Leave a Message

Thank you for your message. I will be in touch with you shortly.

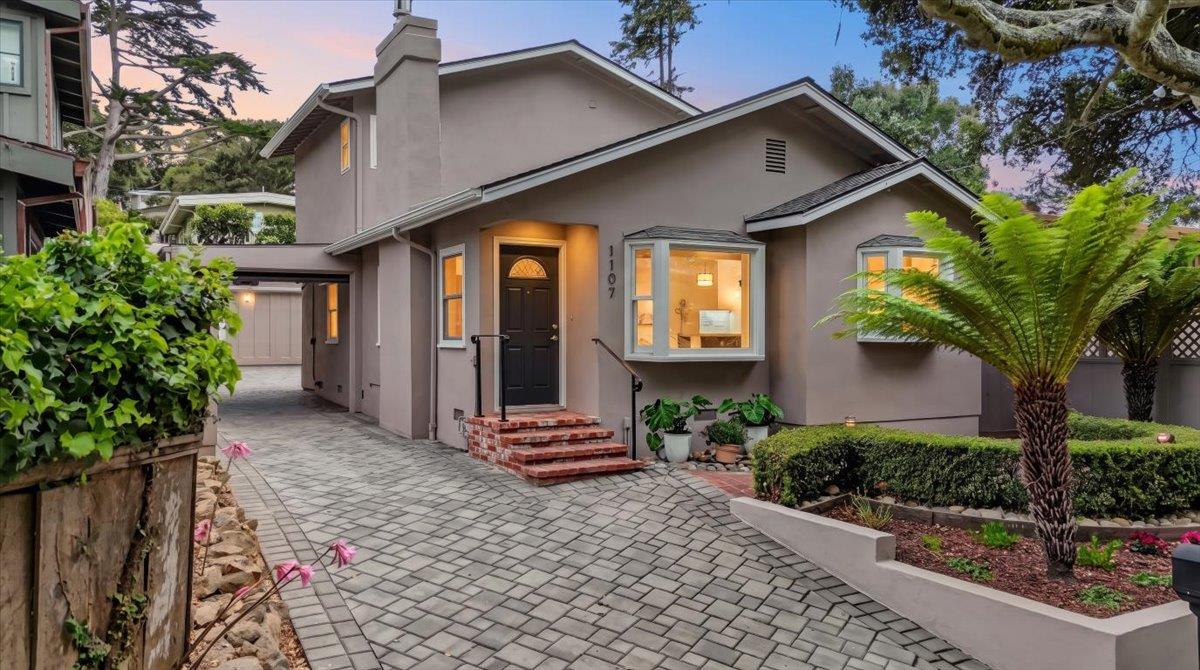
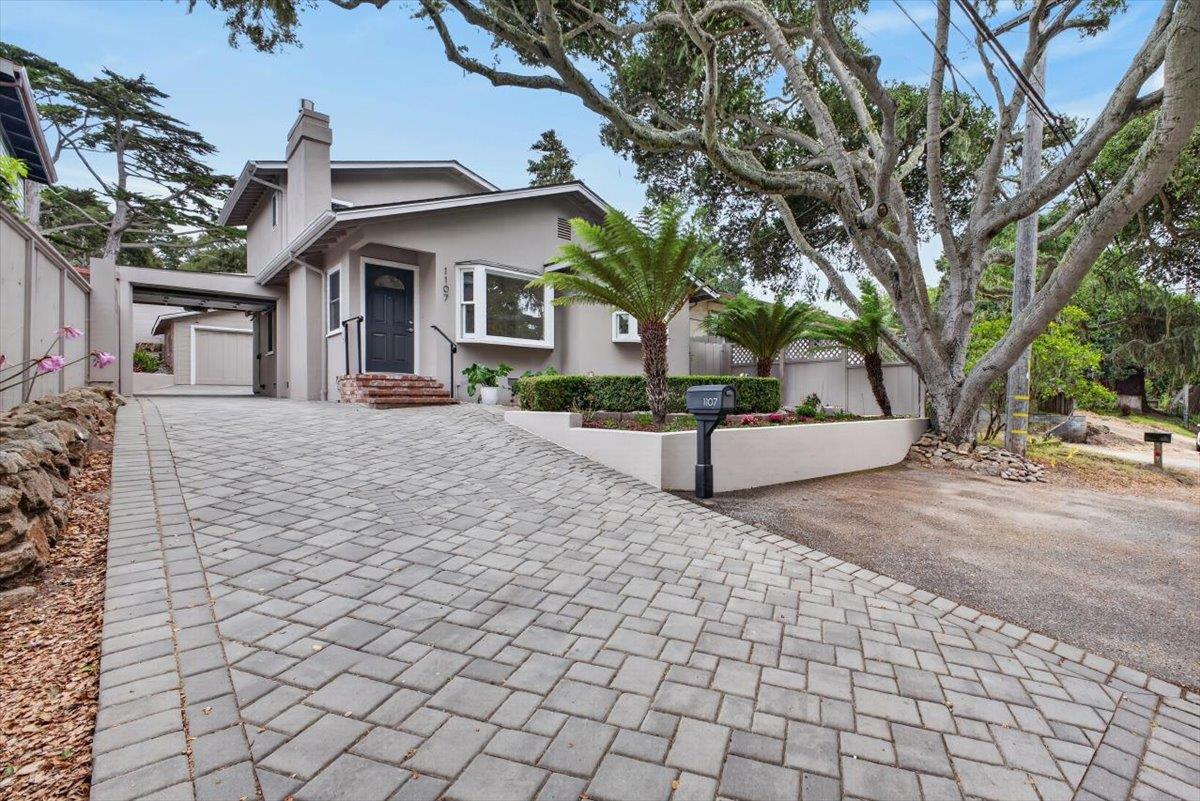
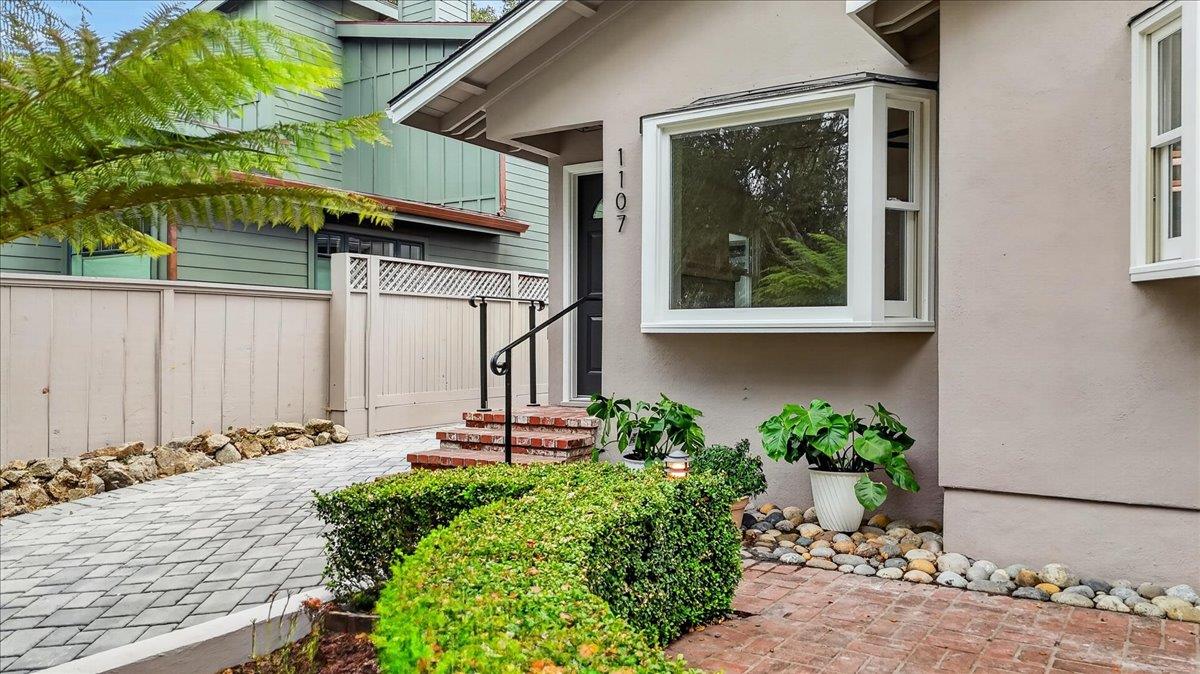
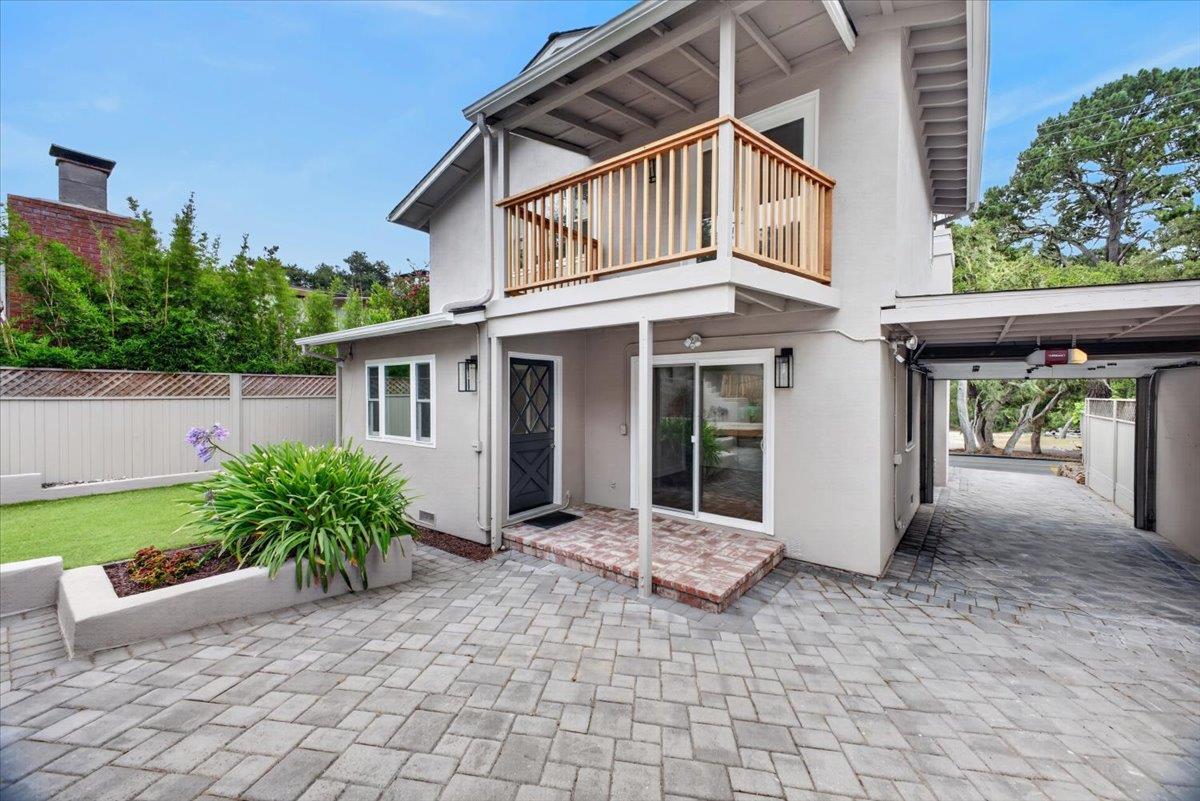
Gray home with a black front door, brick steps, bay windows, and a paved driveway.
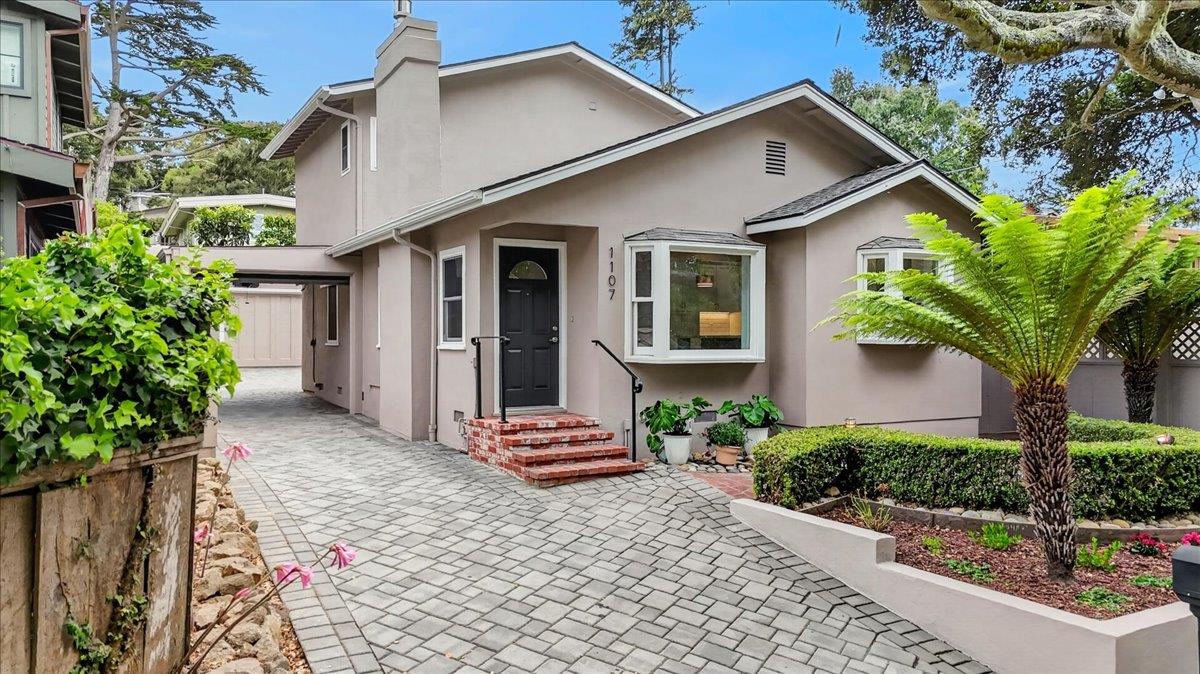
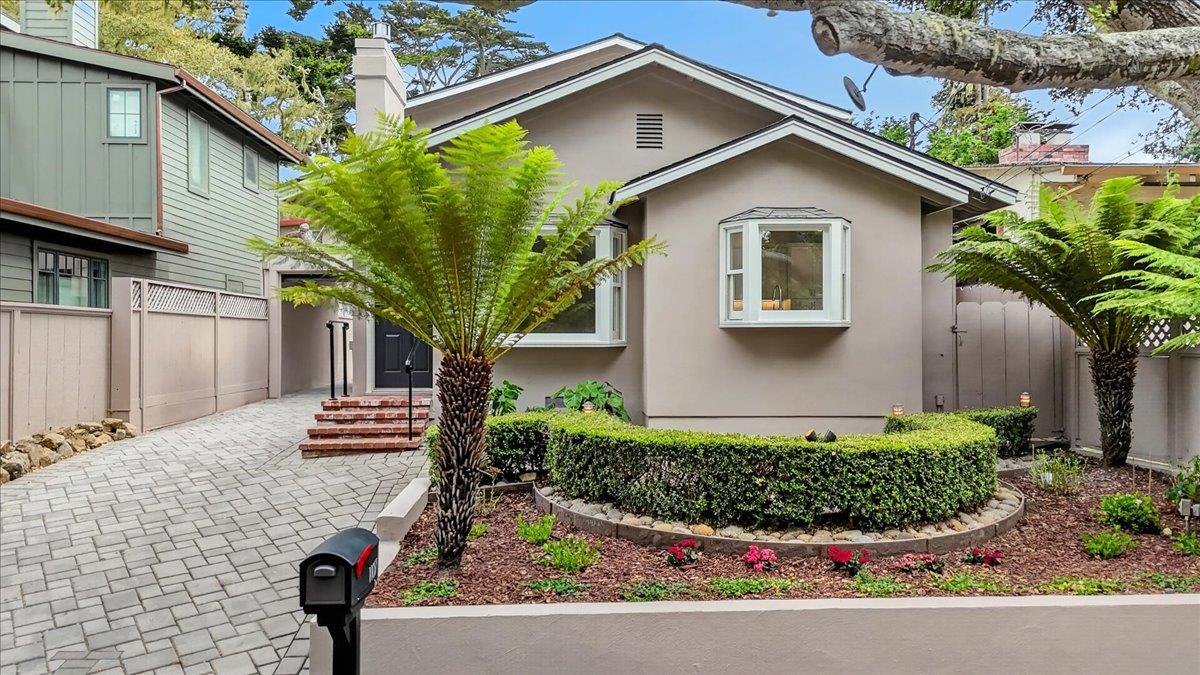
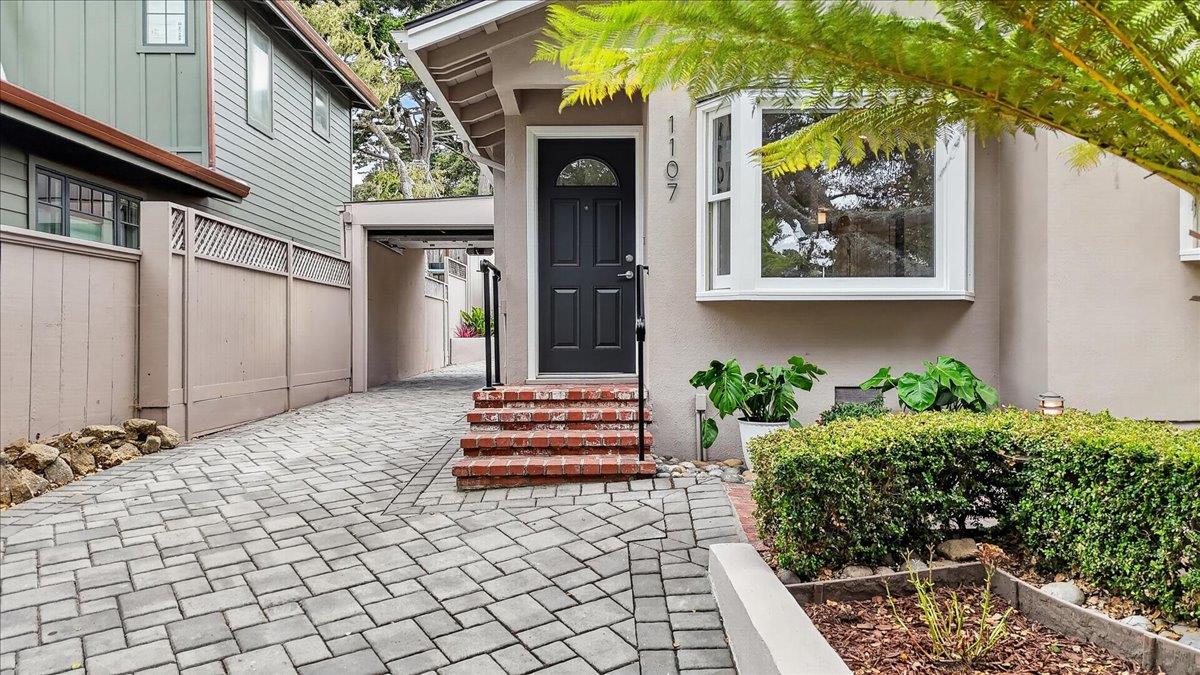
Pacific Grove house with a paved driveway, brick entry steps, bay windows, and landscaped ferns.
Home at 1107 David Ave with a broad paver driveway and mature trees.
Home front with bay windows, paved entry path, and landscaped garden.
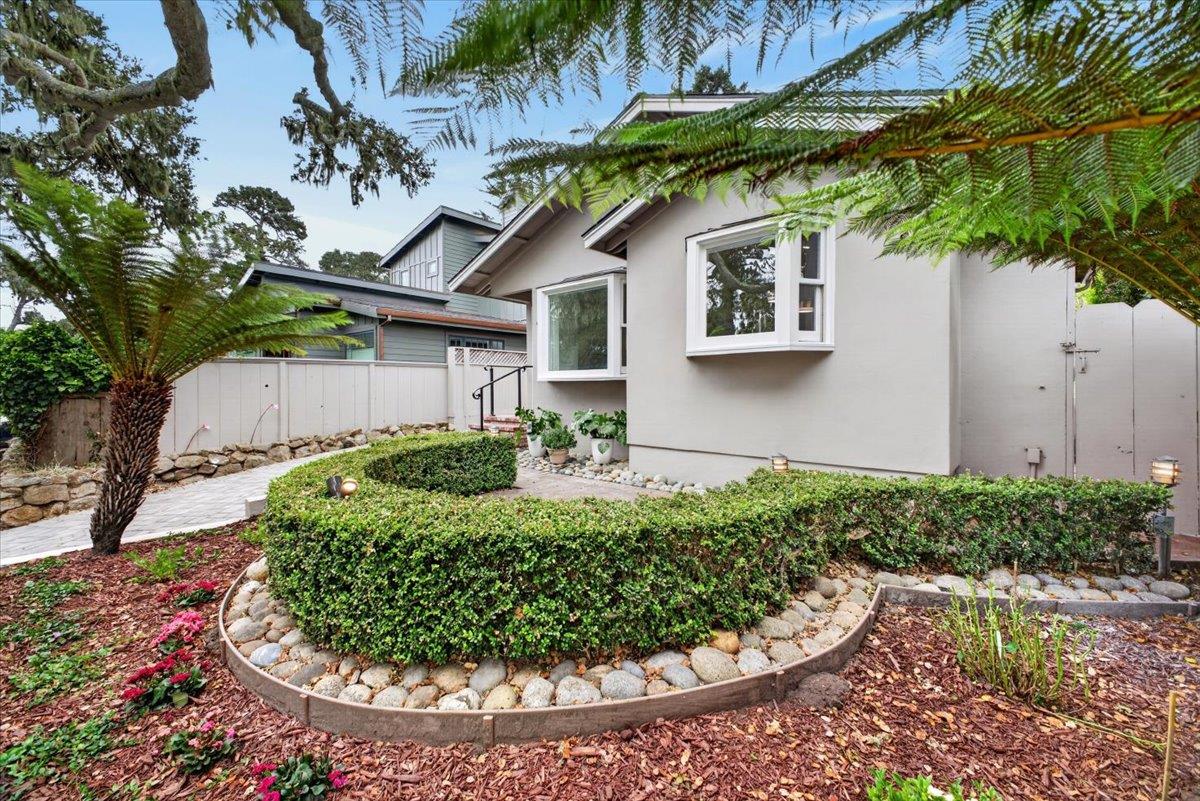
Pale gray home beside a landscaped garden with stone edging, clipped hedges, and a large tree fern.
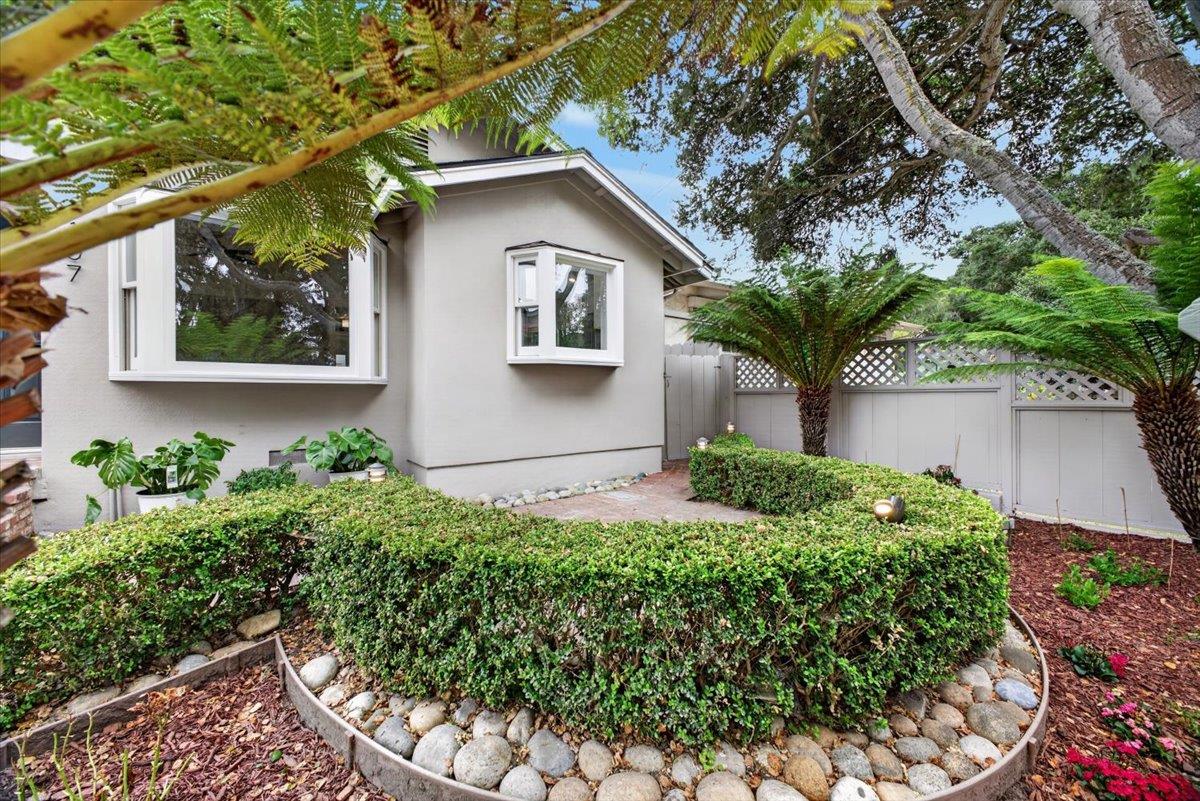
Home exterior with a landscaped hedge, stone edging, ferns, and a gray lattice fence.
Home entrance with brick steps, a paved walkway, clipped hedges, and a projecting bay window.
Home entrance with black door, brick steps, paved driveway, bay window, and landscaped garden.
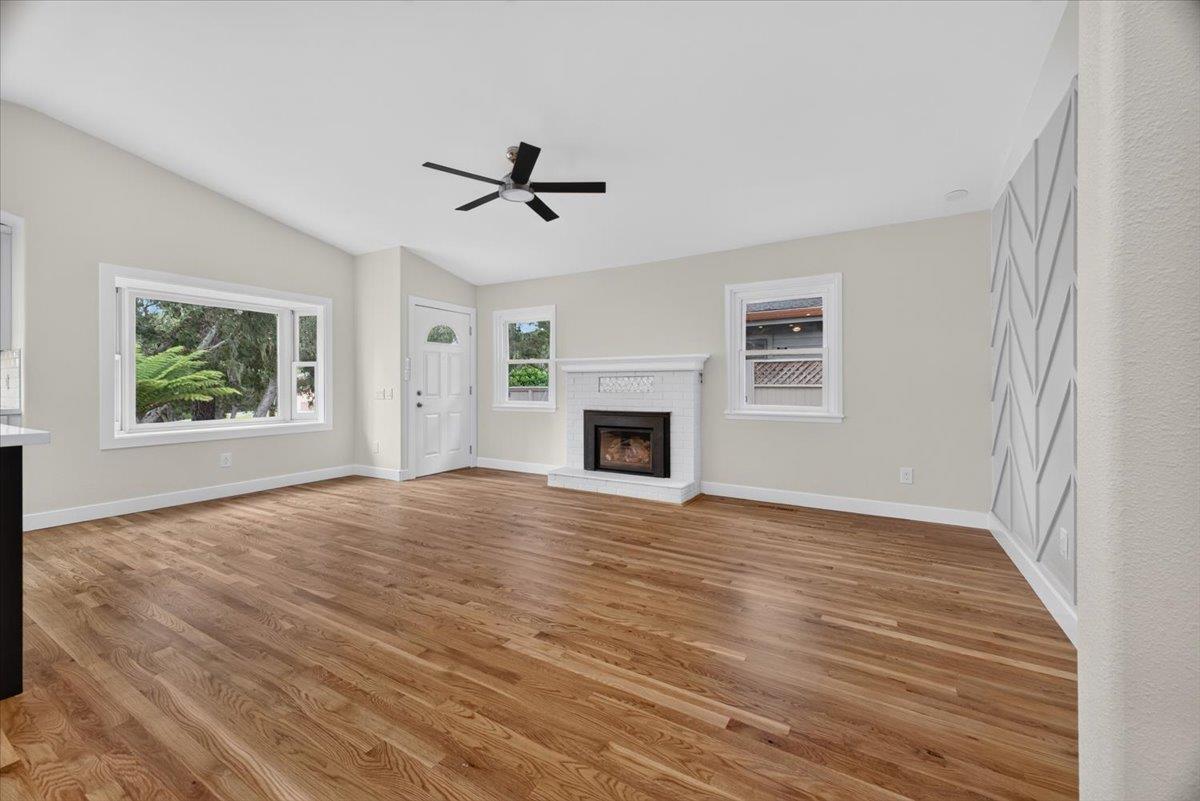
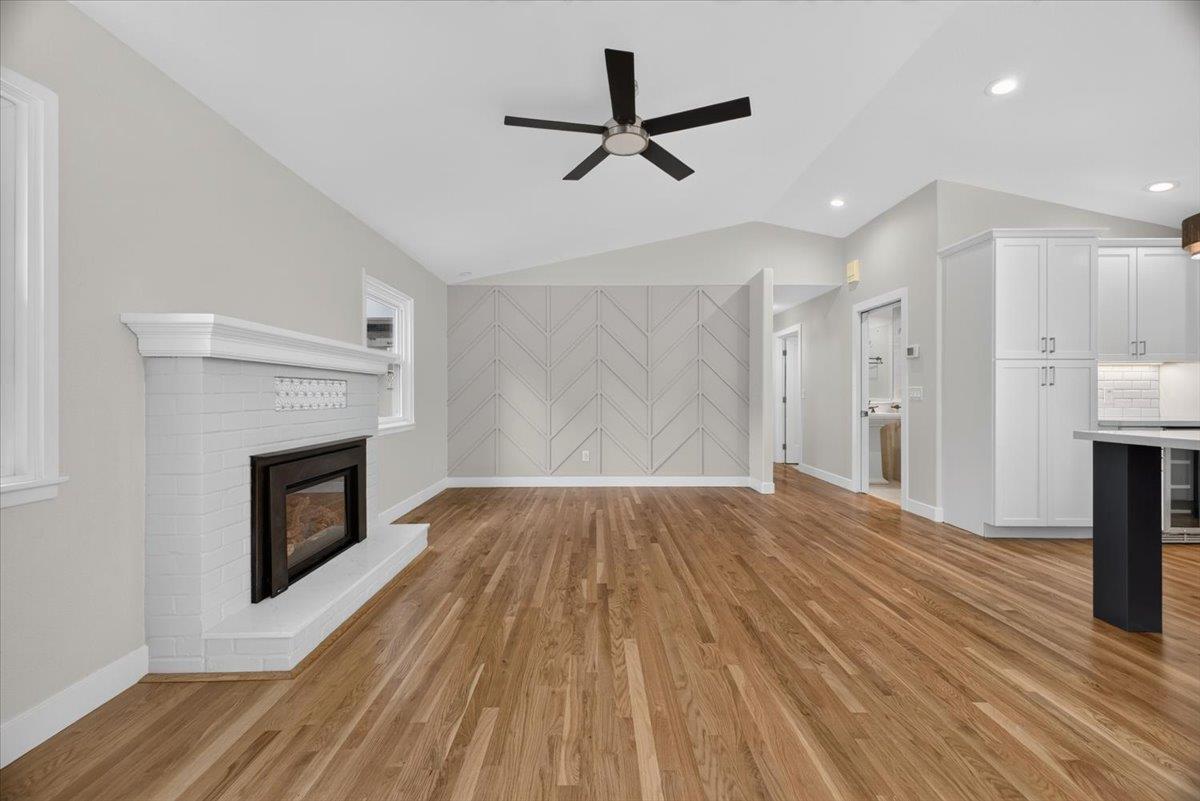
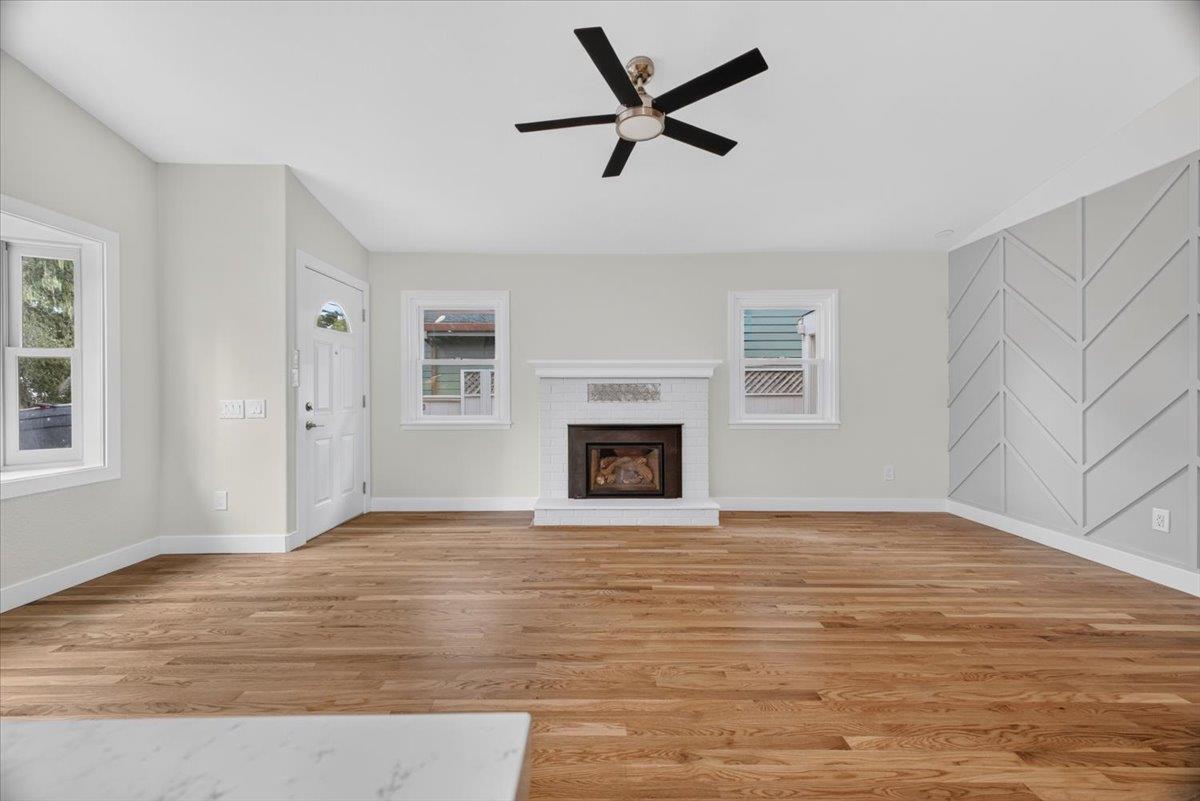
Vacant living room with hardwood floors, a white-tiled fireplace, large windows, and a geometric accent wall.
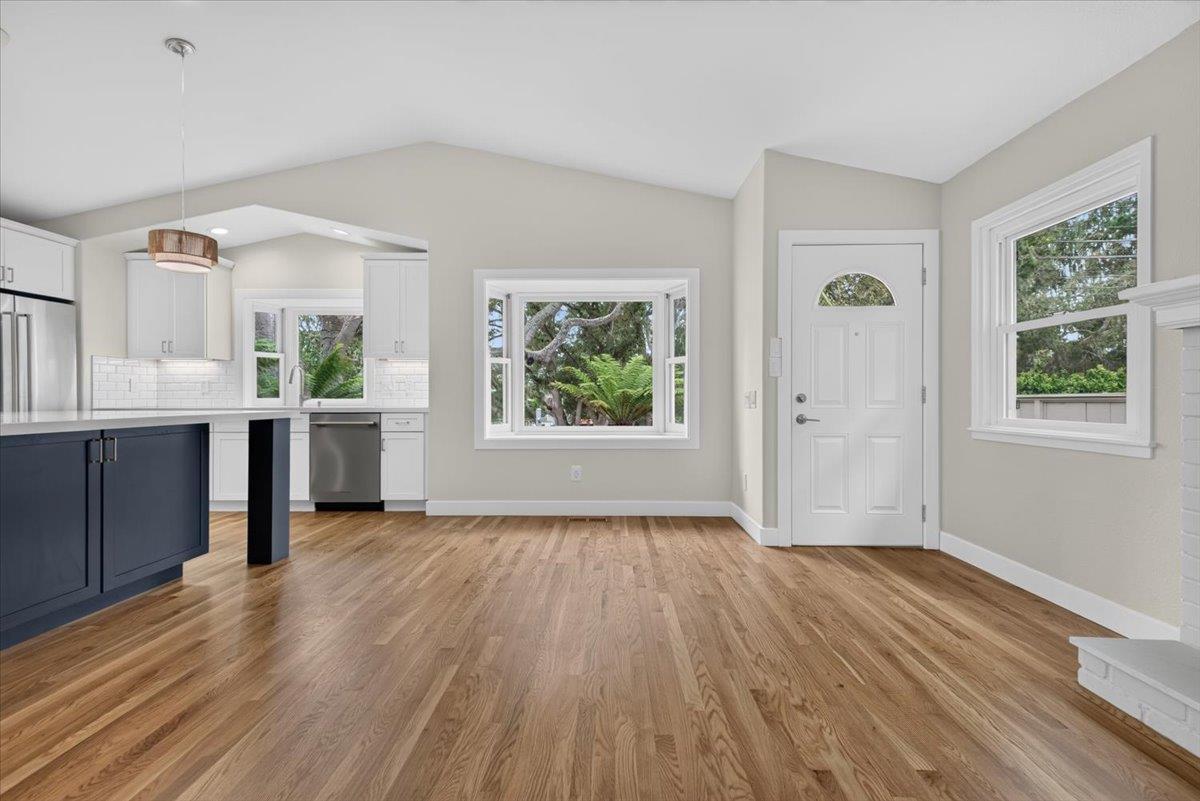
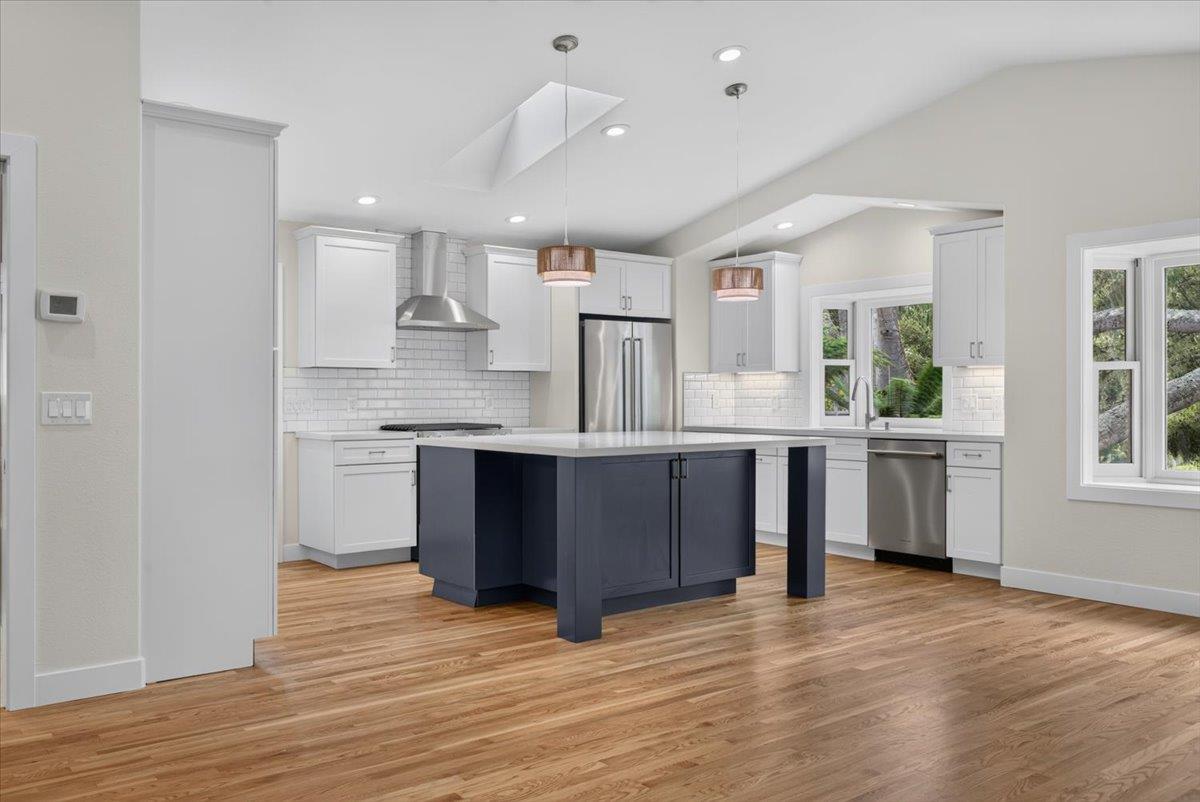
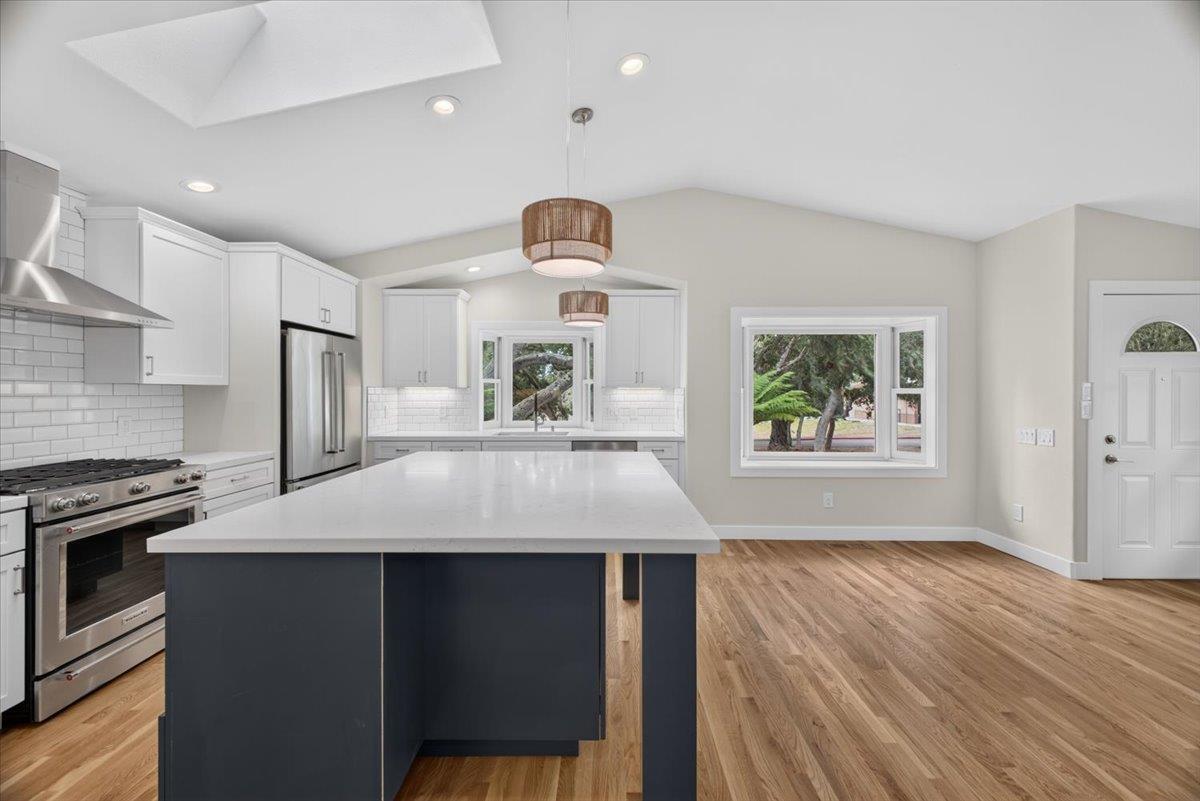
Open kitchen and entry with a dark blue island, hardwood floors, and leafy views through the windows.
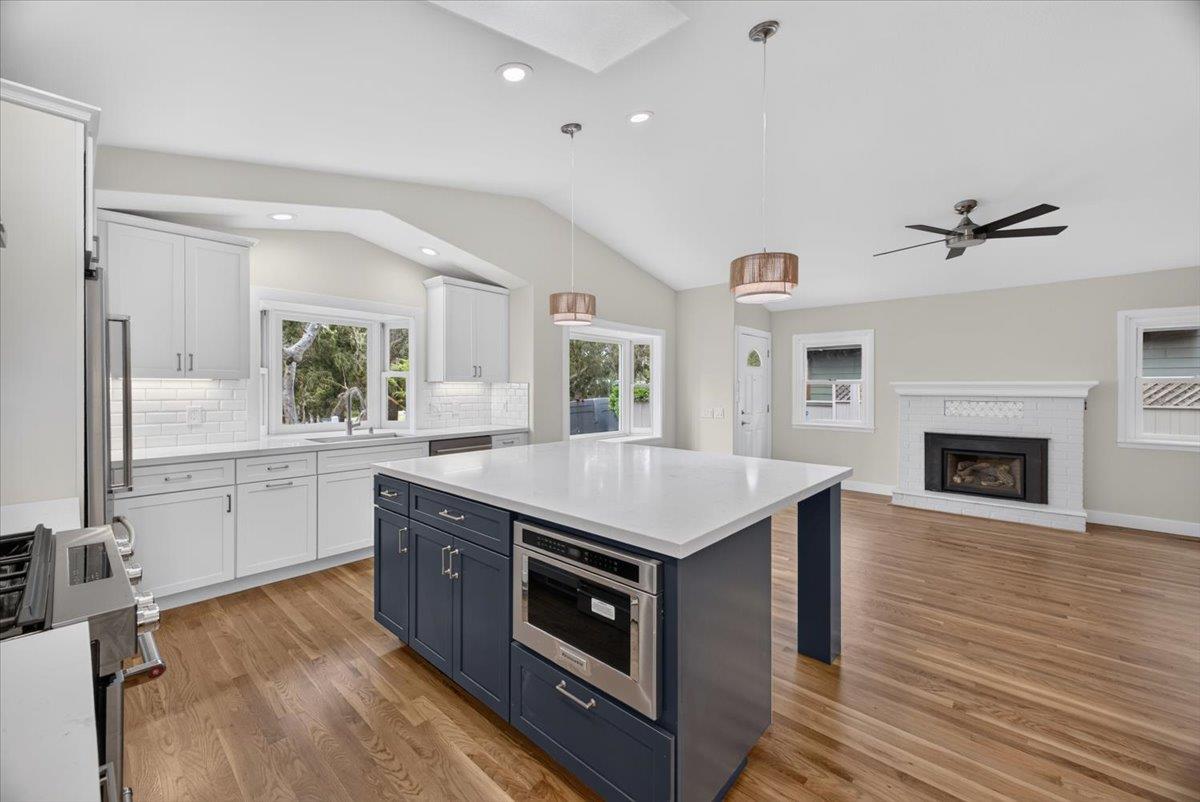
Vacant living room with wood floors, white brick fireplace, and geometric accent wall beside the kitchen.
Unfurnished living room with hardwood floors, a white brick fireplace, and a geometric accent wall.
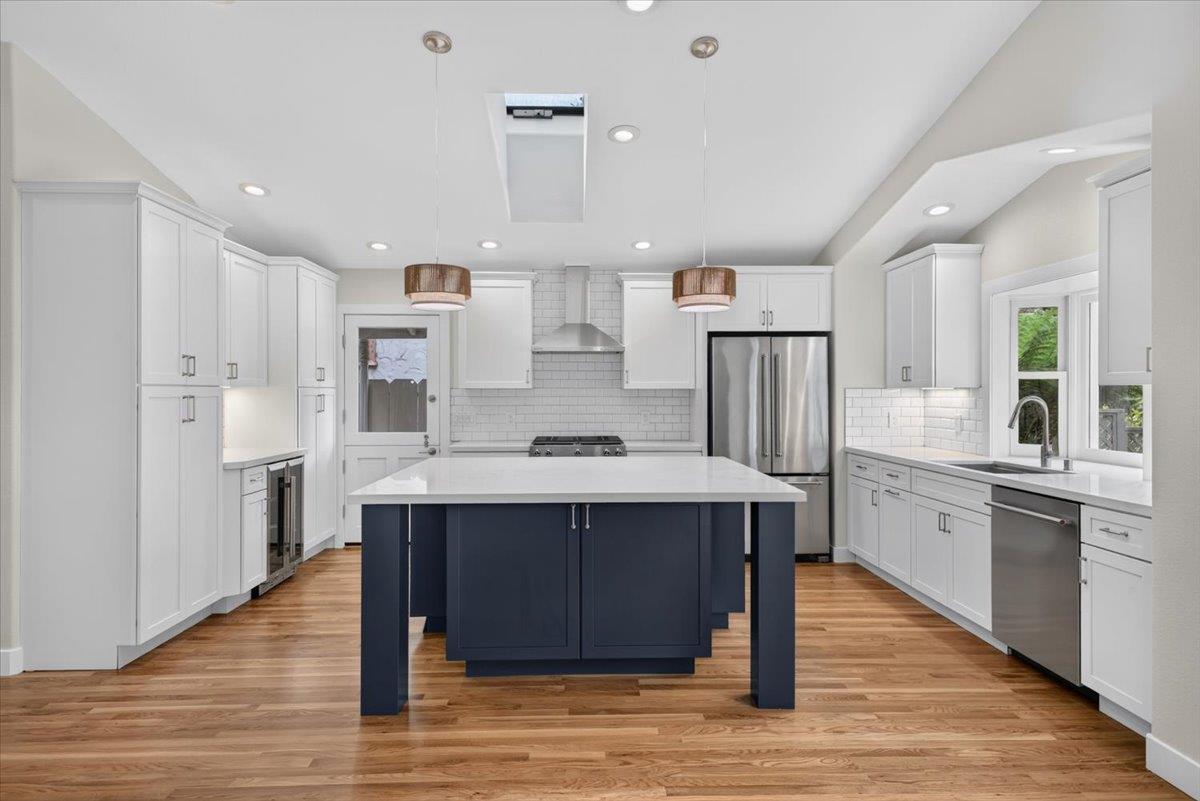
Kitchen with a dark blue island, white cabinets, stainless steel appliances, and hardwood floors.
Renovated kitchen with a navy island, white cabinetry, stainless steel appliances, and hardwood floors.
Renovated kitchen with a large dark-blue island, white cabinets, stainless appliances, and wood flooring.
Kitchen with a navy island and built-in oven, opening to a living area with a brick fireplace.
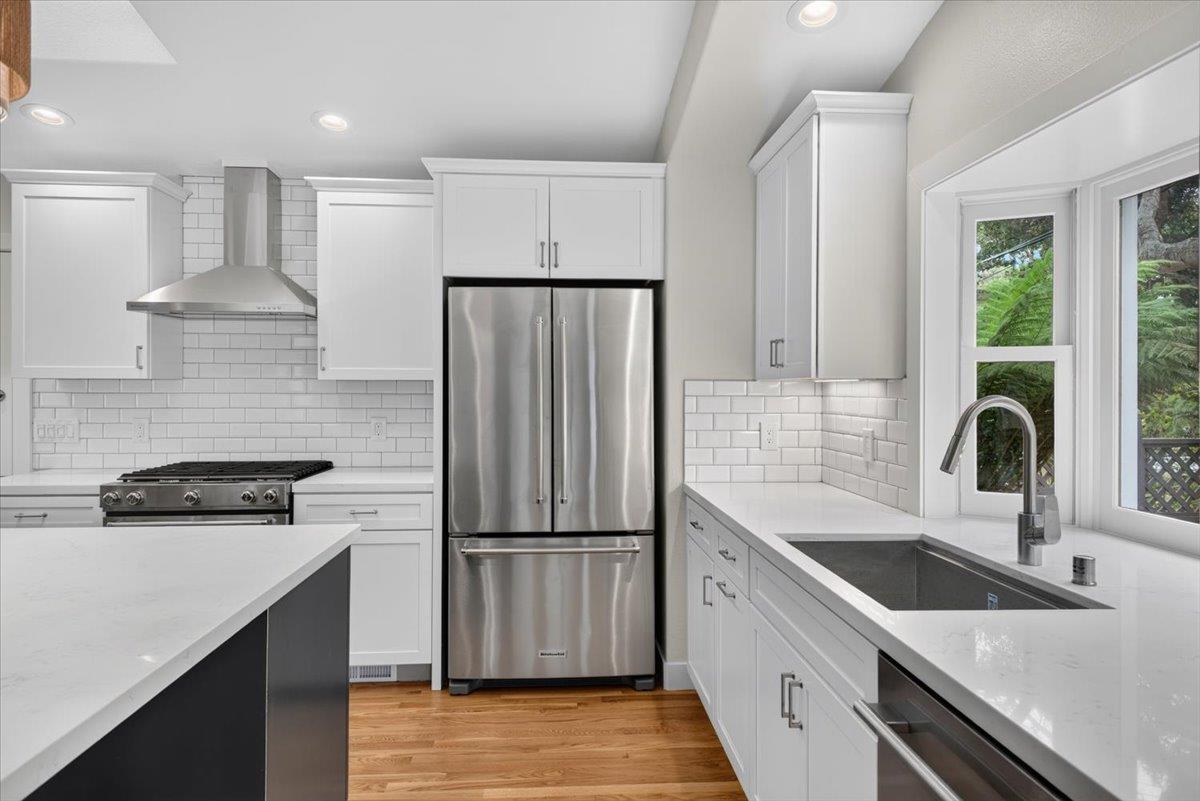
Bright white kitchen with stainless steel appliances and a large sink beneath windows overlooking greenery.
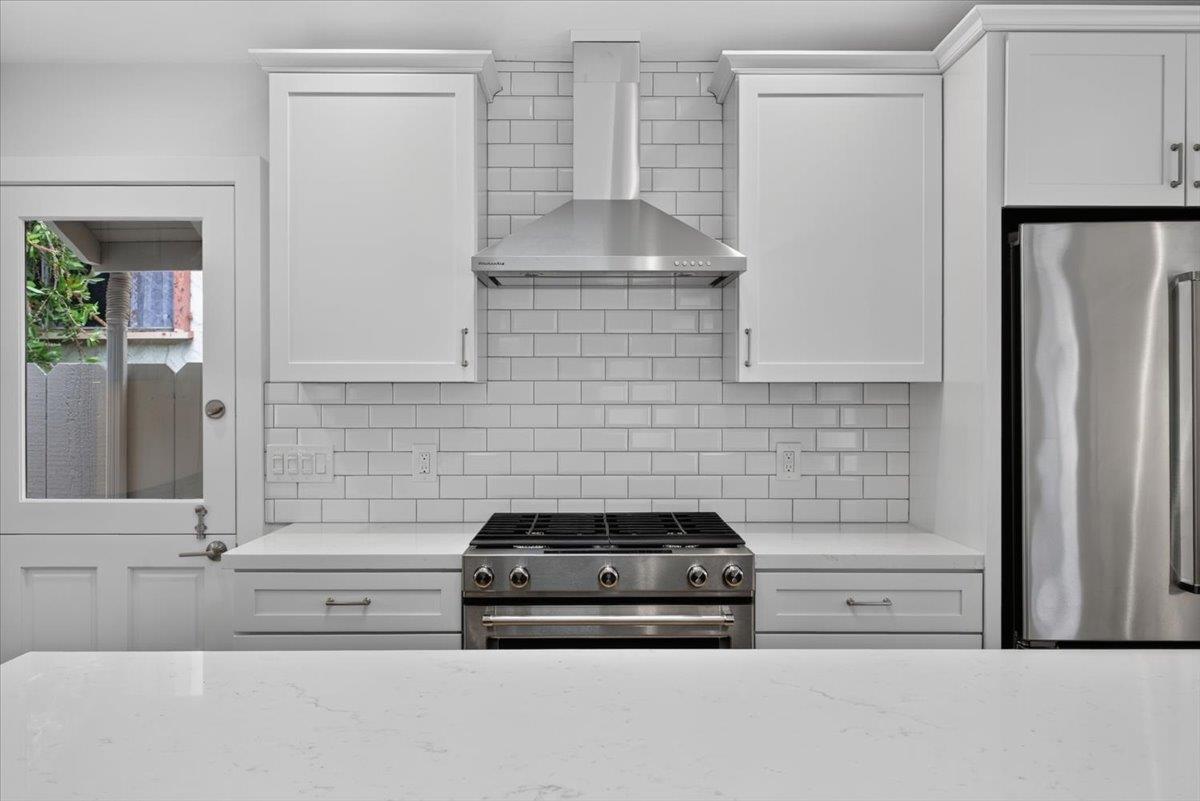
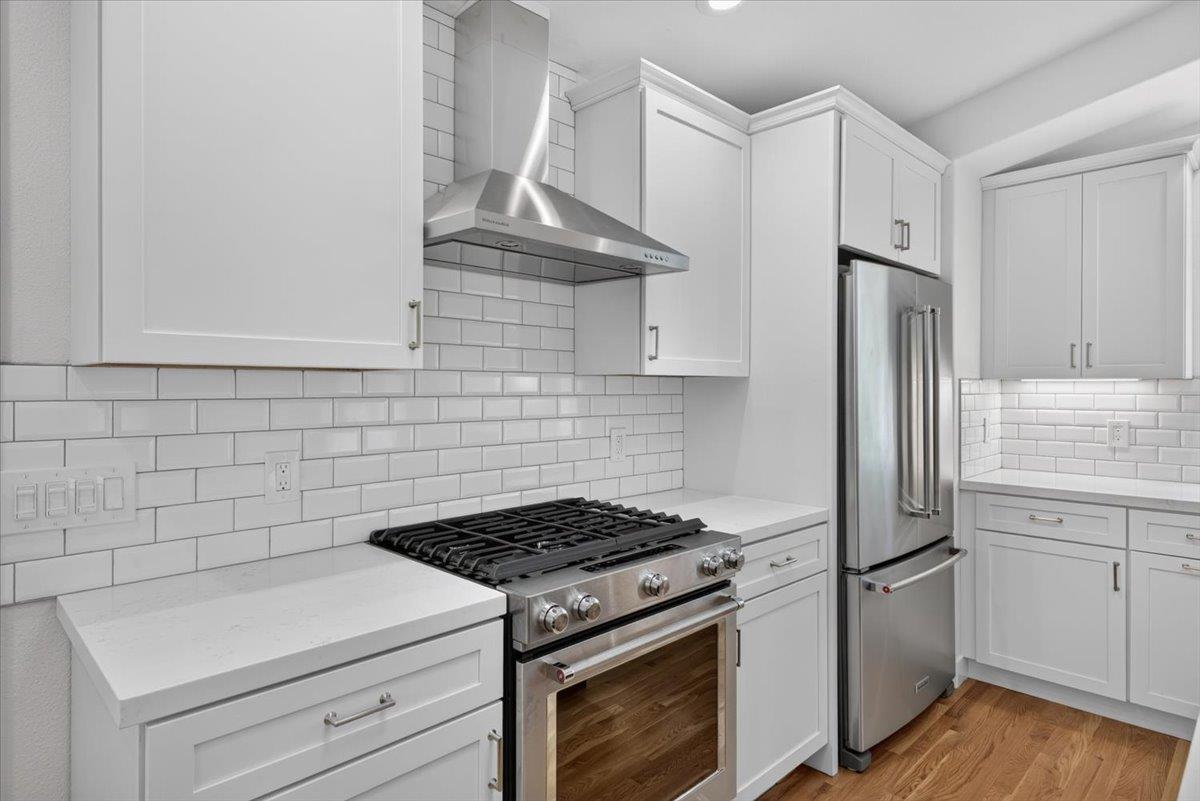
Kitchen with white shaker cabinets, subway tile backsplash, stainless steel range, and quartz countertop.
Kitchen with white cabinetry, subway tile, stainless steel gas range, and hardwood floors.
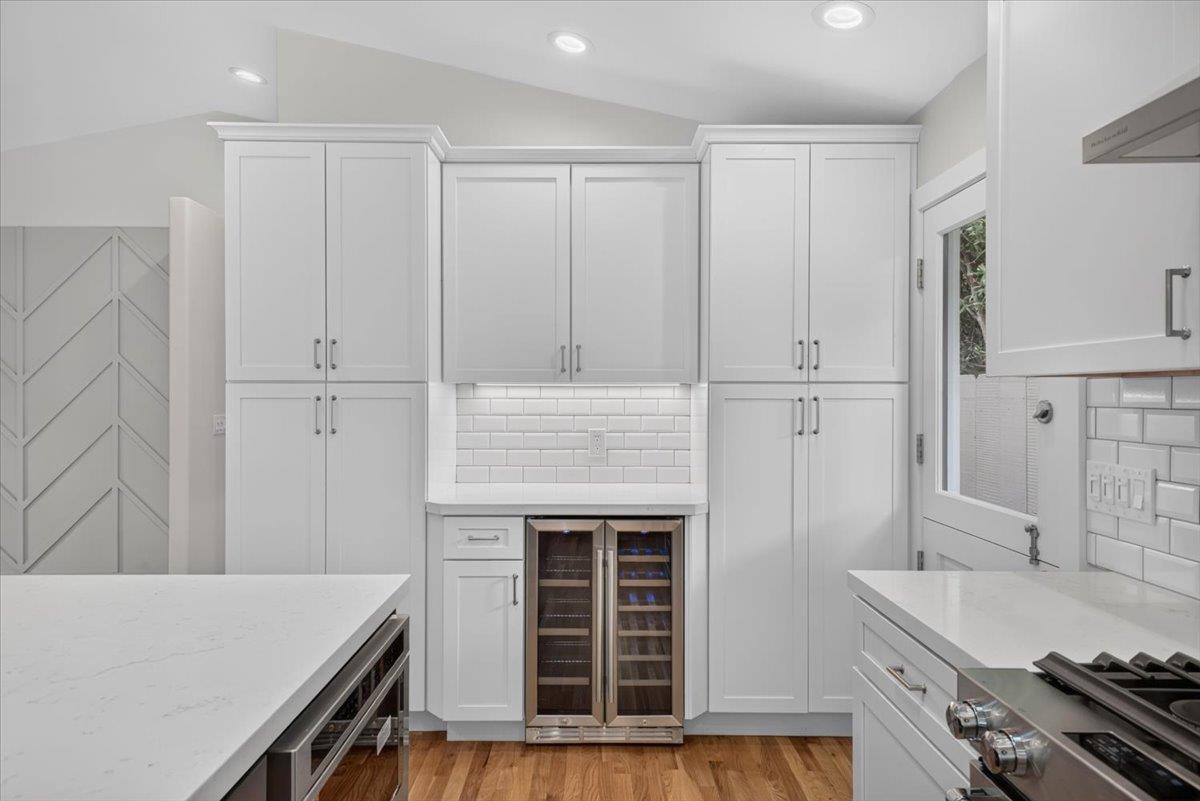
Kitchen with white cabinetry, subway-tile backsplash, and two under-counter wine refrigerators.
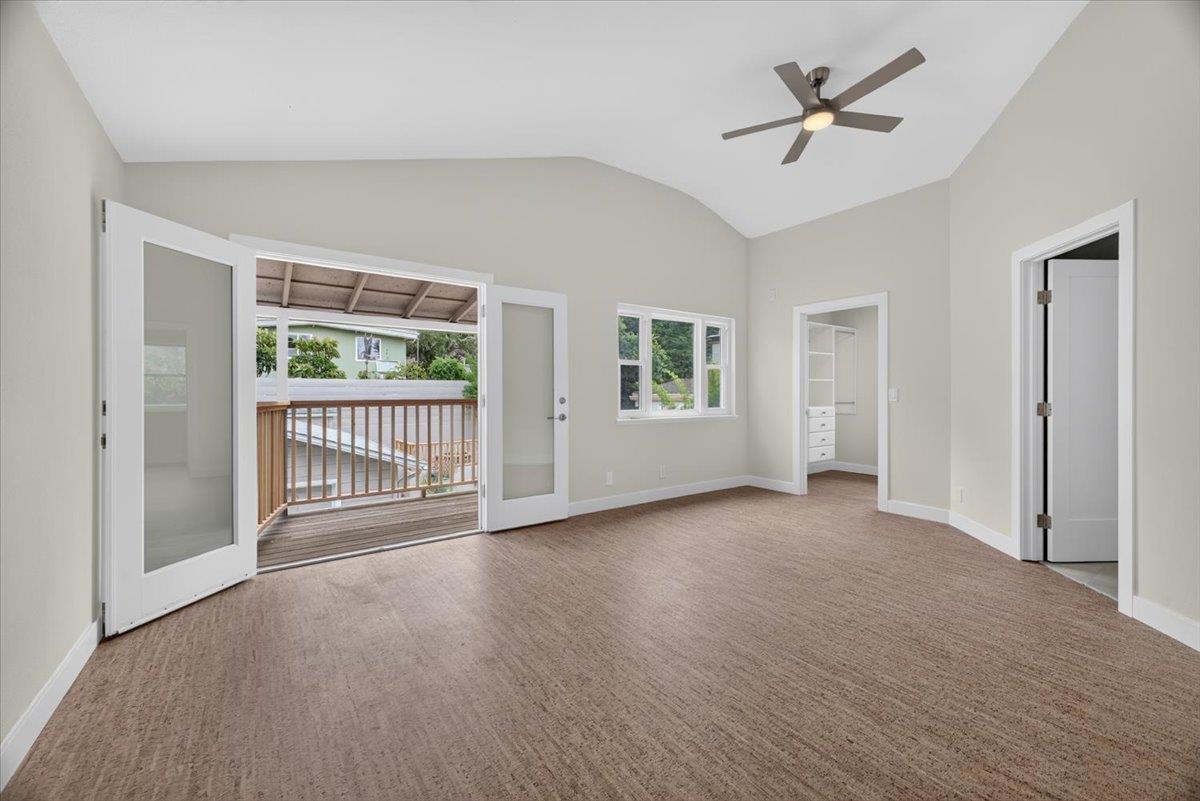
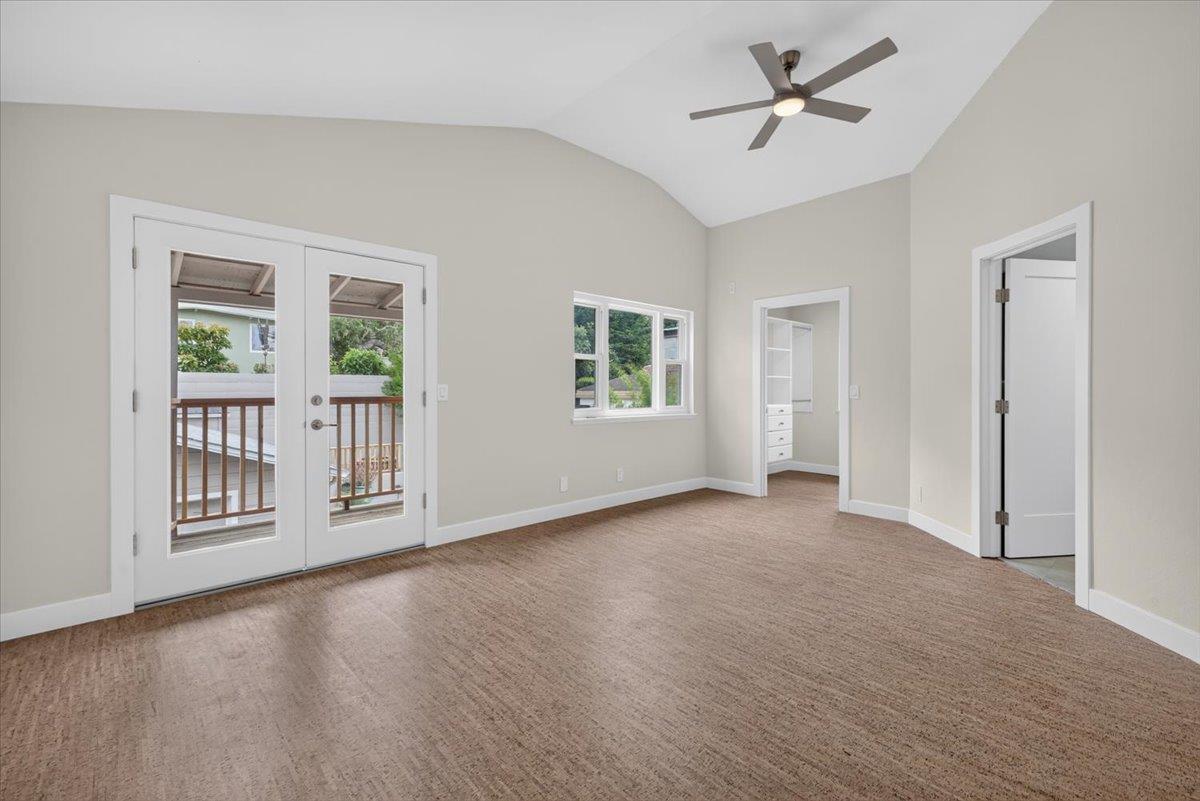
Empty room with vaulted ceiling, ceiling fan, and glass doors opening onto a covered deck.
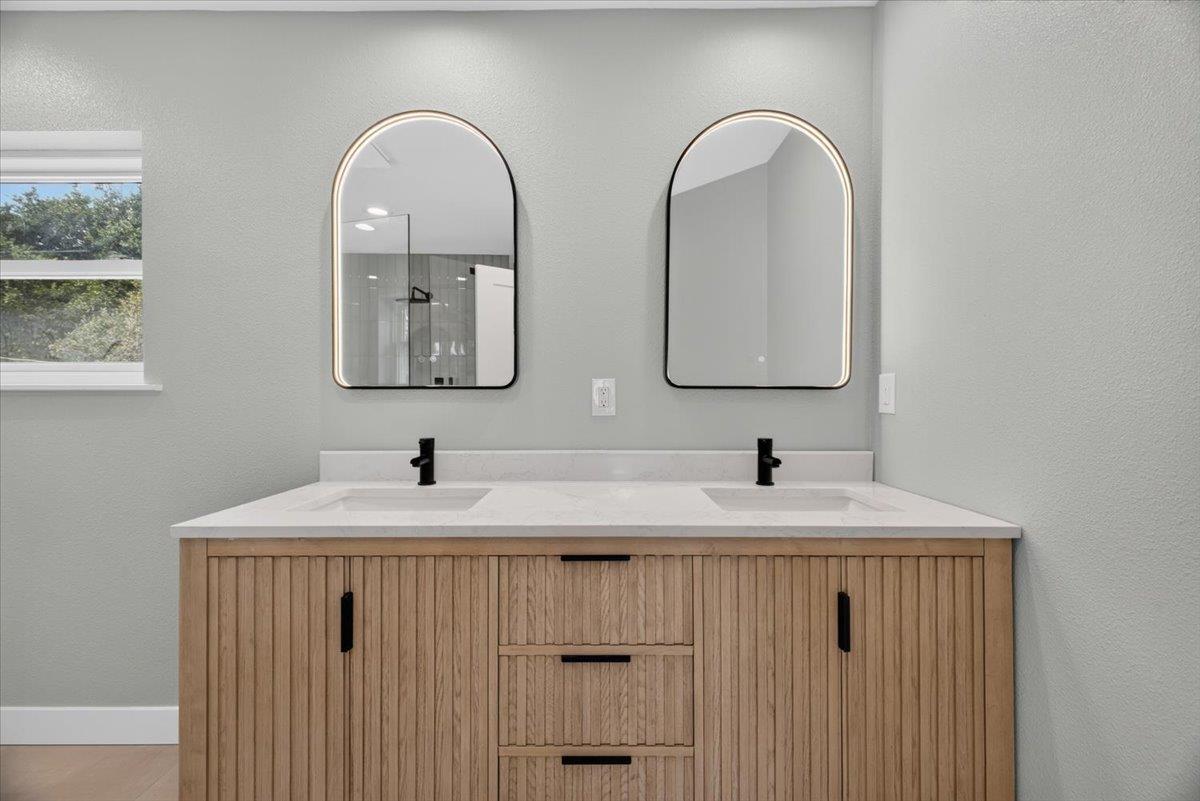
Bathroom with a fluted wood double vanity, white countertop, black faucets, and two arched mirrors.
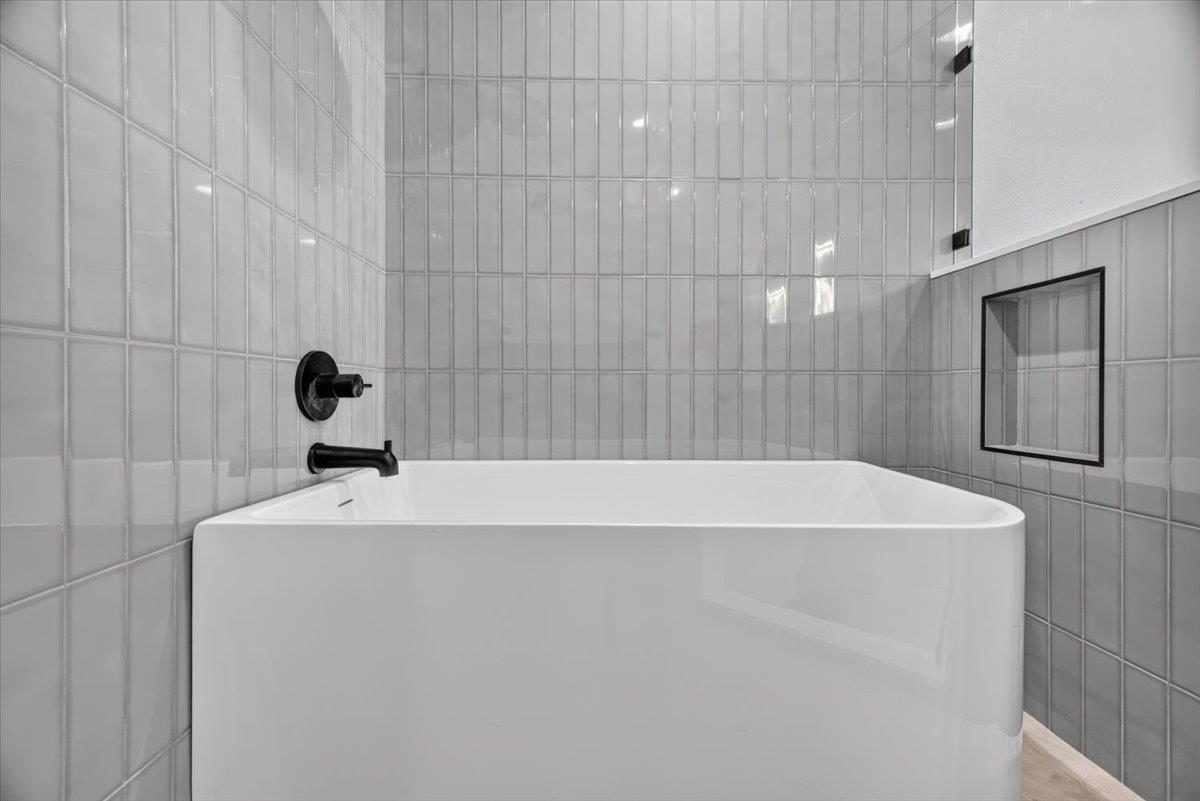
White soaking tub with black fixtures and a recessed niche in a tiled bathroom.
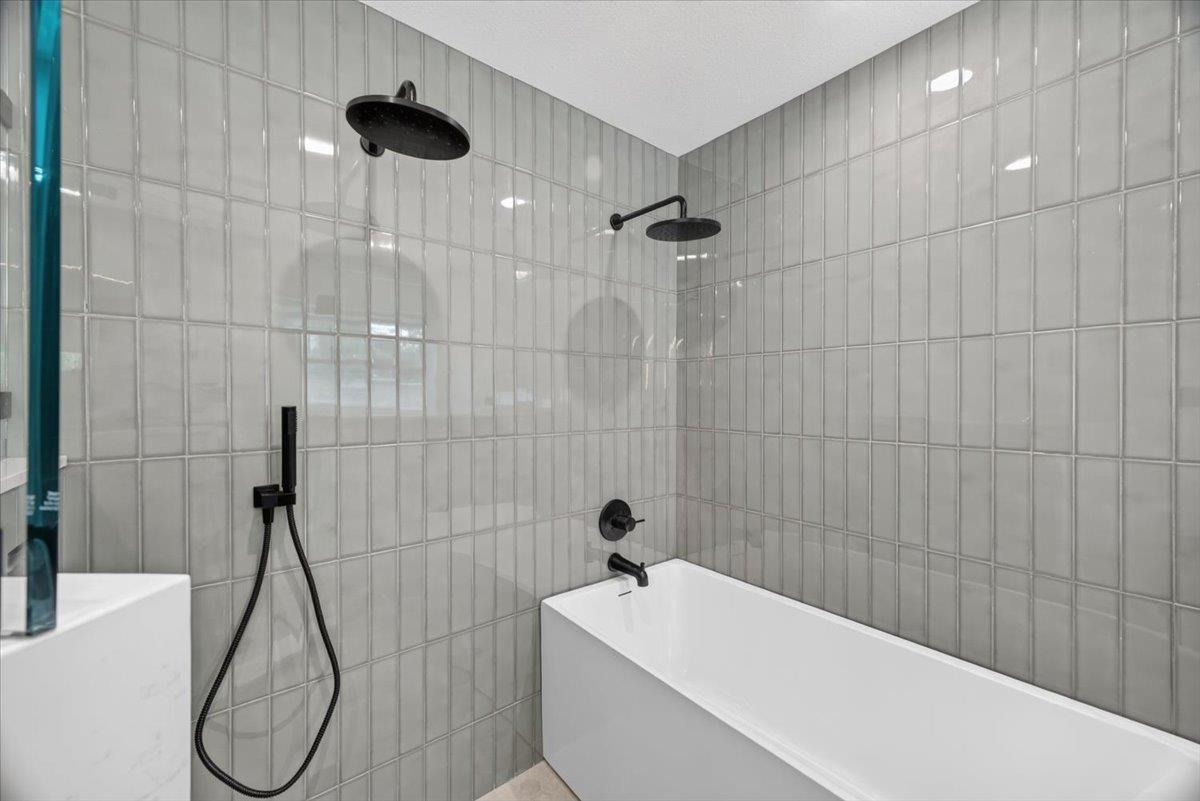
Gray-tiled bathtub and shower with black fixtures and two overhead showerheads.
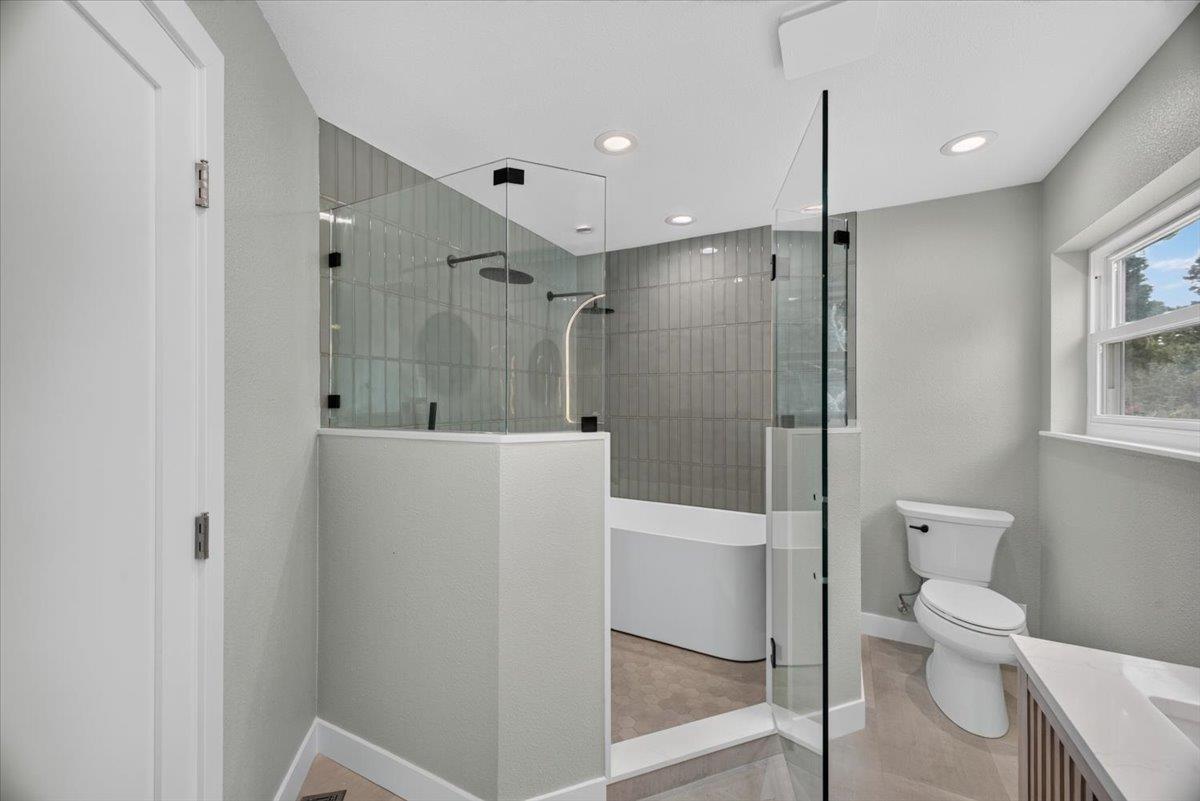
Modern bathroom with a glass-enclosed shower, bathtub, and window.
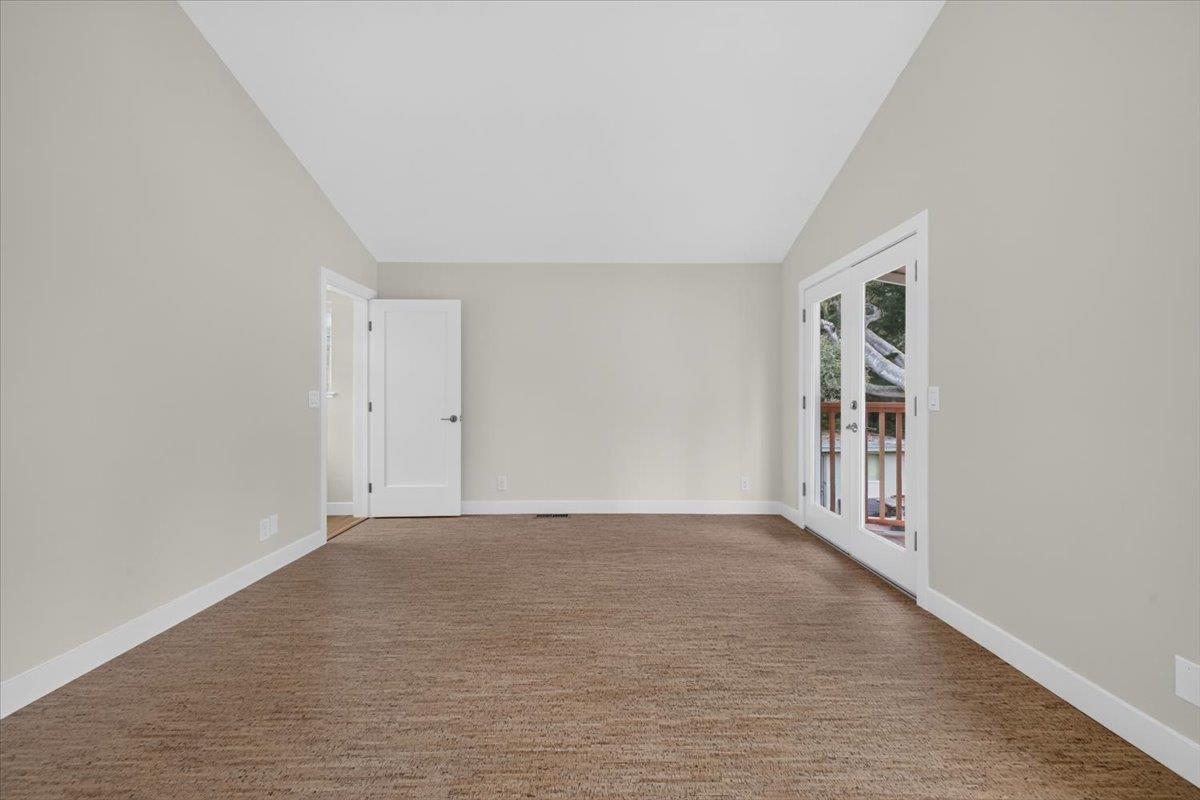
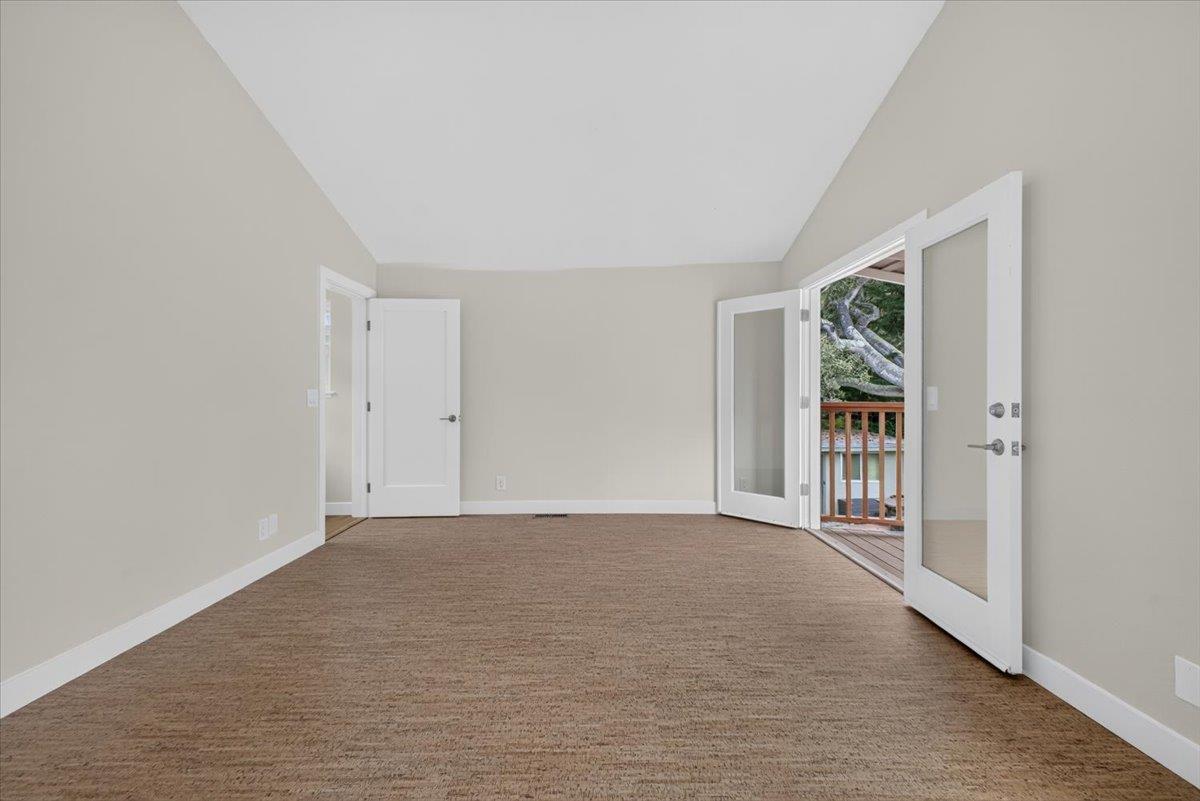
Empty bedroom with French doors opening to a balcony and a vaulted ceiling fan.
Empty carpeted room with glass doors opening onto a small deck.
Empty carpeted room with open French doors leading to a deck and trees.
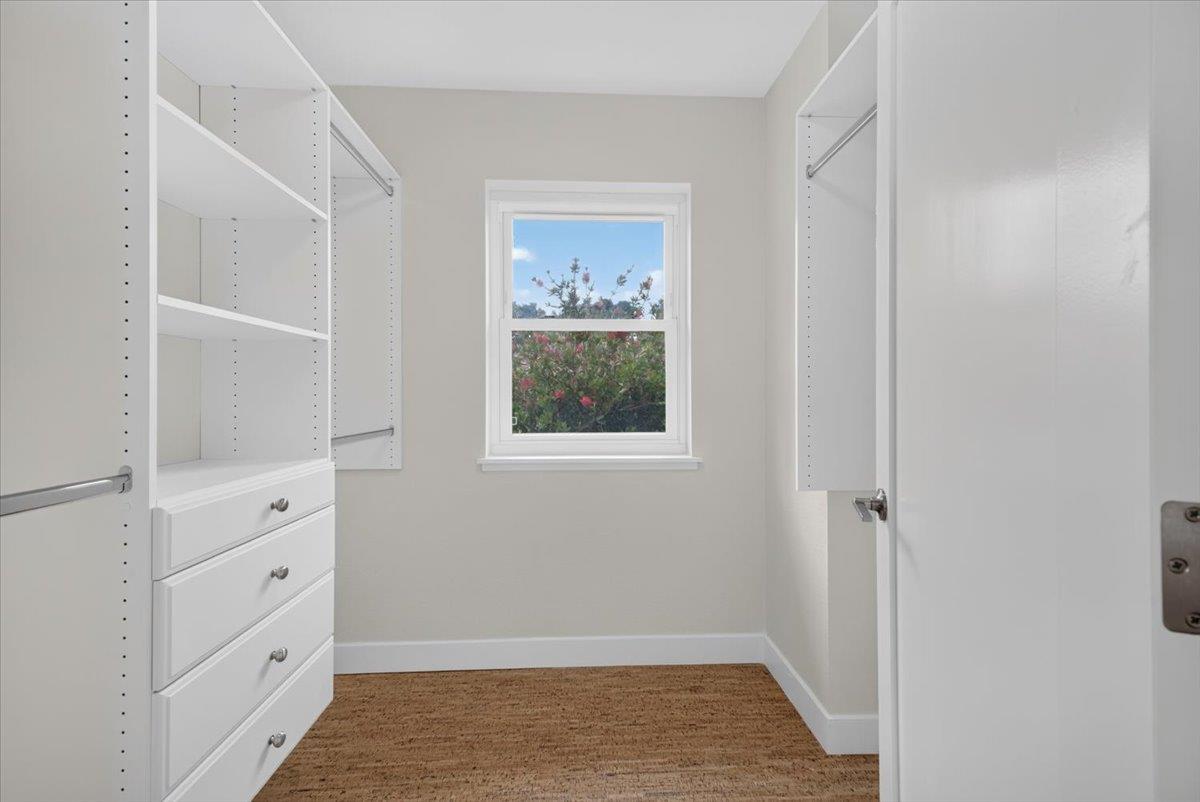
Empty walk-in closet with white built-in shelves and drawers, tan carpet, and a window overlooking flowering greenery.
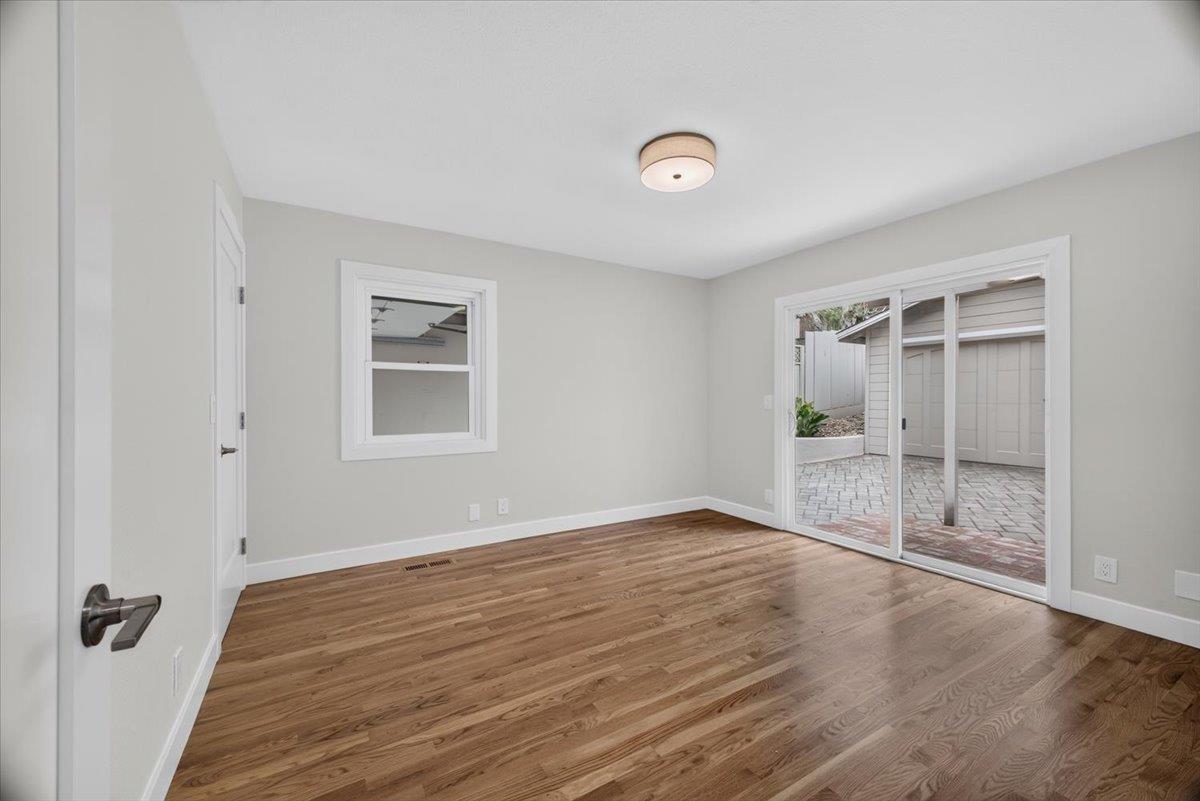
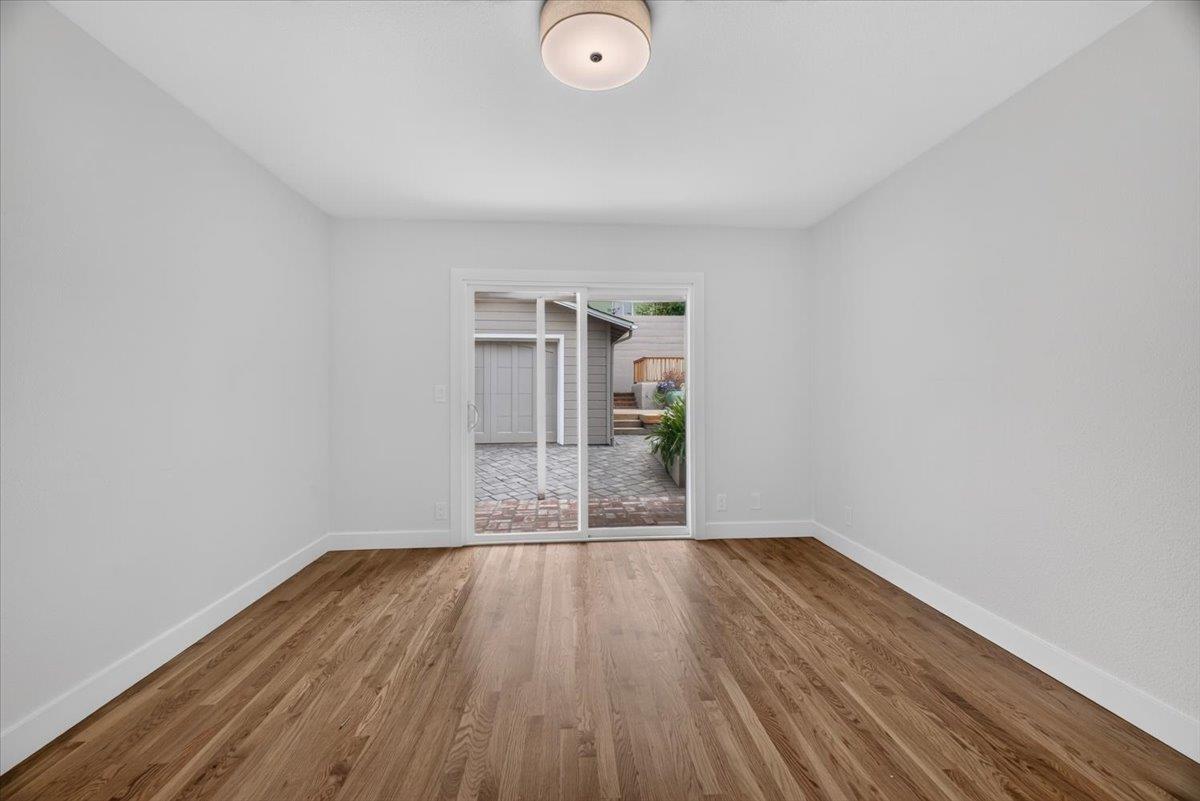
Empty room with hardwood floors and a sliding glass door opening onto a paved courtyard.
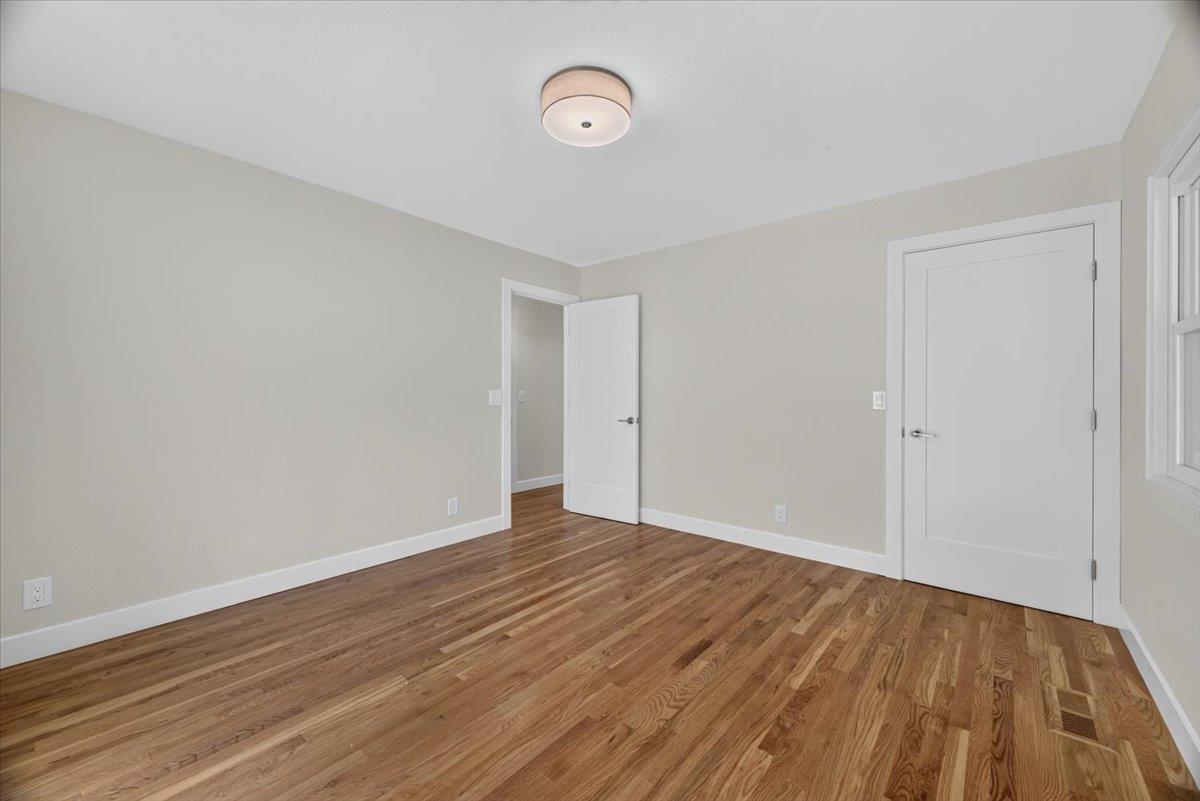
Empty room with hardwood floors, pale walls, two doors, and a window.
Empty room with hardwood floors and a sliding glass door to a paved patio.
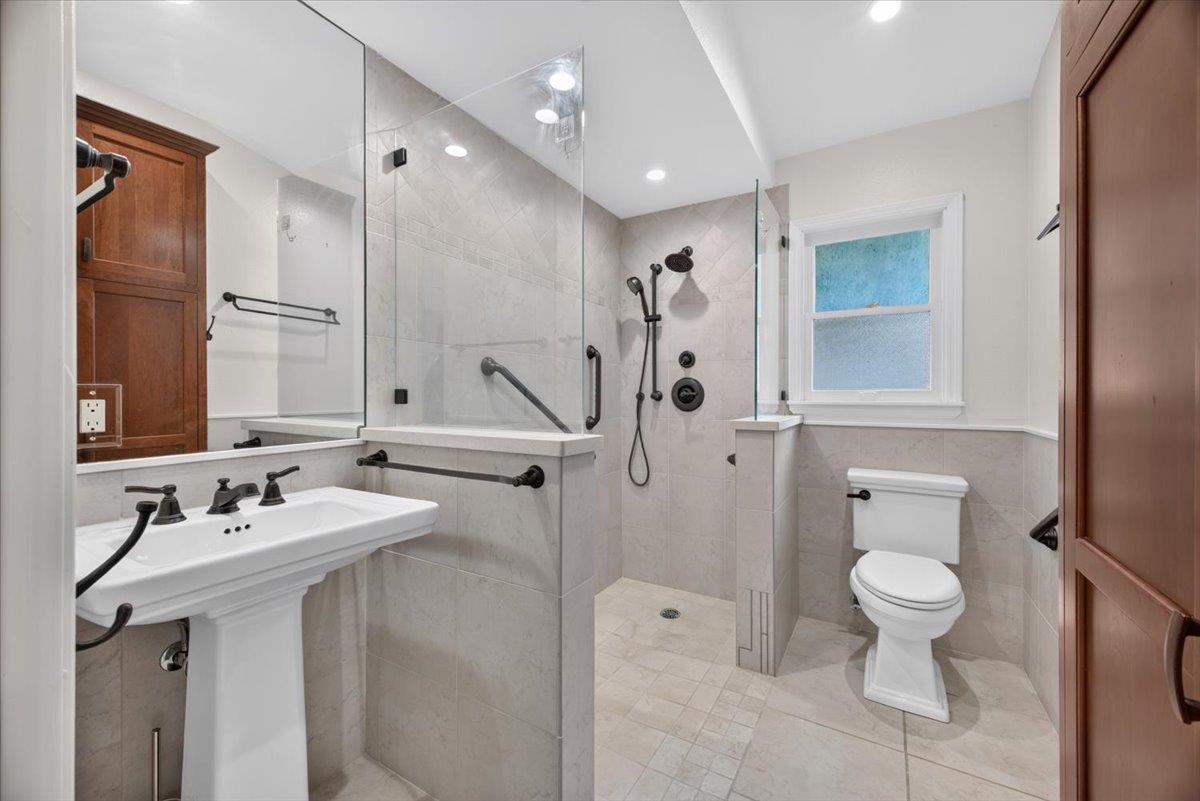
Tiled bathroom with a glass walk-in shower, grab bars, pedestal sink, and frosted window.
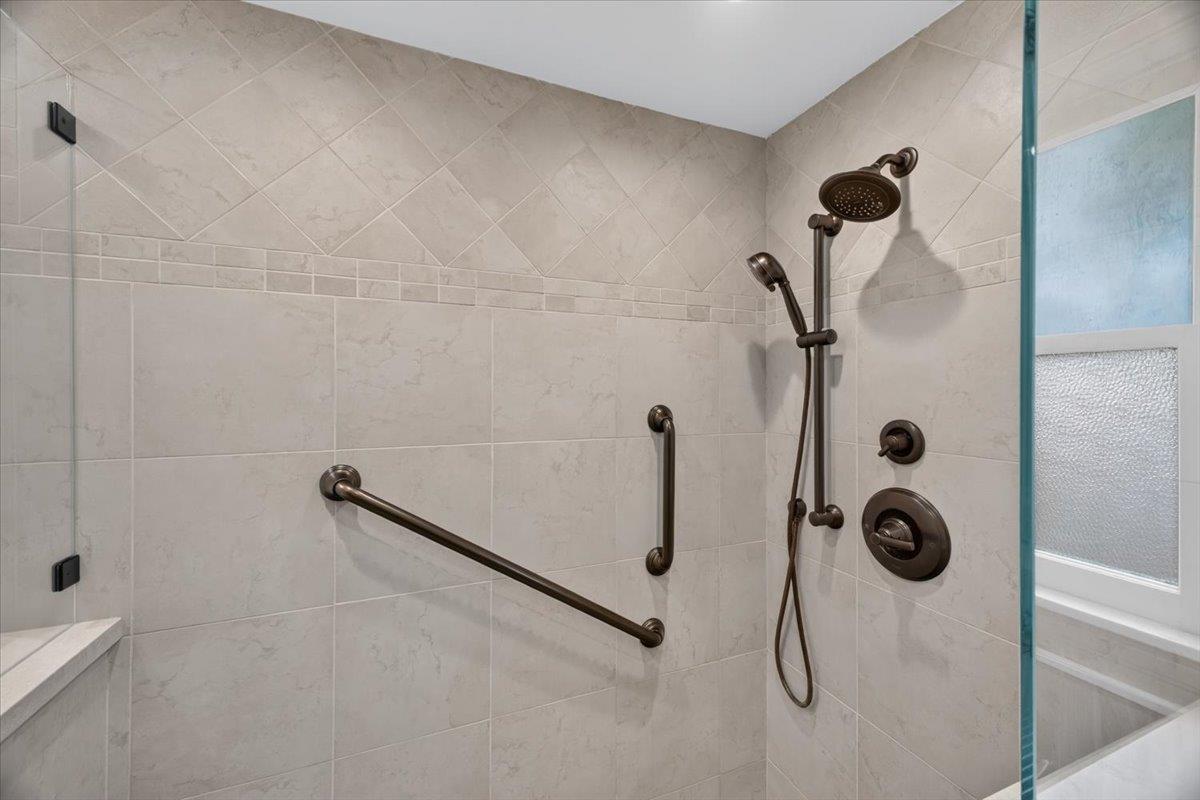
Tiled walk-in shower with bronze fixtures, handheld showerhead, and grab bars.
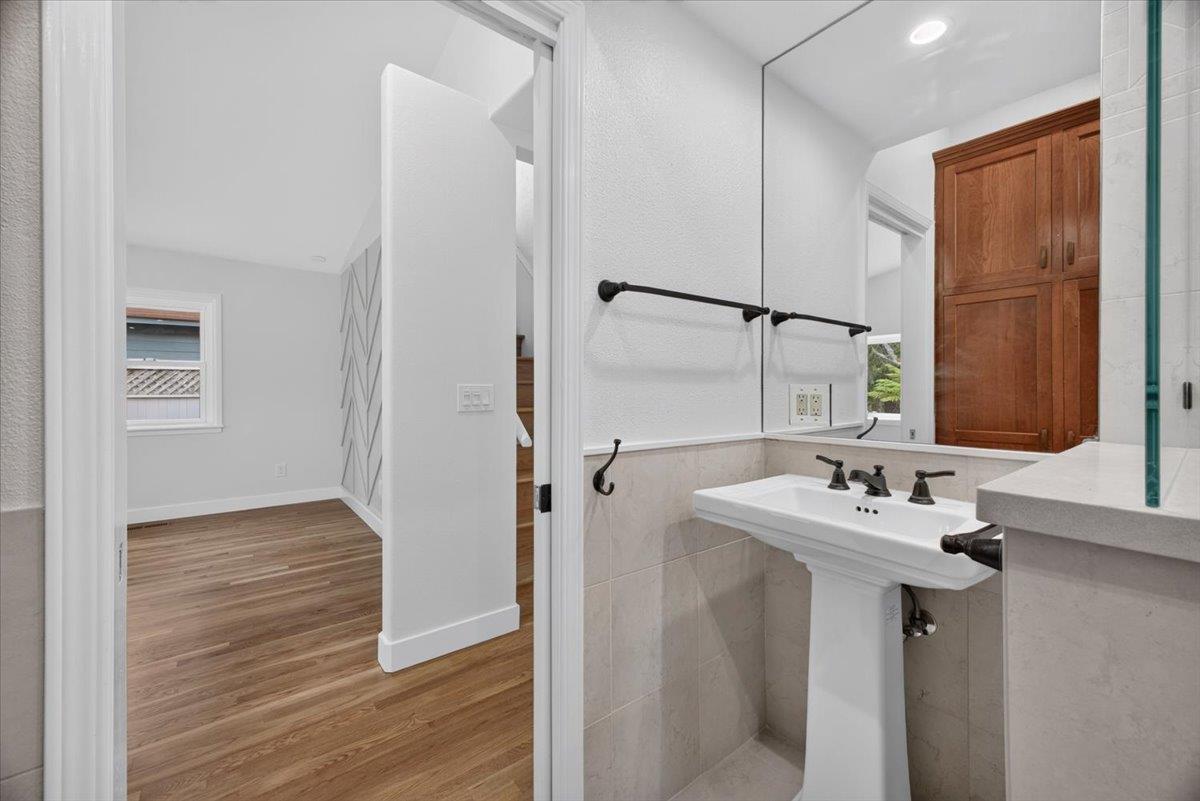
Bathroom with a pedestal sink and tall wood cabinet, viewed through an open doorway to an adjoining room.
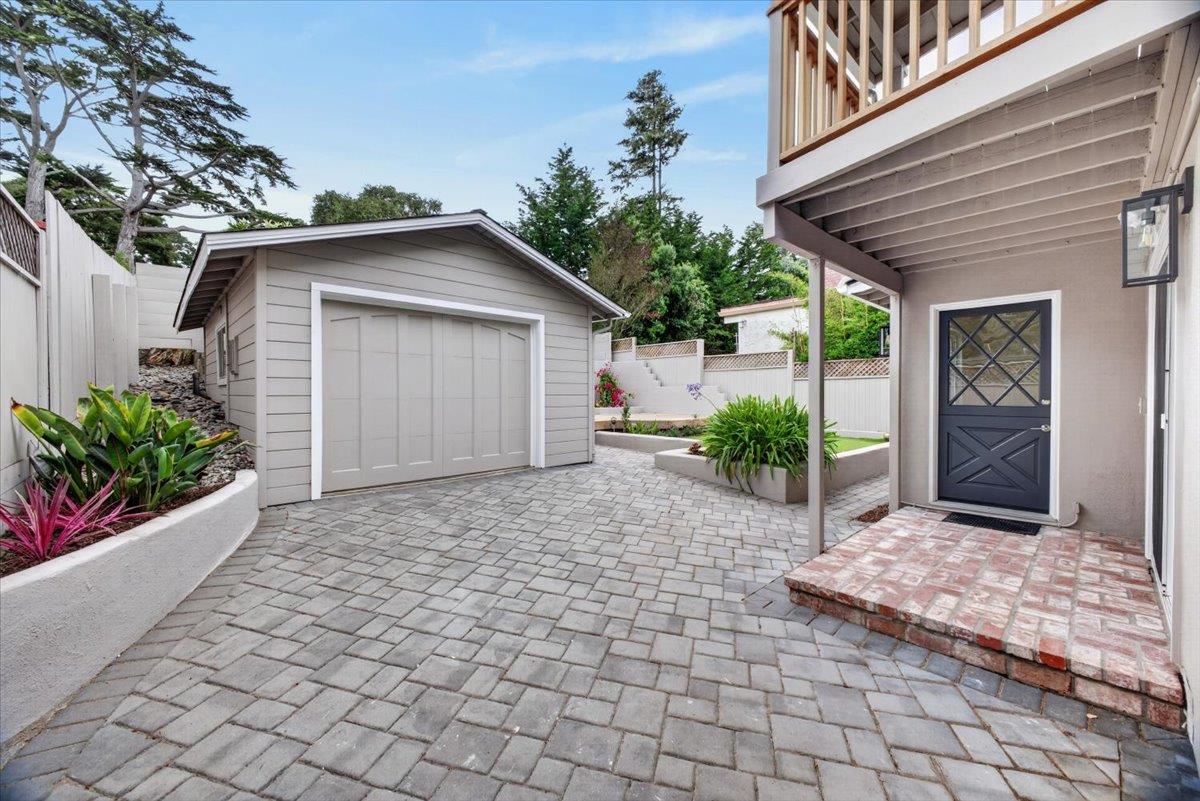
Paved courtyard with a detached garage, raised planters, and a covered side entrance.
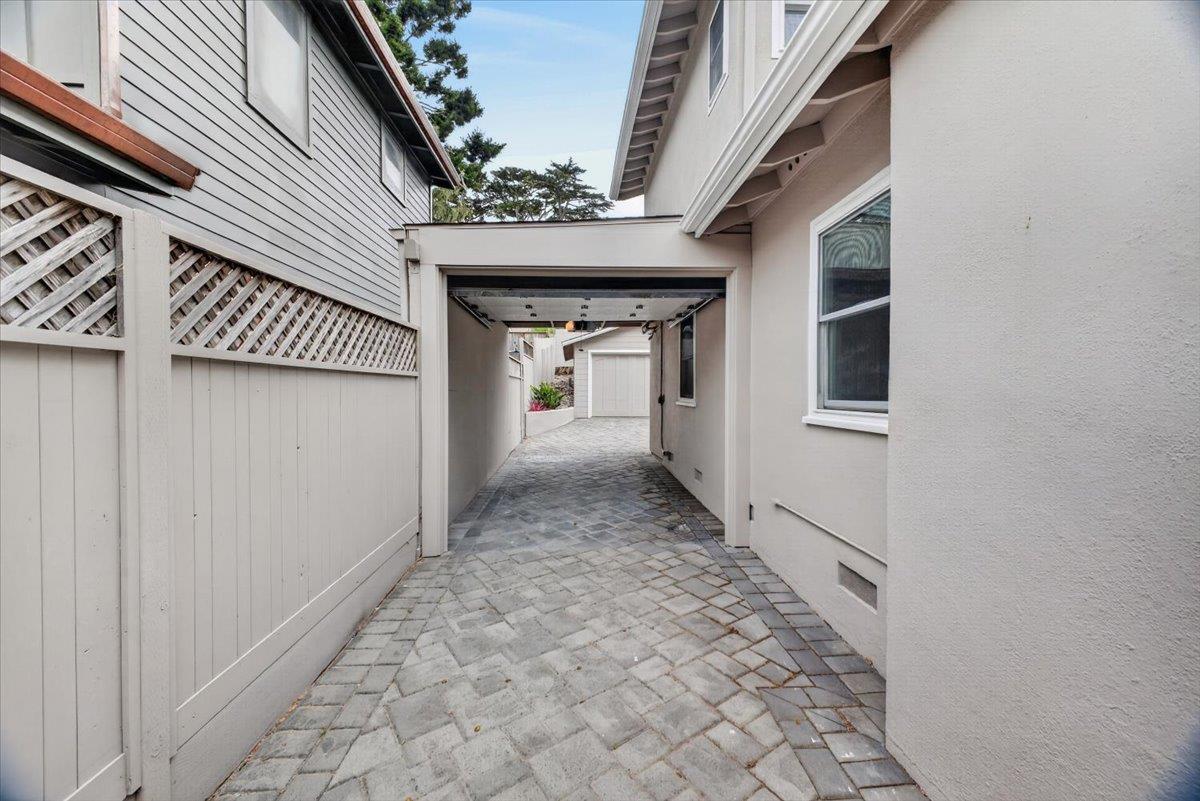
Paved side driveway runs beneath a covered carport beside a tall lattice-topped fence.
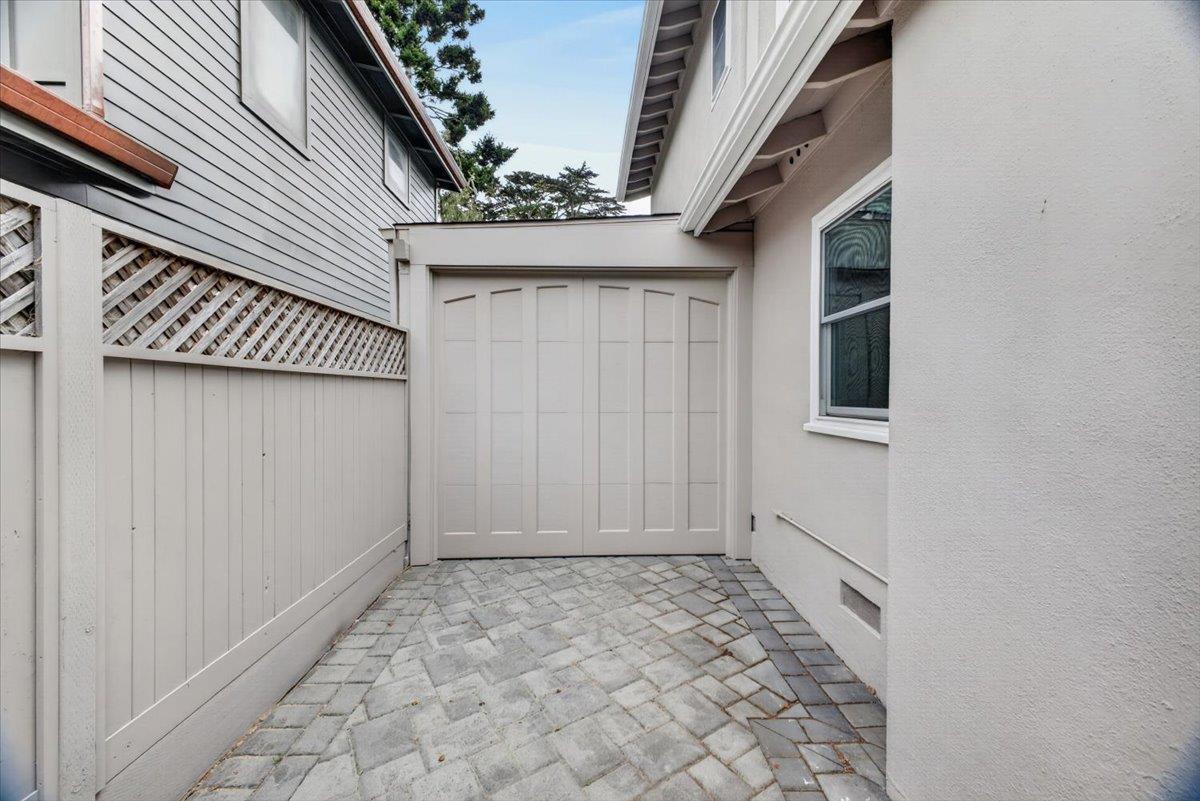
Paved side courtyard with a white paneled gate and lattice-topped fence.
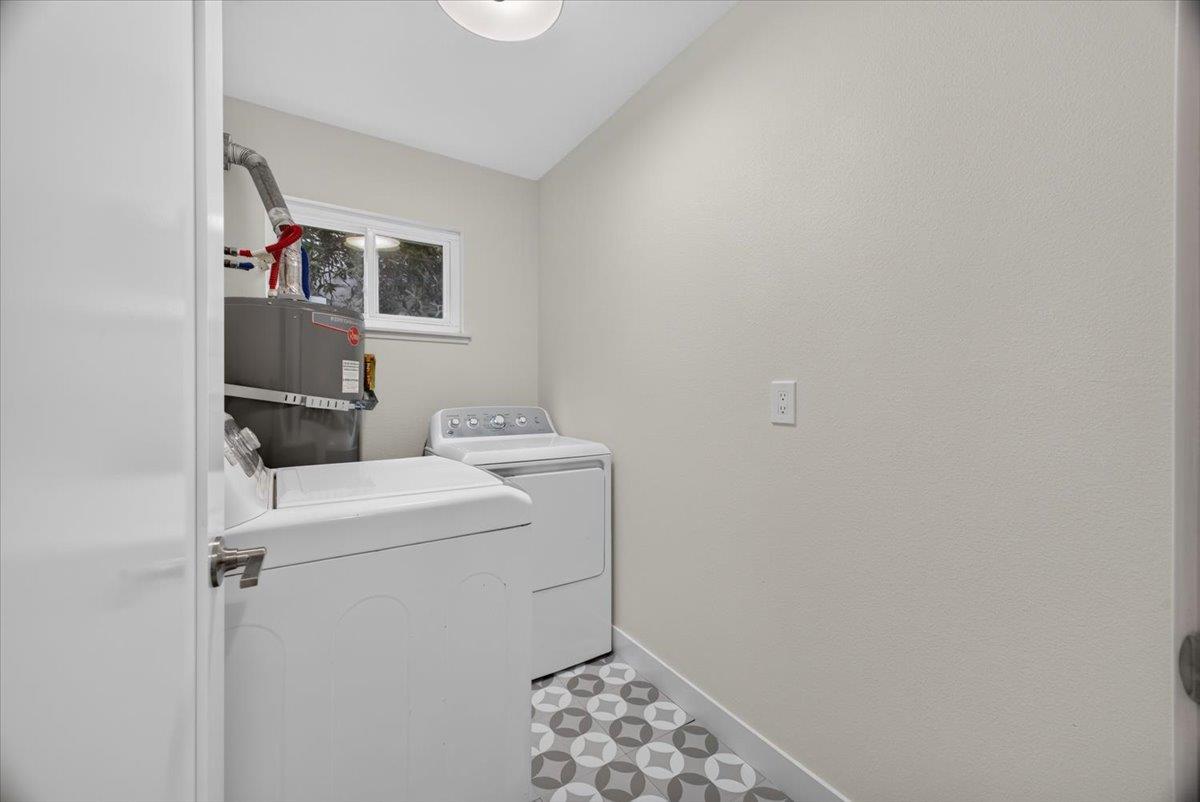
Laundry room with a washer and dryer, gray water heater, and patterned floor tile.
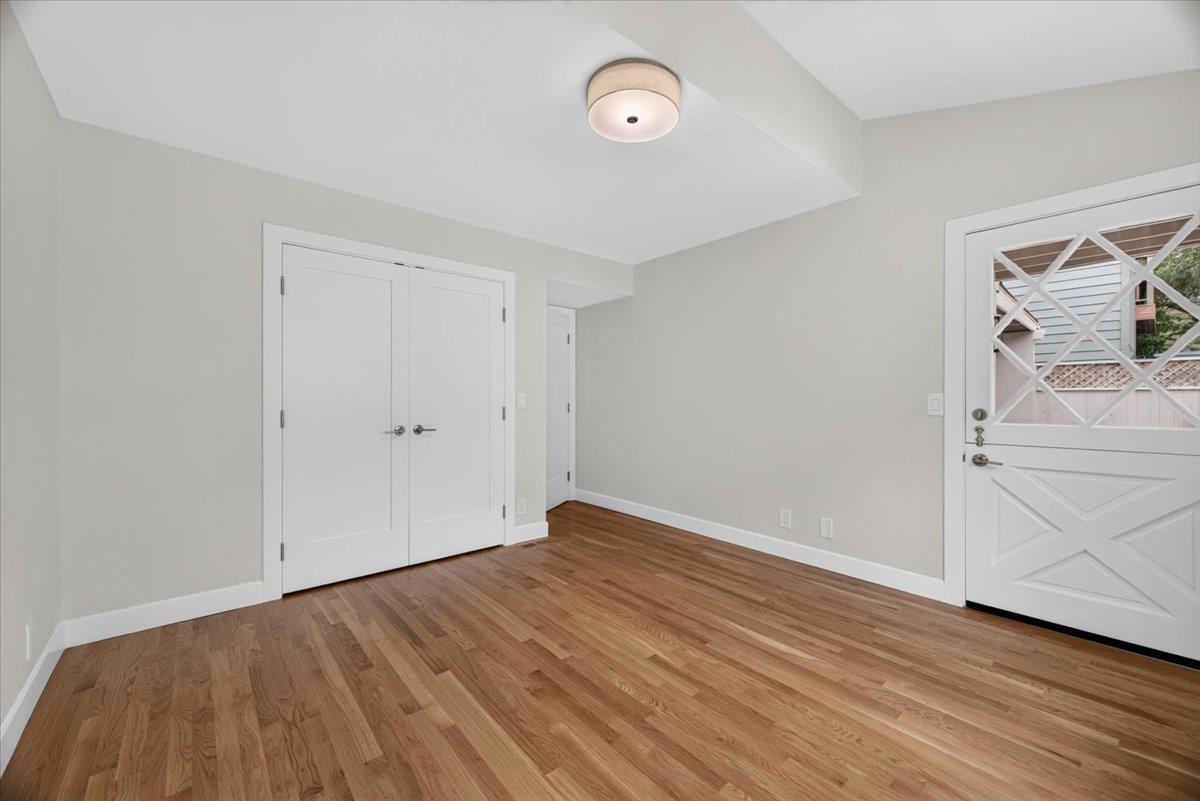
Empty room with hardwood floors, double closet doors, and a geometric glass-panel exterior door.
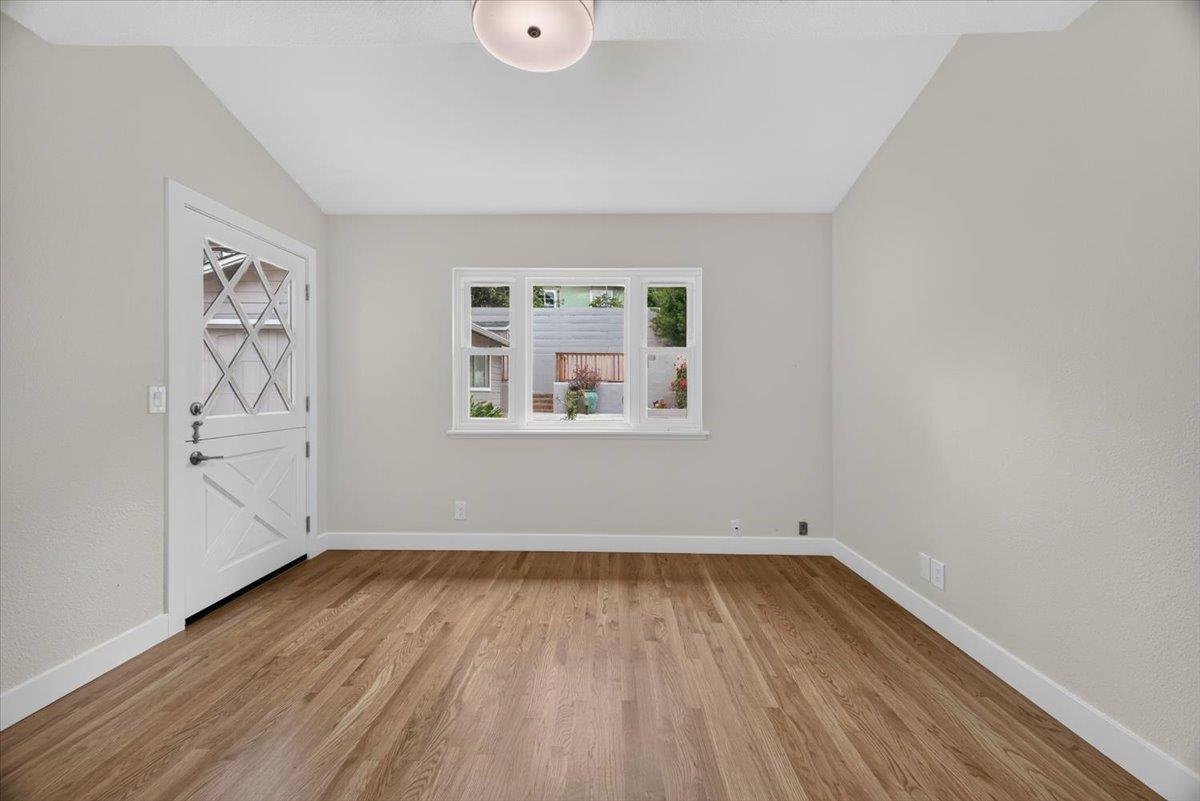
Empty room with hardwood floors, a white glass-paneled door, and a wide window.
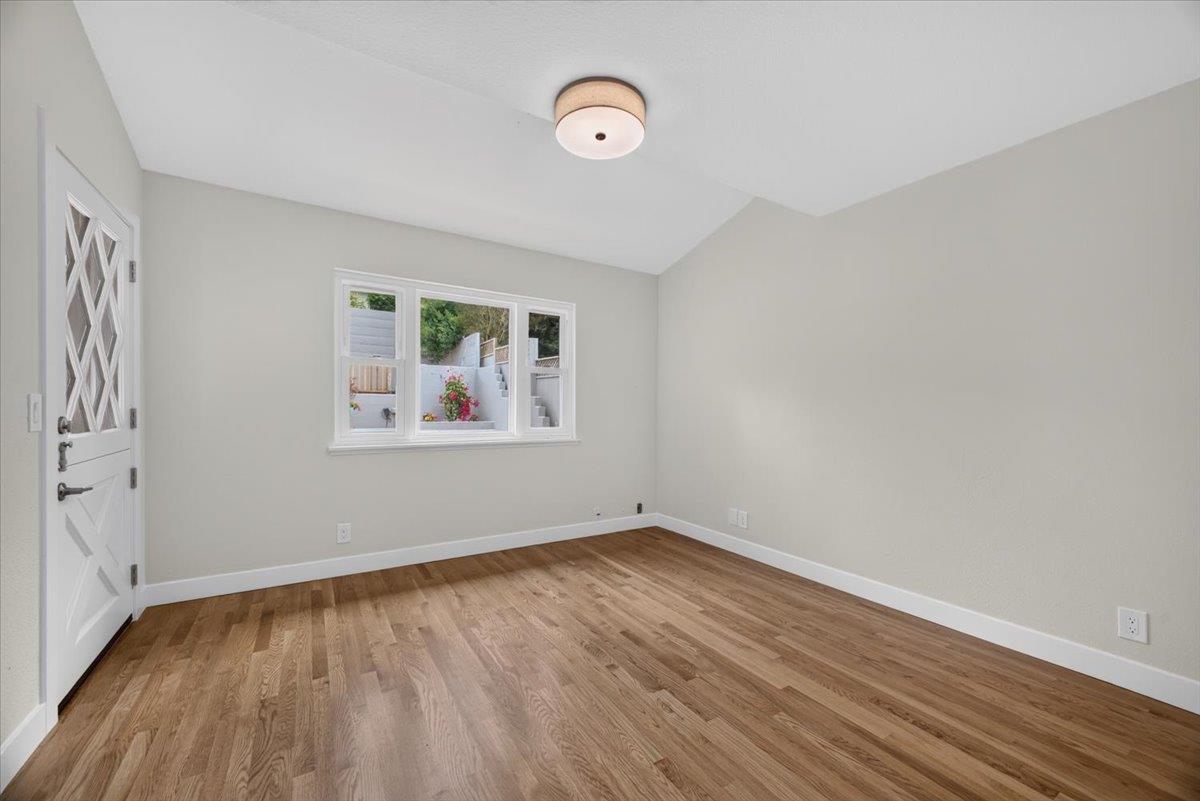
Empty room with hardwood floors, a white glass-paneled door, and a window overlooking a garden.
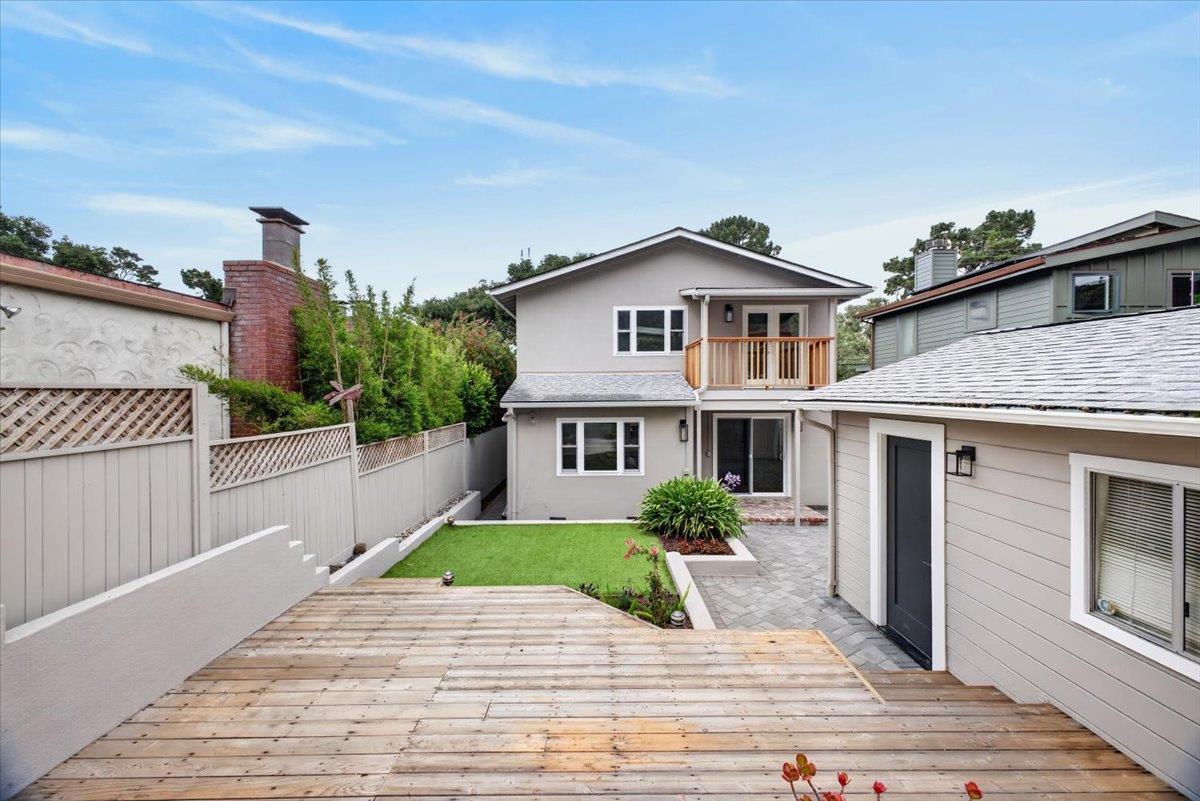
Rear exterior of a two-story home with a wooden balcony and paved patio.
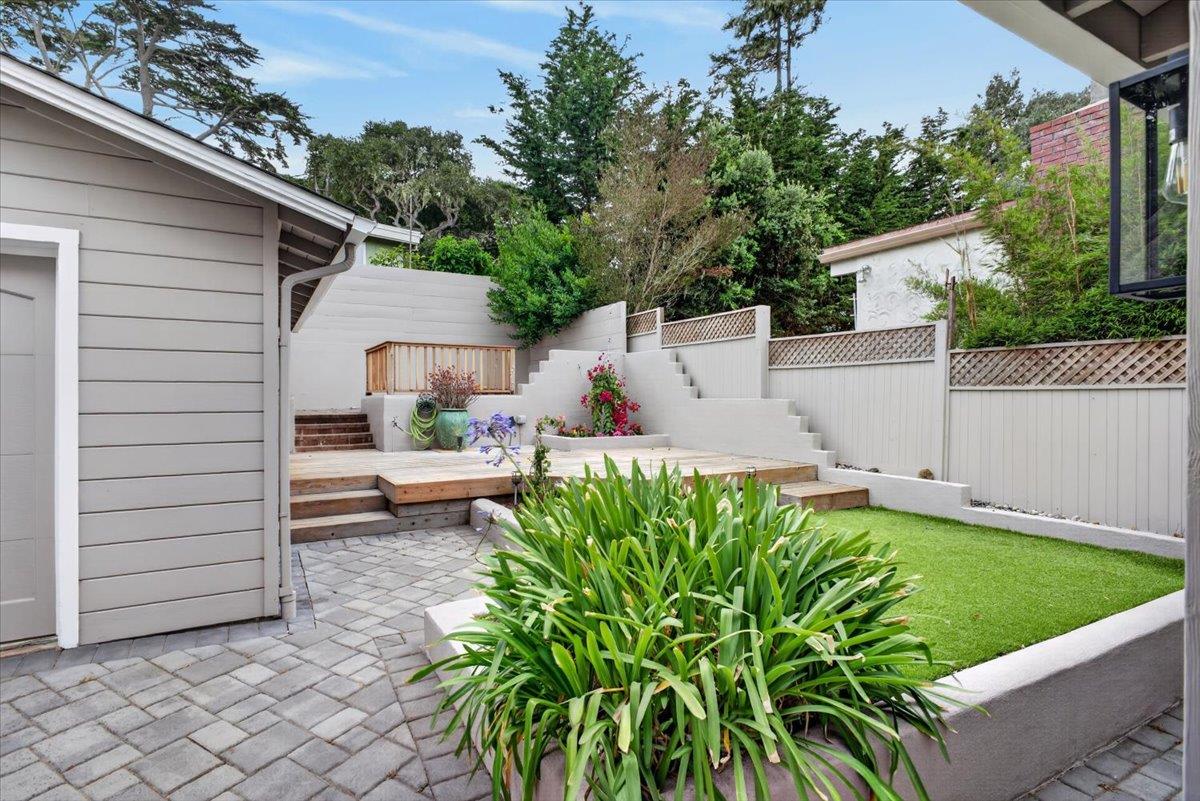
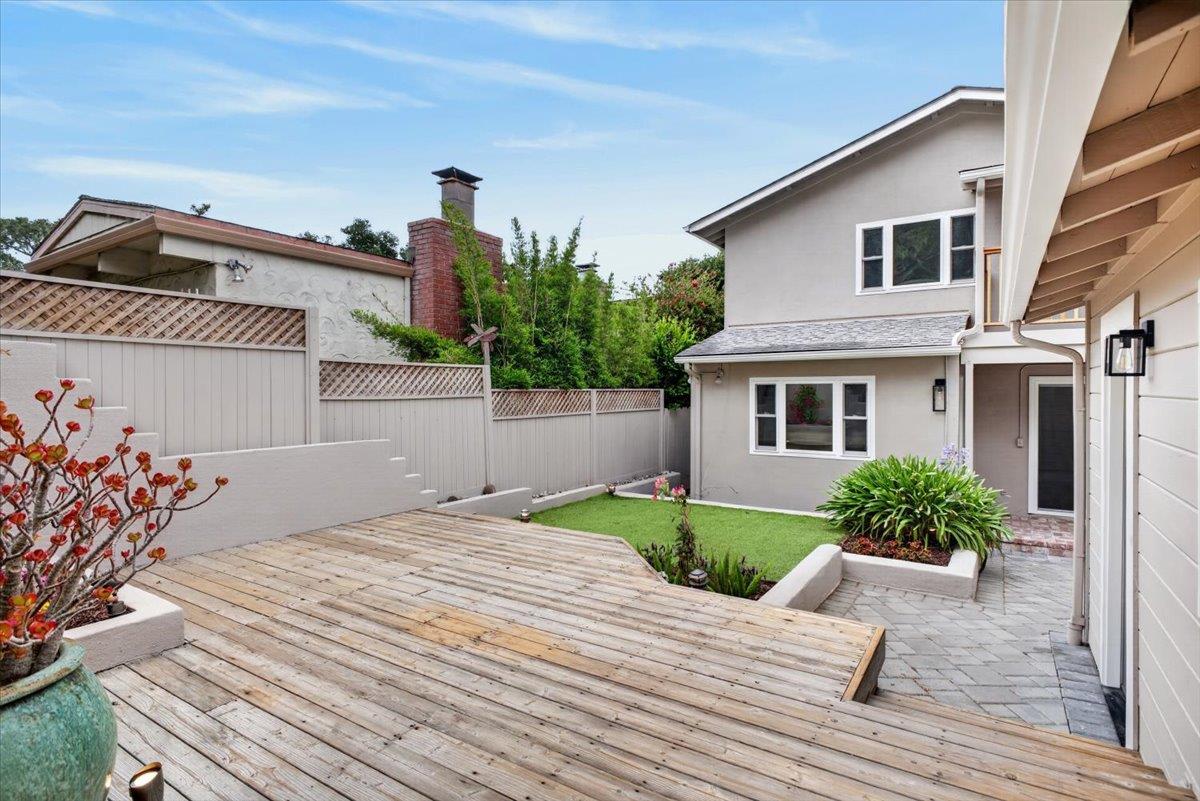
Backyard patio with a raised wooden deck, stepped white wall, lawn, and flowering plants.
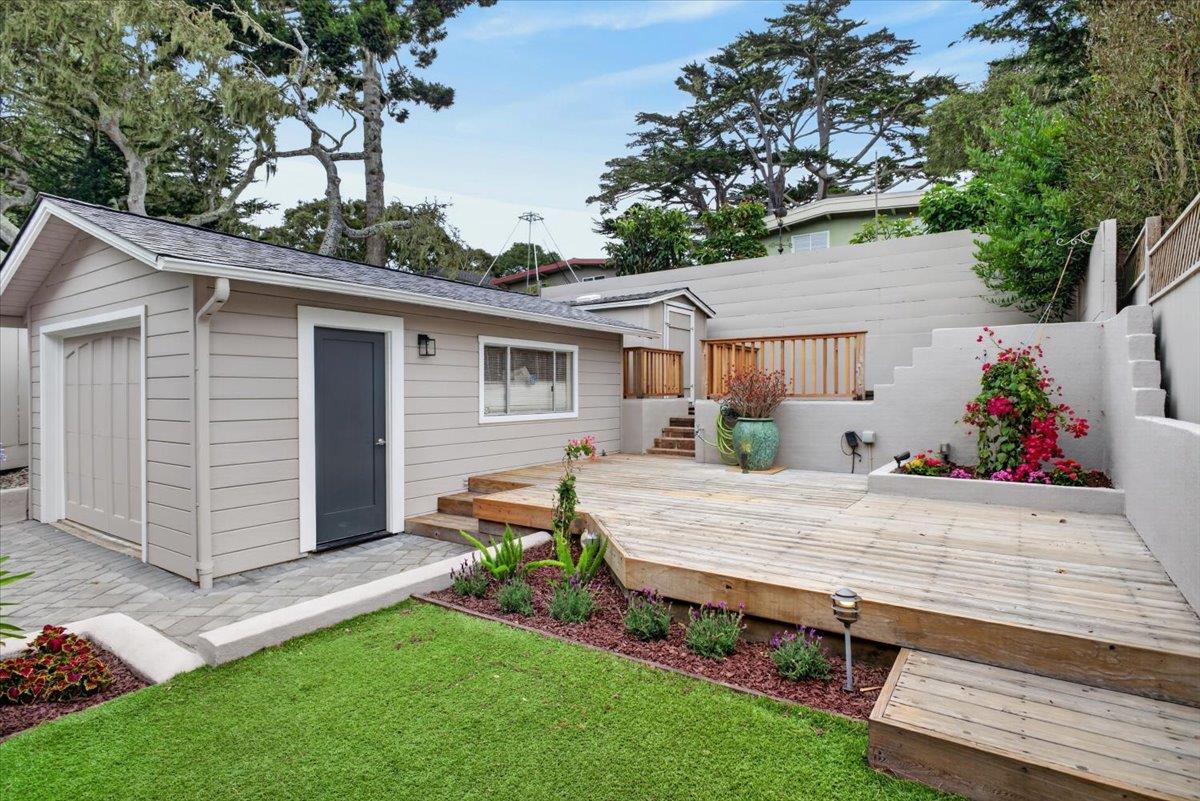
Backyard with a gray shed, raised wood deck, paver patio, and landscaped lawn.
Backyard deck with white stucco steps, lattice fencing, and planted flower beds.
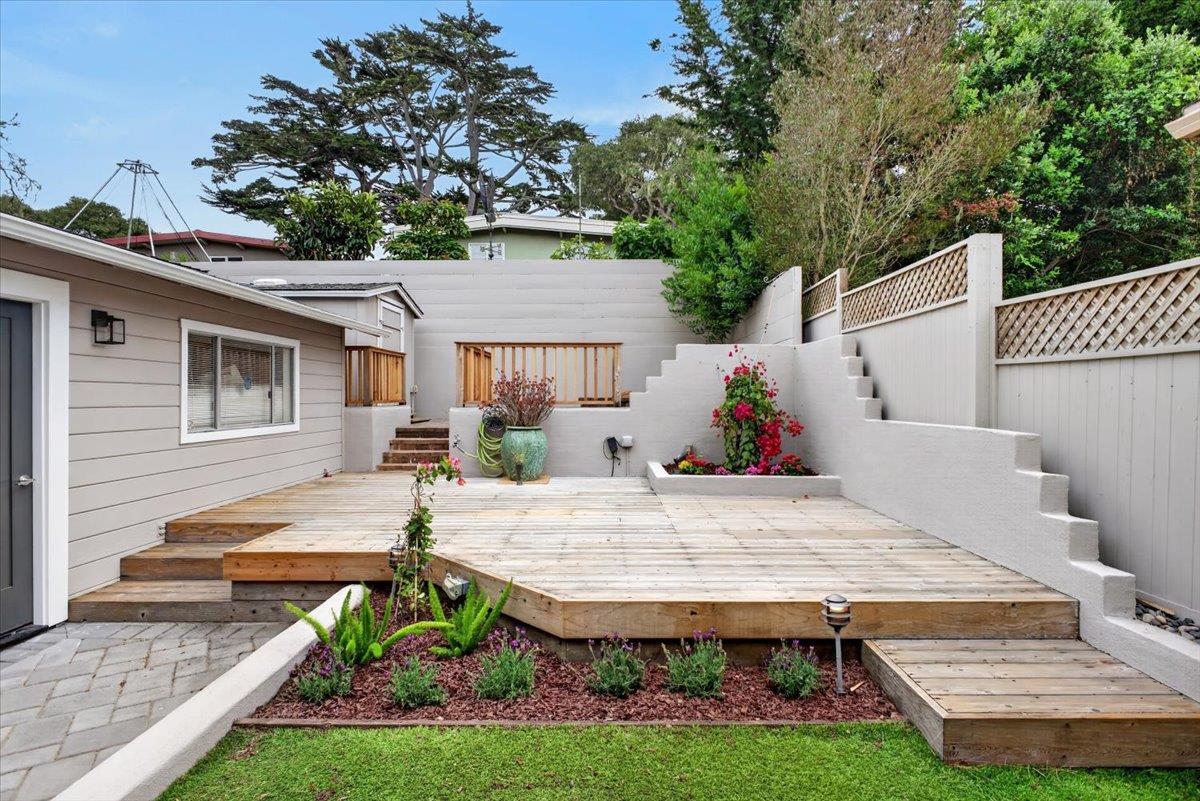
Rear of a two-story home with a broad wooden deck, fenced lawn, and paved patio.
Fenced backyard courtyard with a weathered wood deck, paved patio, and small lawn.
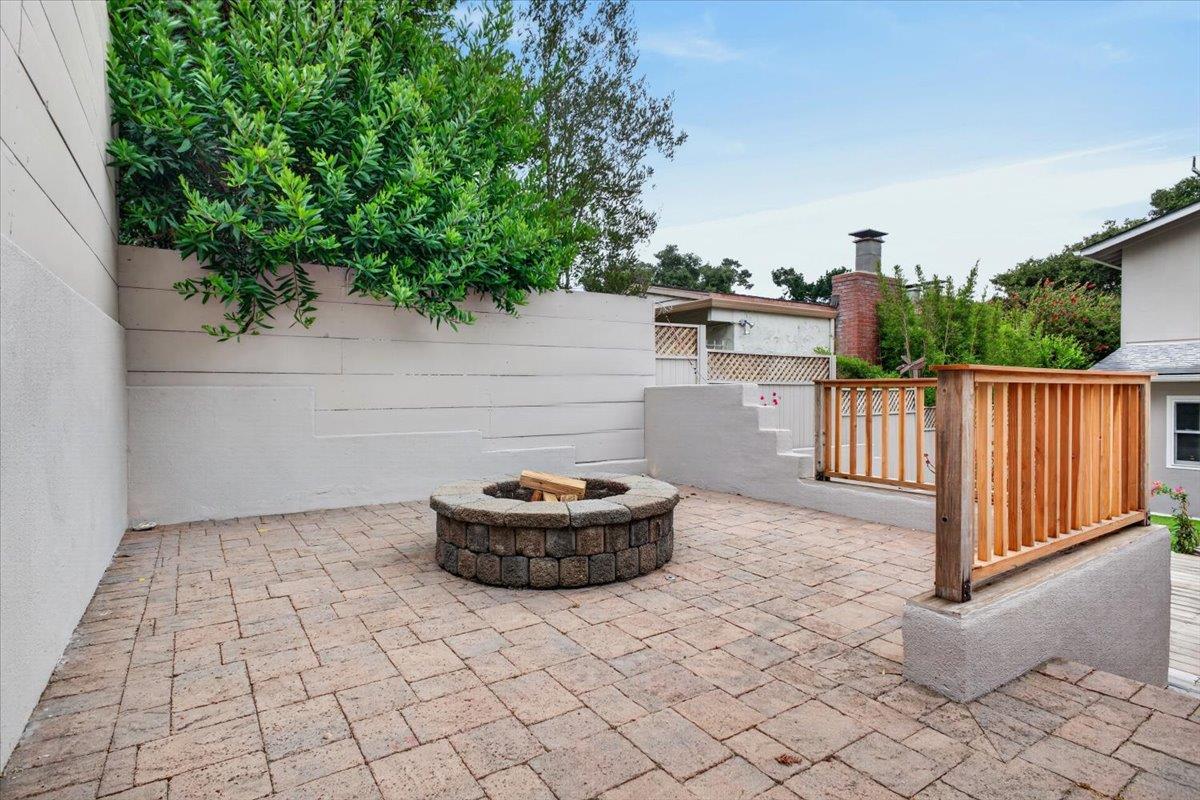
Paved patio with a circular stone fire pit, leafy greenery, and wooden railing.
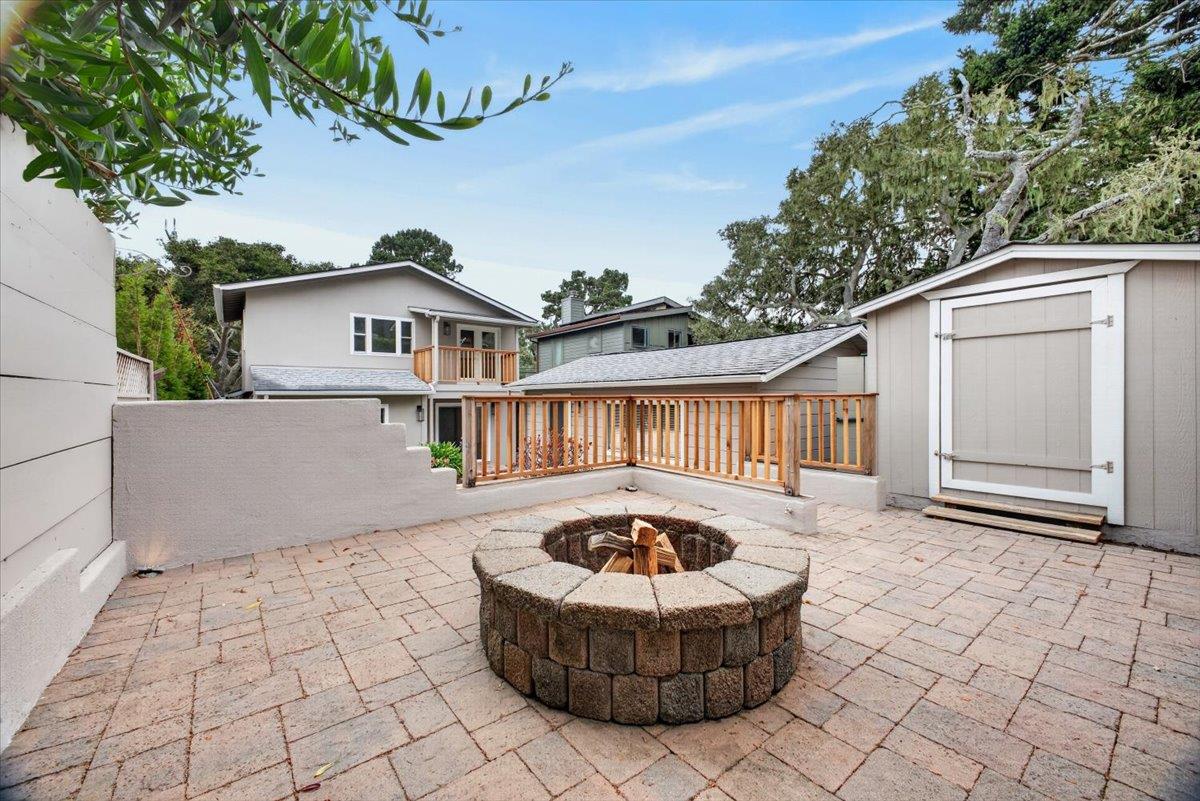
Backyard patio with a circular stone fire pit, wooden railing, and detached shed.
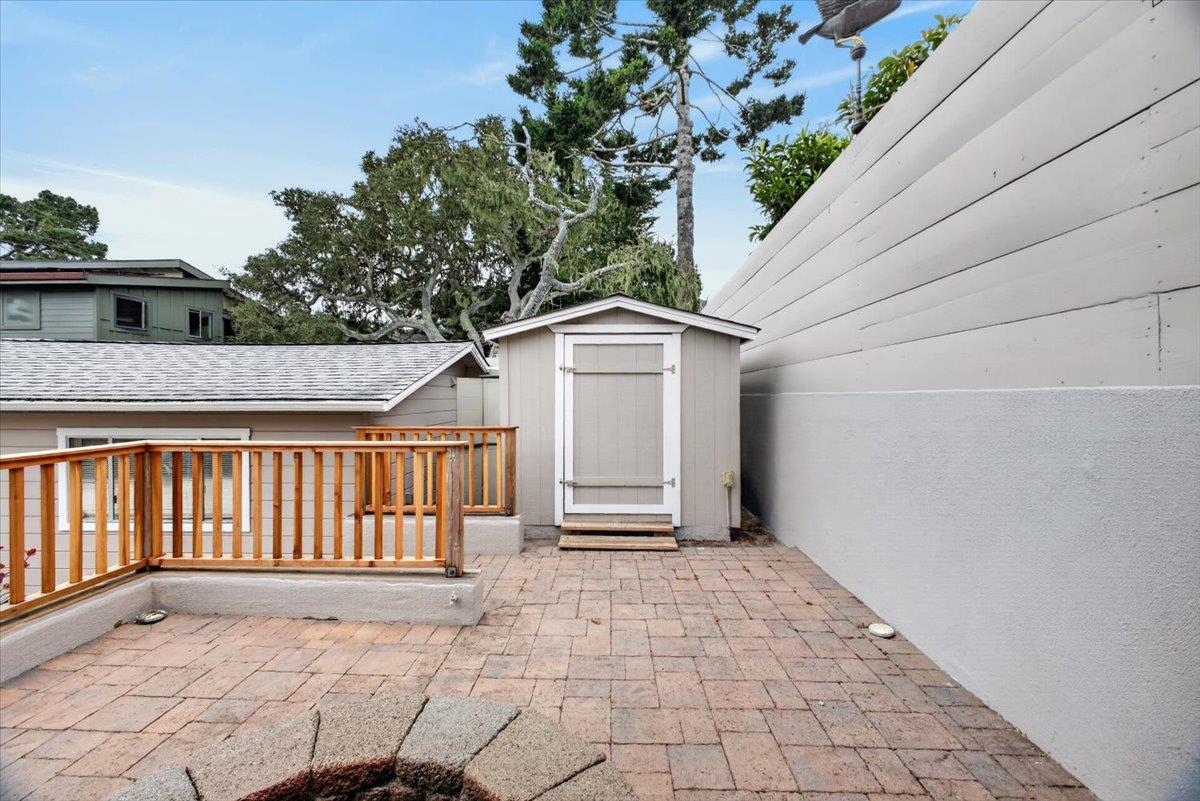
Paved patio with a white storage shed, wooden railing, and tall white wall.
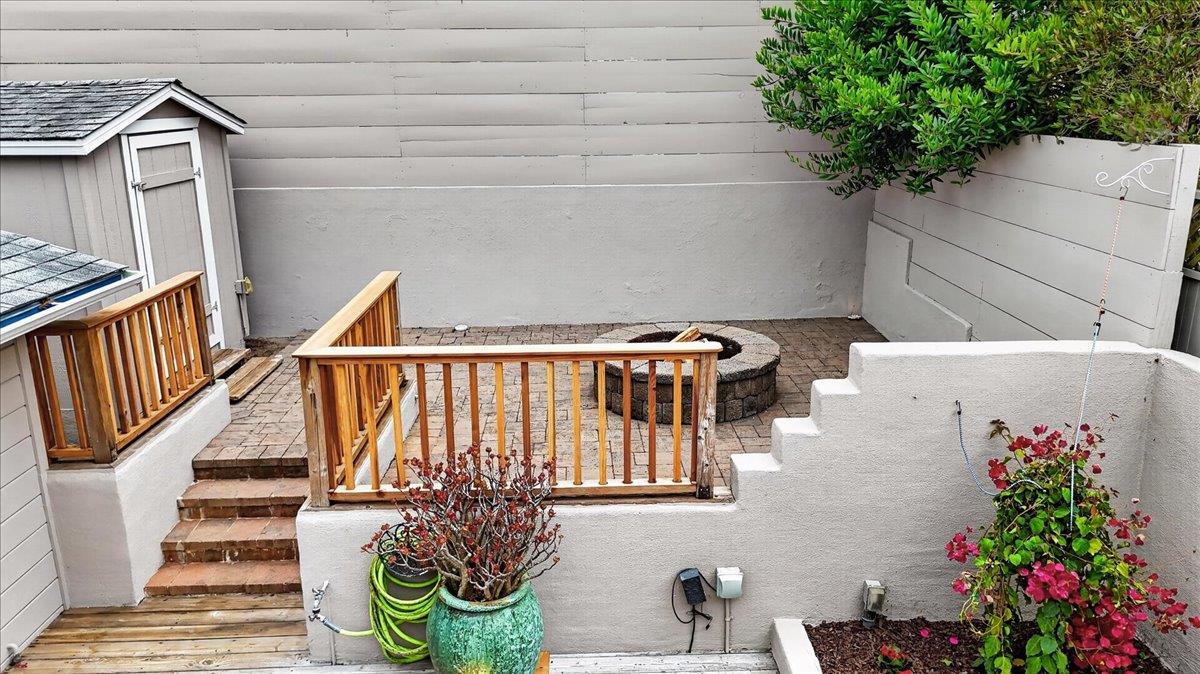
Enclosed patio with a circular stone fire pit, wooden railings, brick steps, and potted plants.
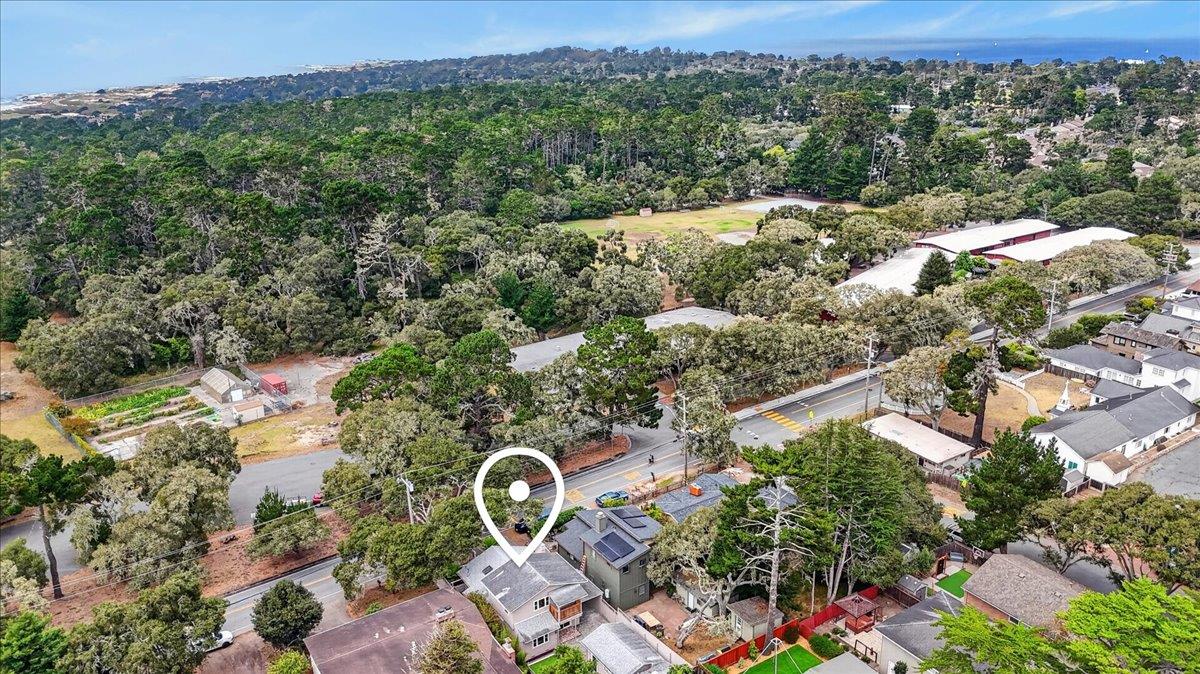
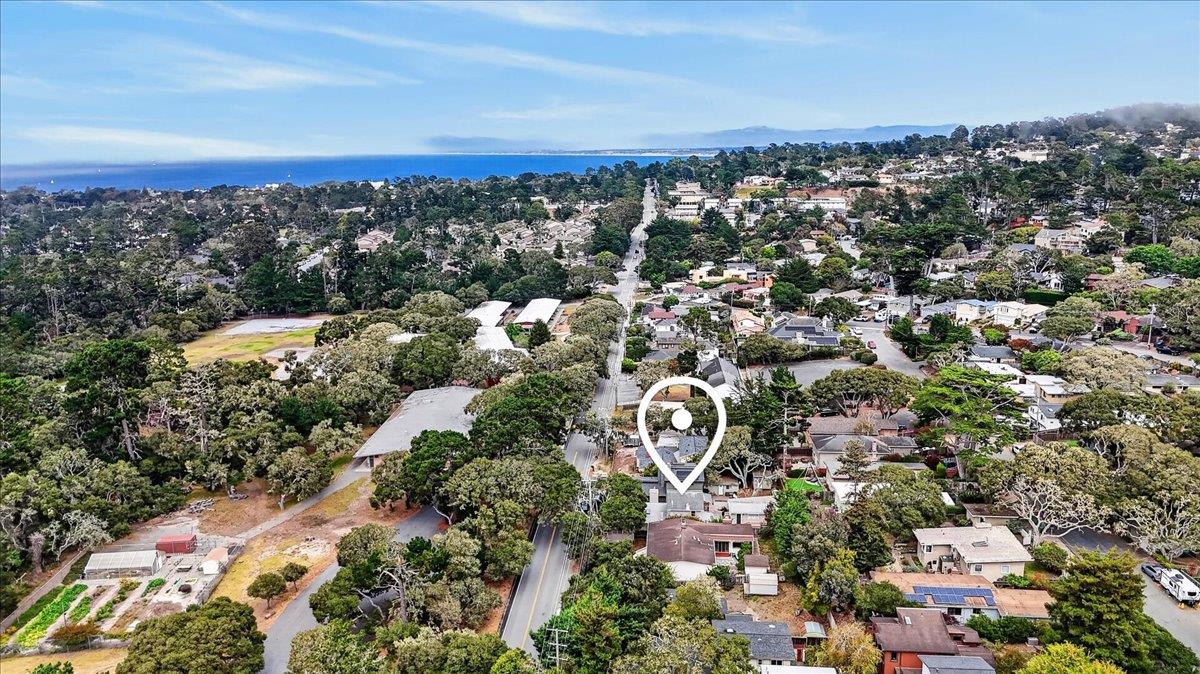
Aerial neighborhood view with a pin marking the home, wooded hills, and ocean in the distance.
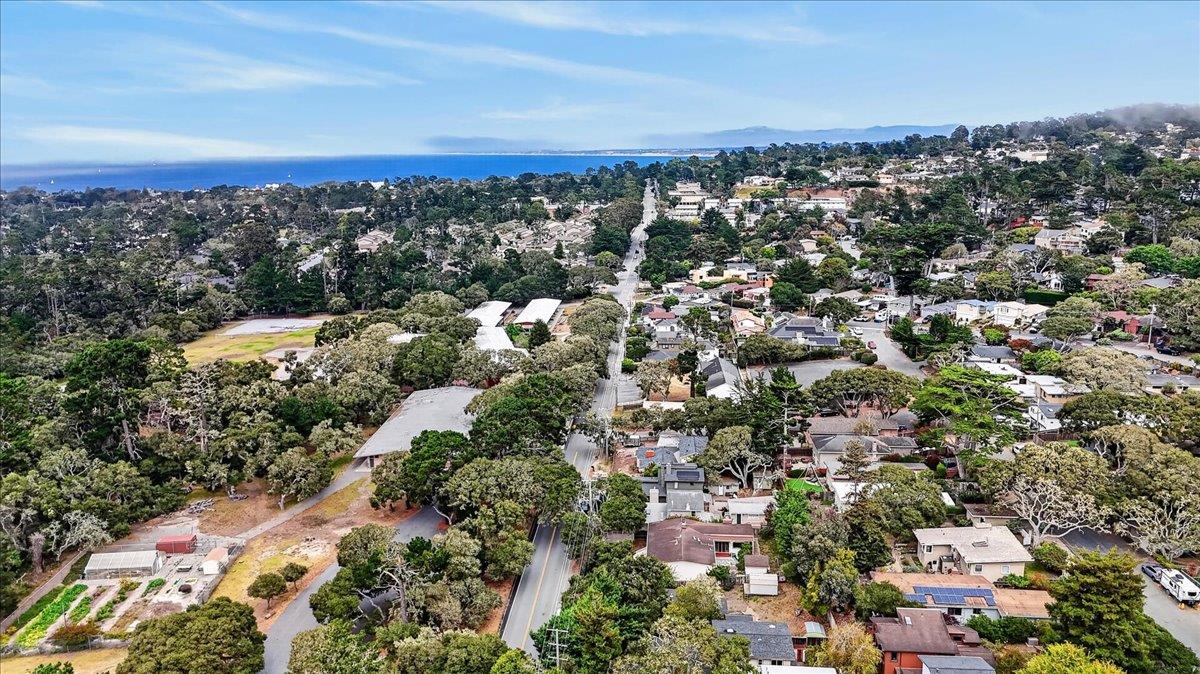
Aerial view of a residential neighborhood beside a large wooded green space and distant hills.
Aerial view of a Pacific Grove neighborhood, with the coastline and ocean beyond.
Aerial view of a tree-lined neighborhood with the bay and distant hills beyond.
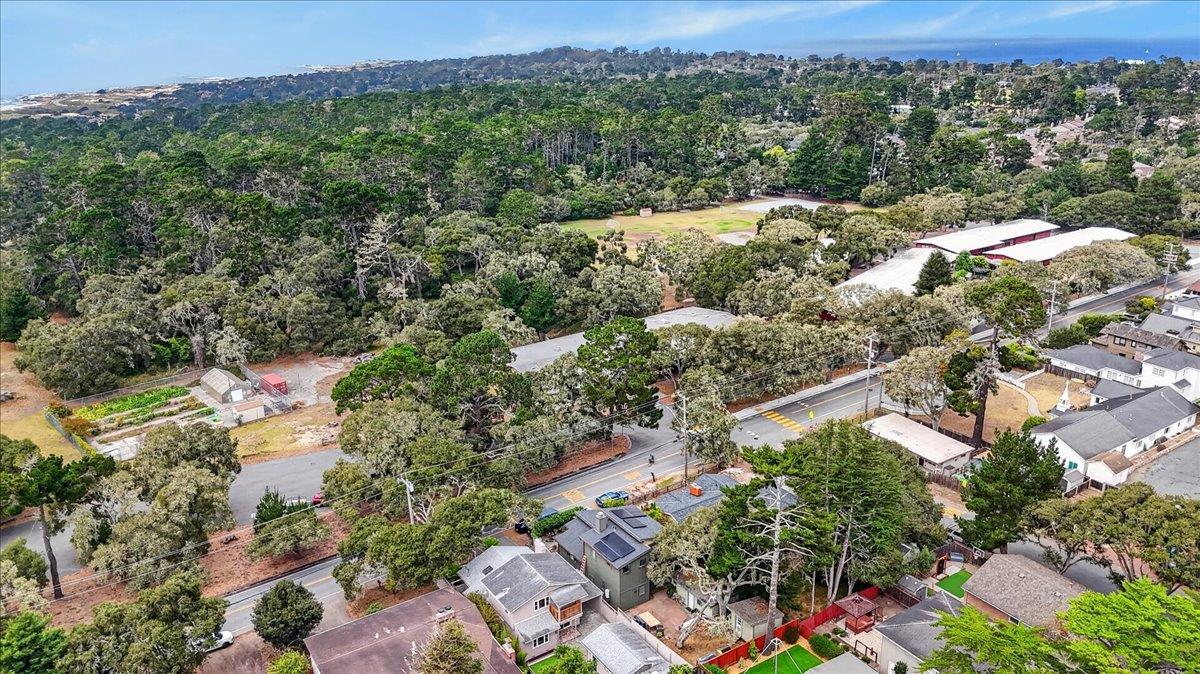
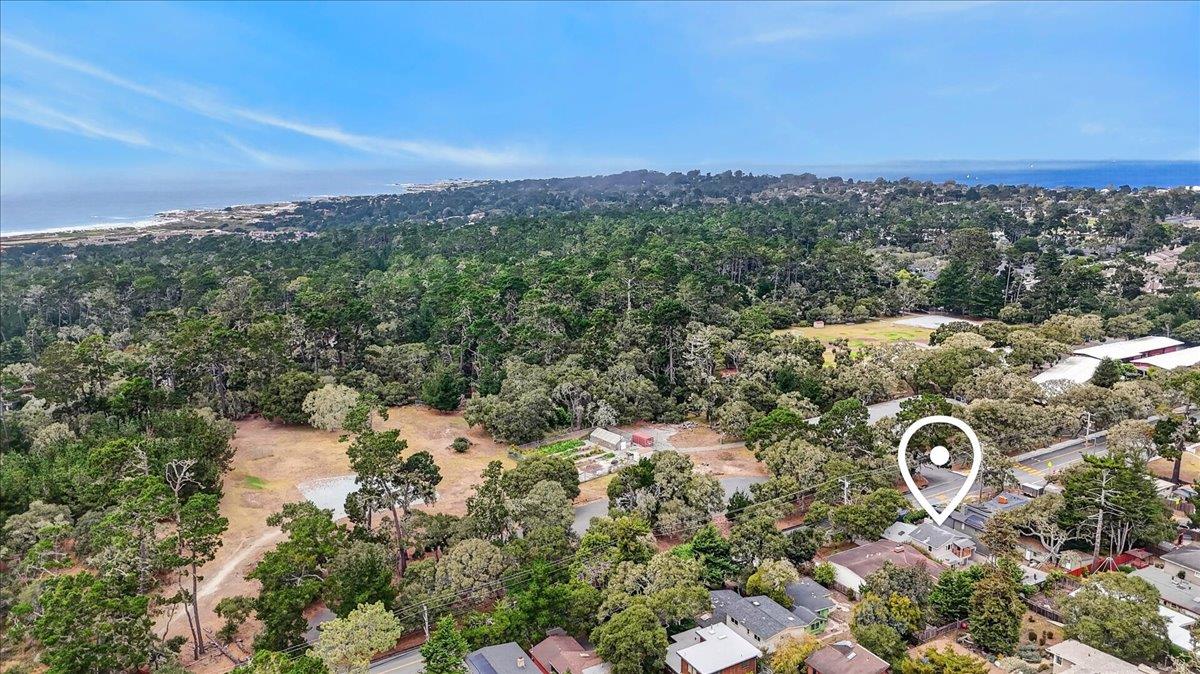
Aerial view of a coastal neighborhood, with ocean, forest, and a marked home.
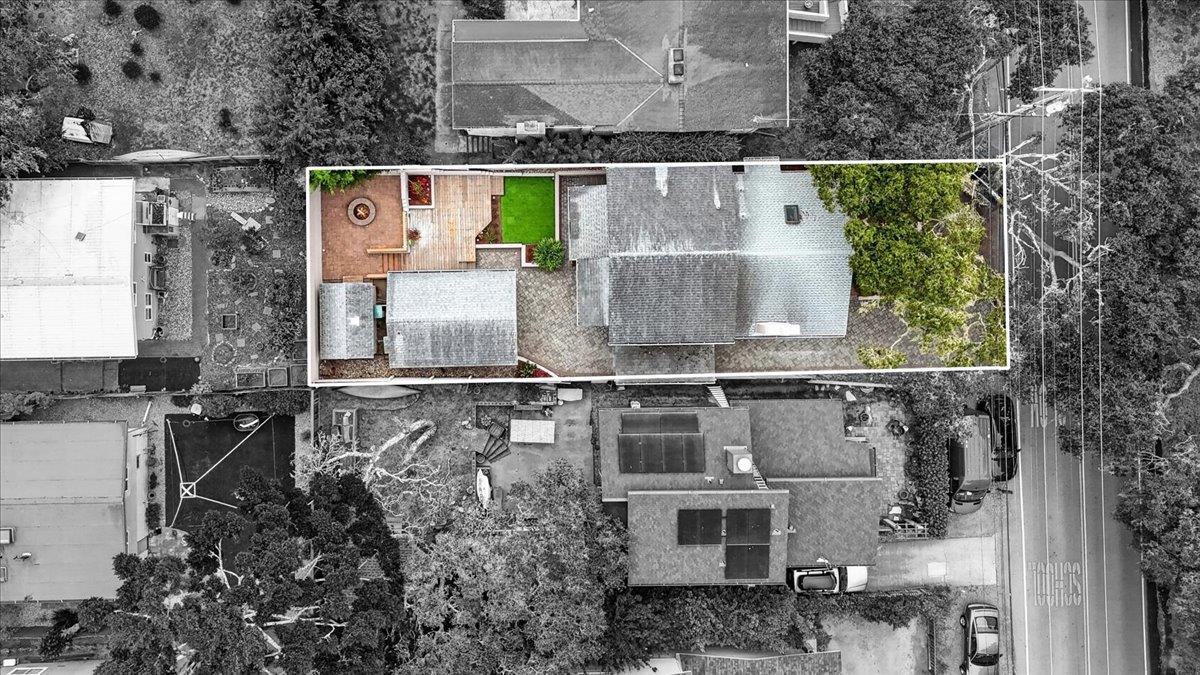
Aerial view of a home and yard outlined against neighboring properties.
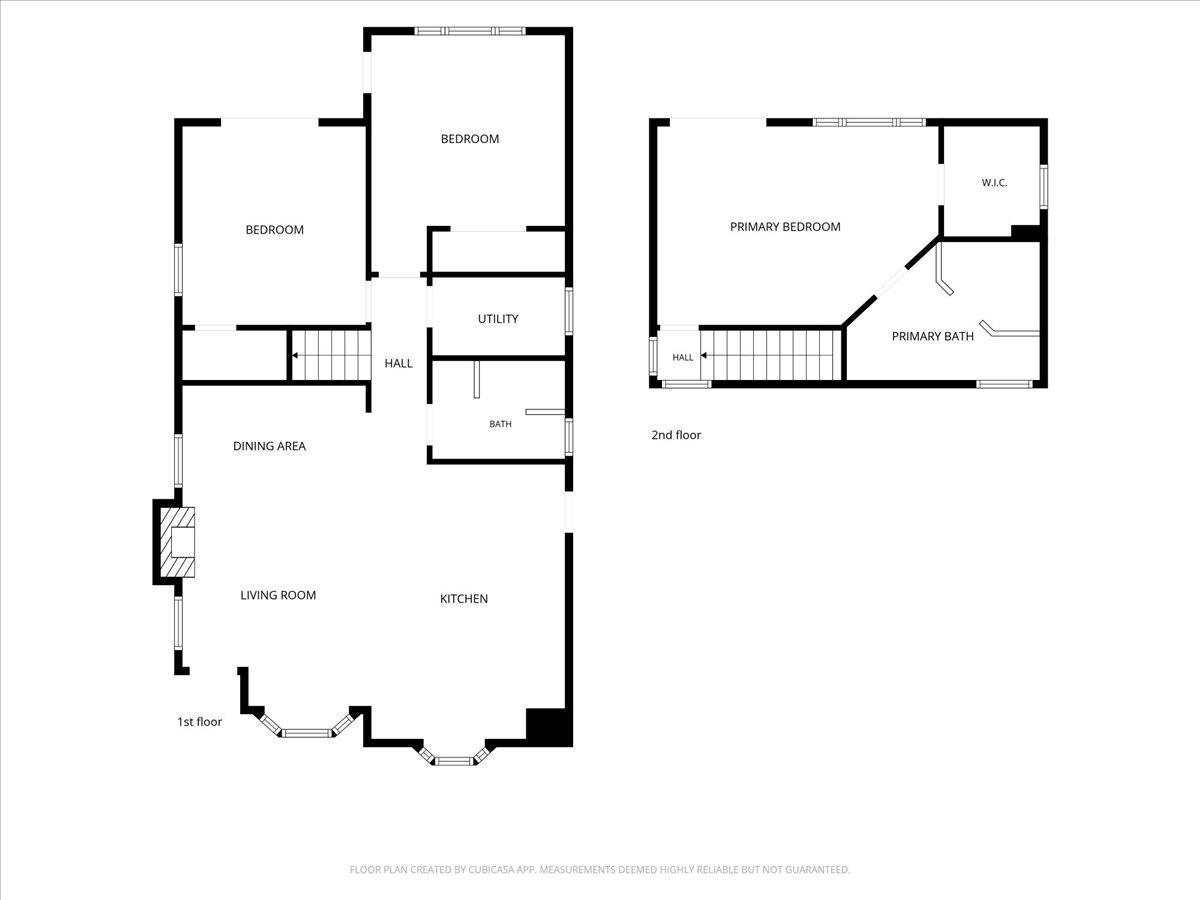
Two-level home floor plan with living areas downstairs and a primary suite upstairs.
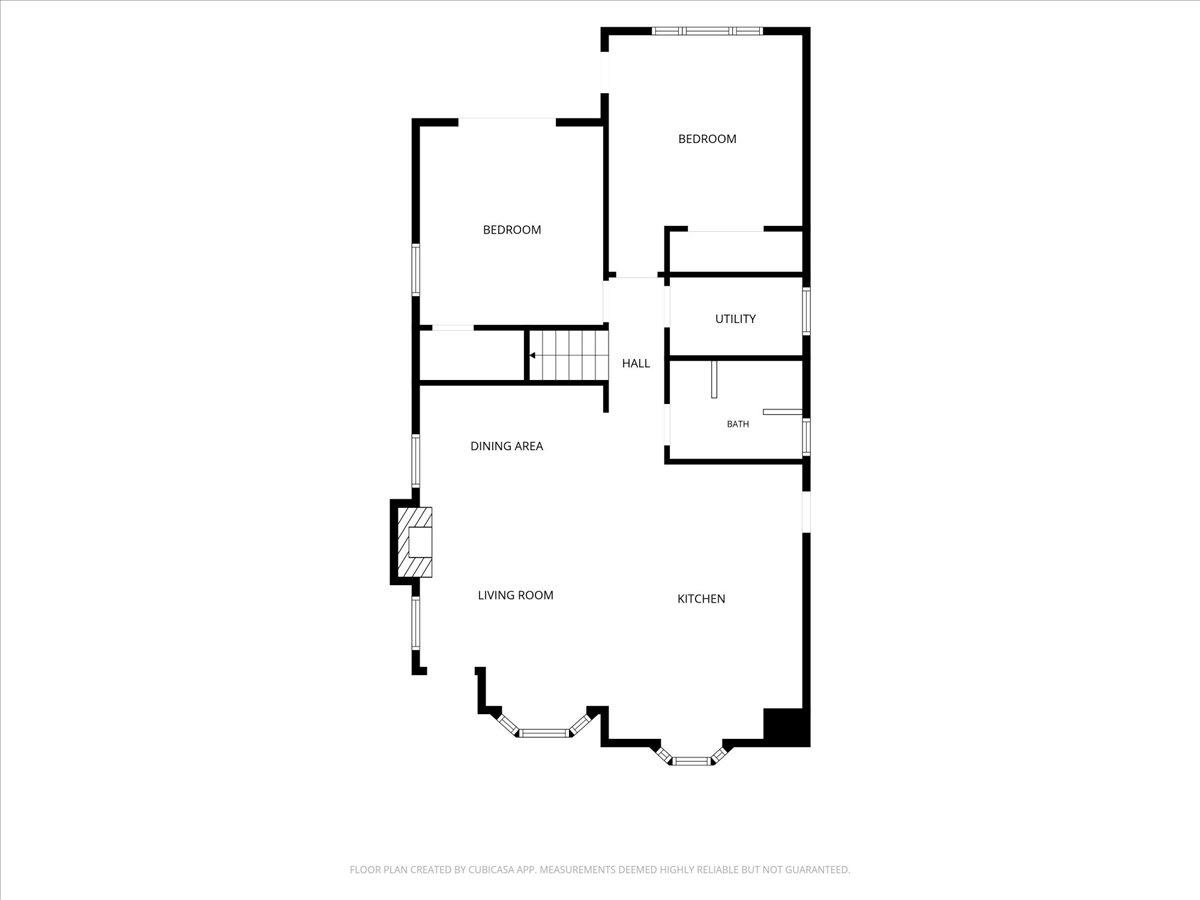
Floor plan with two bedrooms, a utility room, bath, and open living, dining, and kitchen areas.
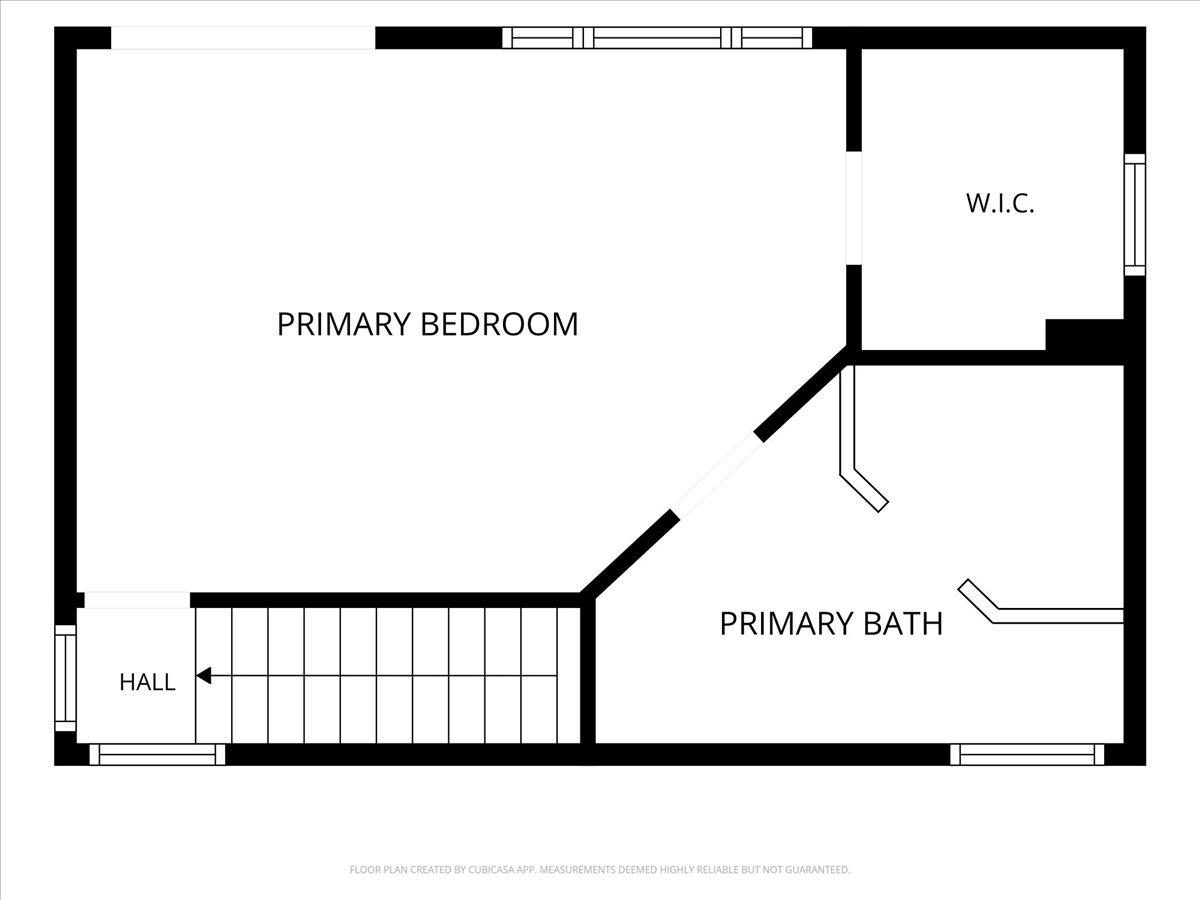
Floor plan showing the primary bedroom, primary bath, walk-in closet, and hall stairs.
VIEW PHOTOS
Listed by Bay Homes and Estates, Ben Ottmar, Listing Contact: 831-601-1370
$1,498,777

1107 David AVE

3 Beds 2 Baths 1,462 Sq.Ft. 4,500 Sq.Ft.

Description

Thoughtfully reimagined and extensively renovated, 1107 David Avenue offers 3 bedrooms, 2 baths, and 1,462 sq. ft. on a 4,500 sq. ft. lot in Pacific Grove. An opened floor plan connects the main living areas, with refinished hardwood floors, fresh interior and exterior paint, curated lighting, an accent wall, and a redesigned fireplace surround. Interior doors, hardware, switches, outlets, LED lighting, and fixtures complete the cohesive update.

The renovated eat-in kitchen features KraftMaid cabinetry, quartz countertops, a Ruvati sink, Hansgrohe faucet, KitchenAid appliance suite, and dedicated wine refrigerator. The primary suite includes cork flooring, an updated walk-in closet, and a redesigned bath with custom tilework around the tub-and-shower wet room, double vanity, and finishes.

An updated laundry room and refreshed landscaping add function and polish. The backyard offers an outdoor fireplace and room to gather. A paver driveway leads to the one-car carport, with a detached one-car garage beyond. Professionally tented for termites in February 2026. Convenient access to Pebble Beach, Highway 68, Trader Joes, and Asilomar State Beach.

Share Property

Location

1107 David AVE, Pacific Grove, CA 93950

Status

For Sale
Ben Ottmar

Ben Ottmar

TITLE

REALTOR®

Property Amenities

Interior
Laundry room Inside
Fireplace Gas Burning, Insert
Appliances Dishwasher, Exhaust Fan, Hood Over Range, Microwave, Oven Range Built In Gas, Wine Refrigerator
Flooring Hardwood
Total Bedrooms: 3
Full Bathrooms: 2
Other Interior Features Vaulted Ceiling, Open Beam Ceiling
Area & Lot
Total area 1,462 Sq.Ft.
Lot Area 4,500 Sq.Ft.
Living area 1,462 Sq.Ft.
MLS® ID ML82053516
Year Built 1954
School District PacificGroveUnified
High School PacificGroveHigh
Middle School PacificGroveMiddle
Elementary School ForestGroveElementary
Architecture Styles Traditional
Type Residential
Status For Sale
Exterior
Stories 2
Air conditioning None
Heat type Central Forced Air_Gas
Water Source Public
Garage Space 1.0
Sewer Public Sewer
Parking Carport, Detached, Off_Site Parking, Parking Area
Roof Composition, Shingle
Utilities Public Utilities, Water Public
Finance
Sales Price $1,498,777
Pacific Grove house with a paved driveway, brick entry steps, bay windows, and landscaped ferns.

360 Virtual Tour

Take a tour of this property
Pacific Grove house with a paved driveway, brick entry steps, bay windows, and landscaped ferns.

Schedule a Showing

I would love to show you my beautiful property. Please select your preferred date and time below. I will be in touch shortly to confirm your appointment.

Schedule a Showing

I would love to show you my beautiful property. Please select your preferred date and time below. I will be in touch shortly to confirm your appointment.

Thank you for your interest in 1107 David AVE, Pacific Grove, CA 93950. We are reviewing your request and will be in touch shortly!

Mortgage Calculator

Estimate your monthly mortgage payment, including the principal and interest, property taxes, and HOA. Adjust the values to generate a more accurate rate.

All estimates are provided for informational purposes only. Actual amounts may vary.
$0,000 Your Payment 20 15 65
$0,000 Your Payment

Pacific Grove

Experience the Difference Local Expertise Makes

I combine local market expertise, strategic guidance, and dedicated service to help you make informed decisions and achieve successful outcomes.