Leave a Message

Thank you for your message. I will be in touch with you shortly.

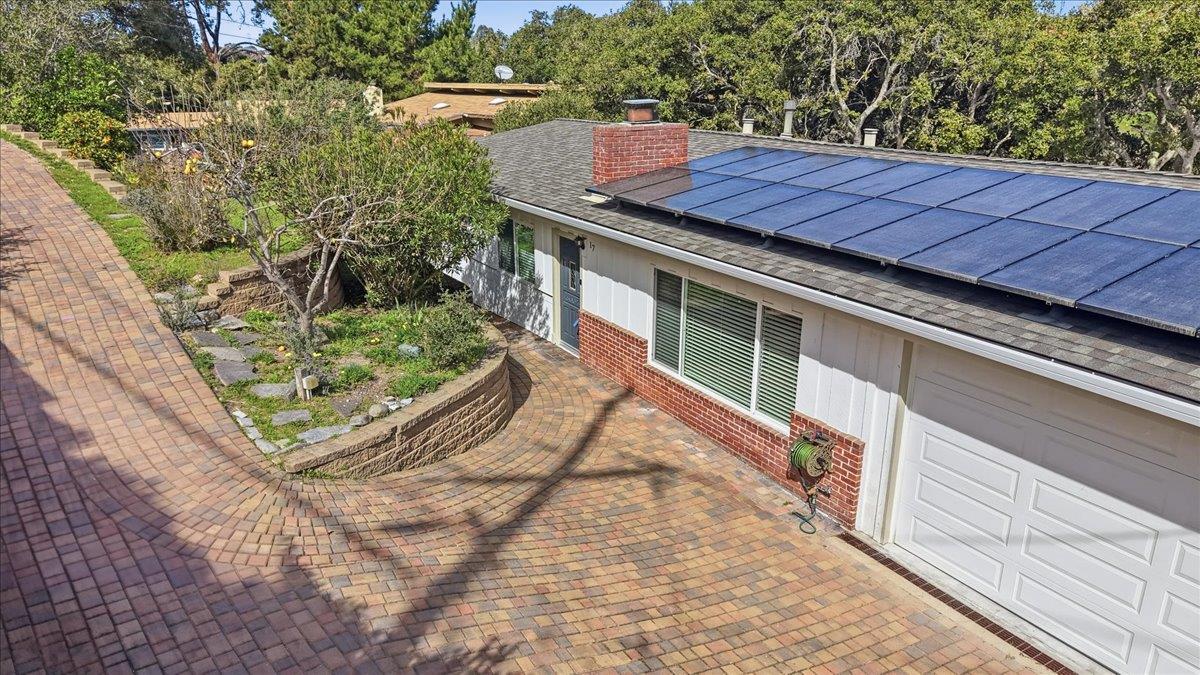
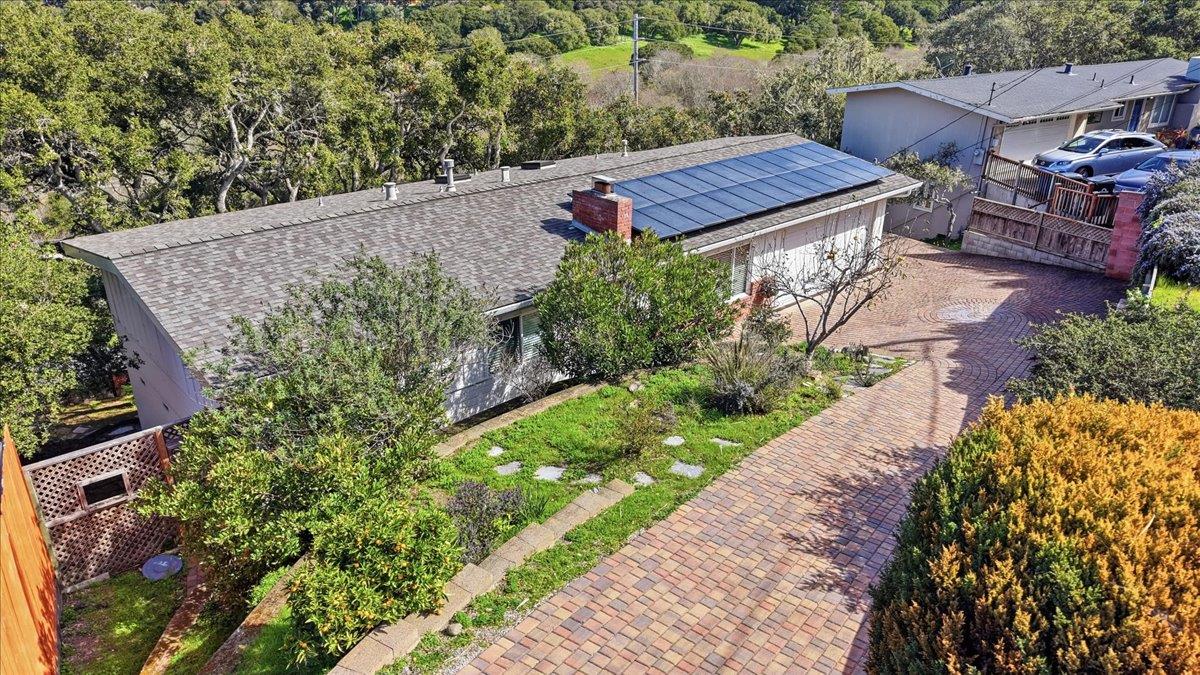
Single-story home with rooftop solar panels, a white garage door, and a brick-paver driveway.
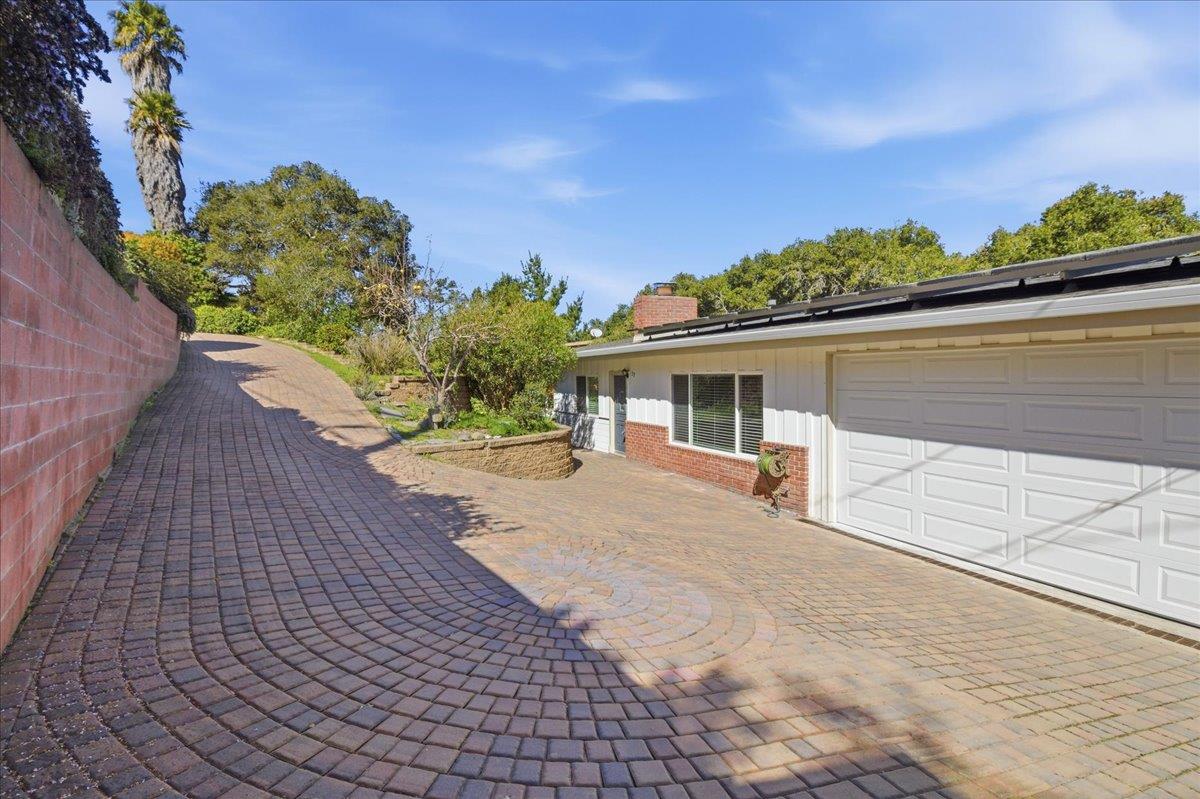
Single-story home with rooftop solar panels, a double garage, and a curved brick-paver driveway.
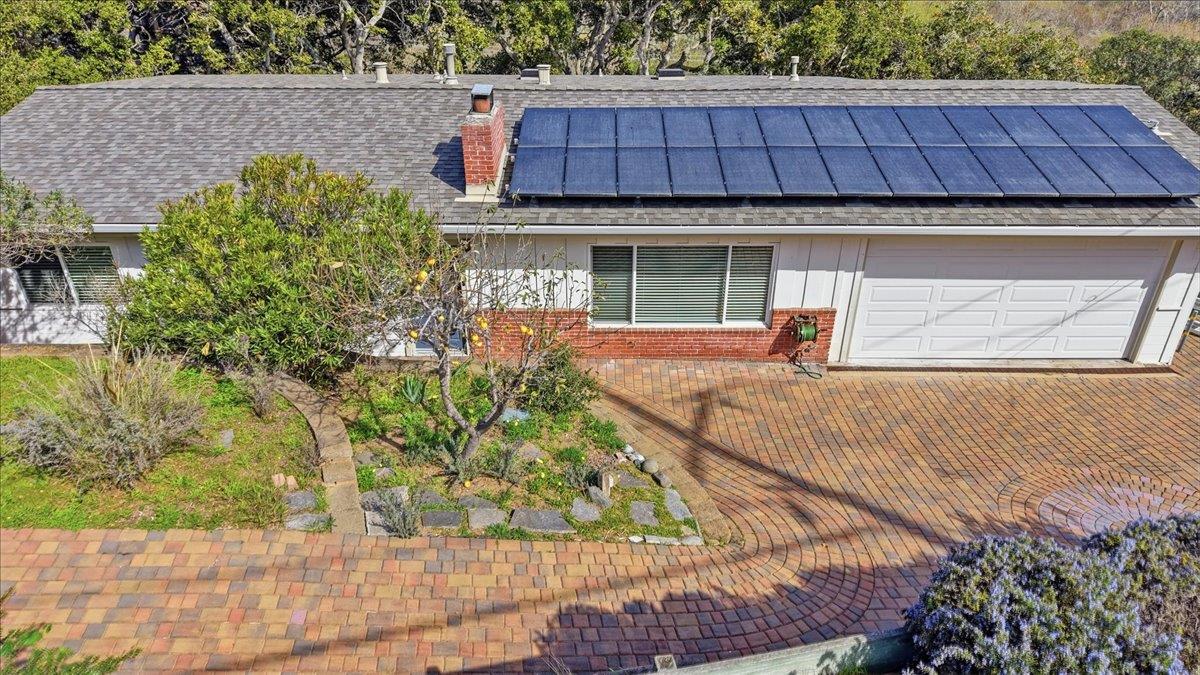
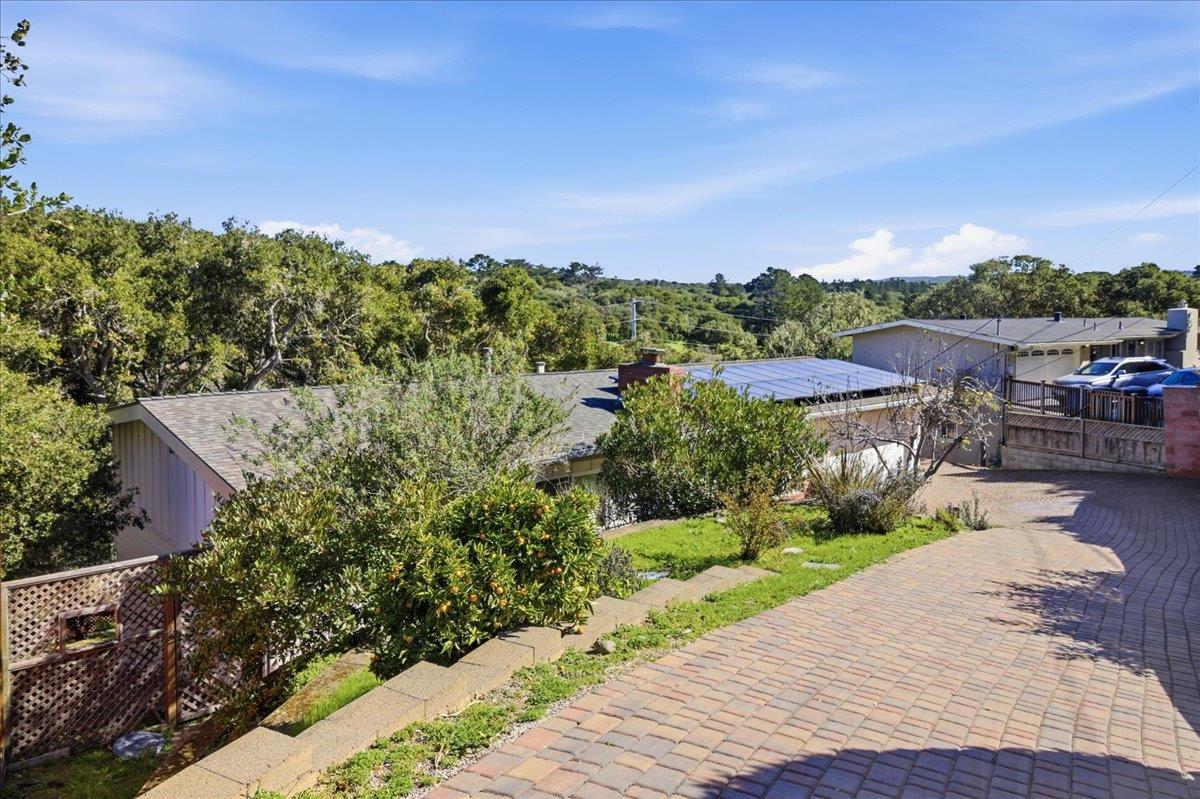
Home with a broad brick-paved driveway, rooftop solar panels, and wooded hills beyond.
House with a white garage and curved brick-paver driveway beside a red retaining wall.
Single-story home with rooftop solar panels and a broad brick-paved driveway.
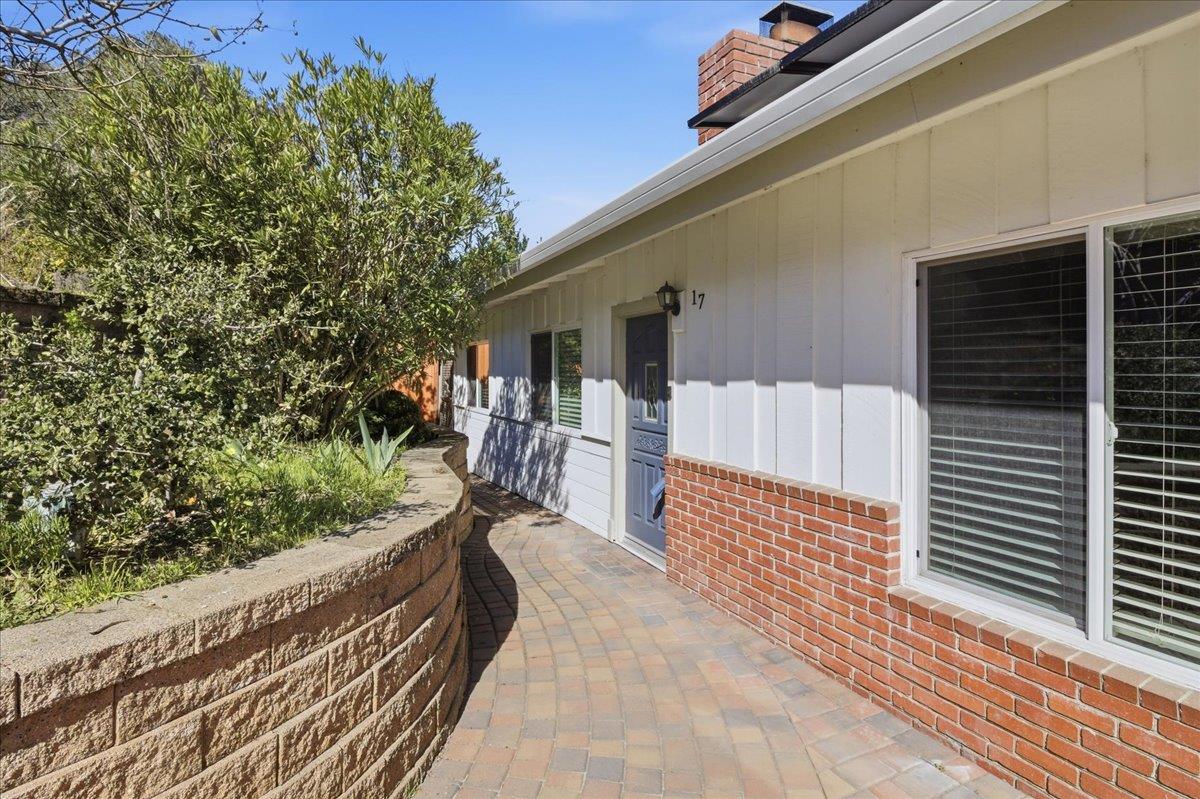
Home entrance with a blue door, brick paving, and a curved raised garden bed.
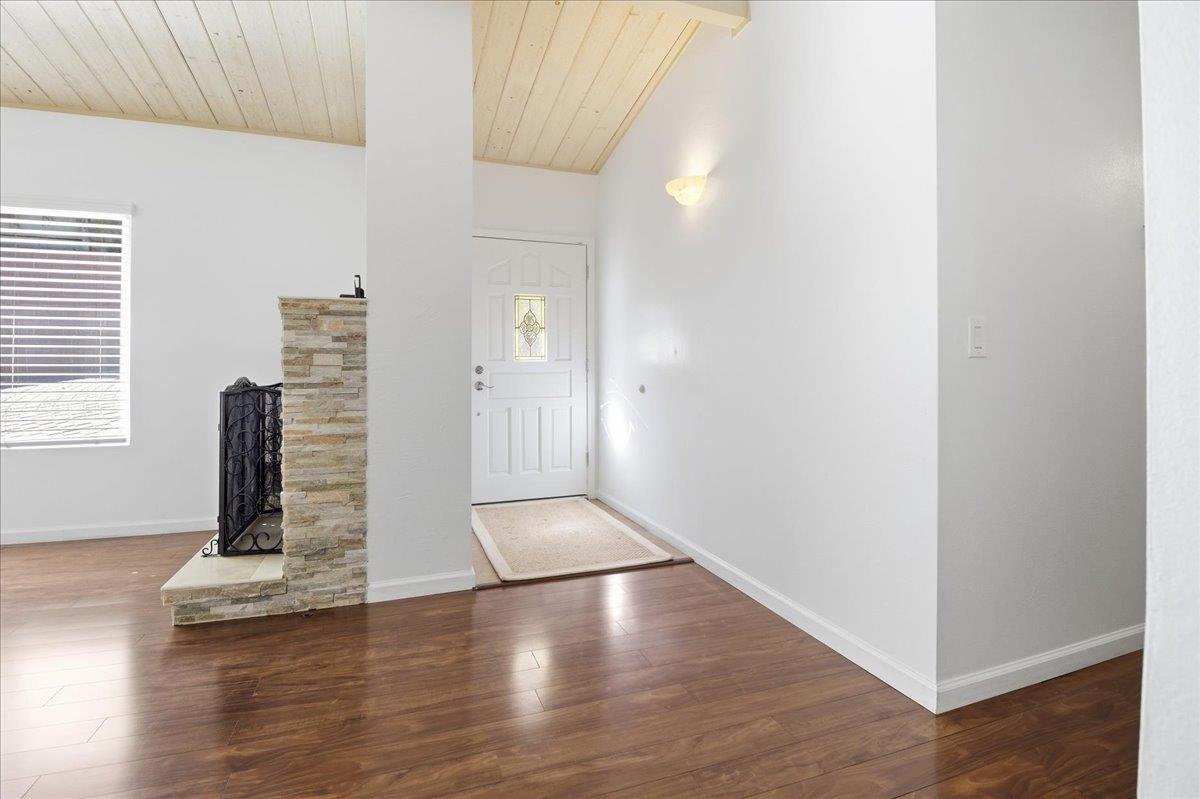
Entry foyer with a stone-faced fireplace divider, dark wood floors, and a pale wood plank ceiling.
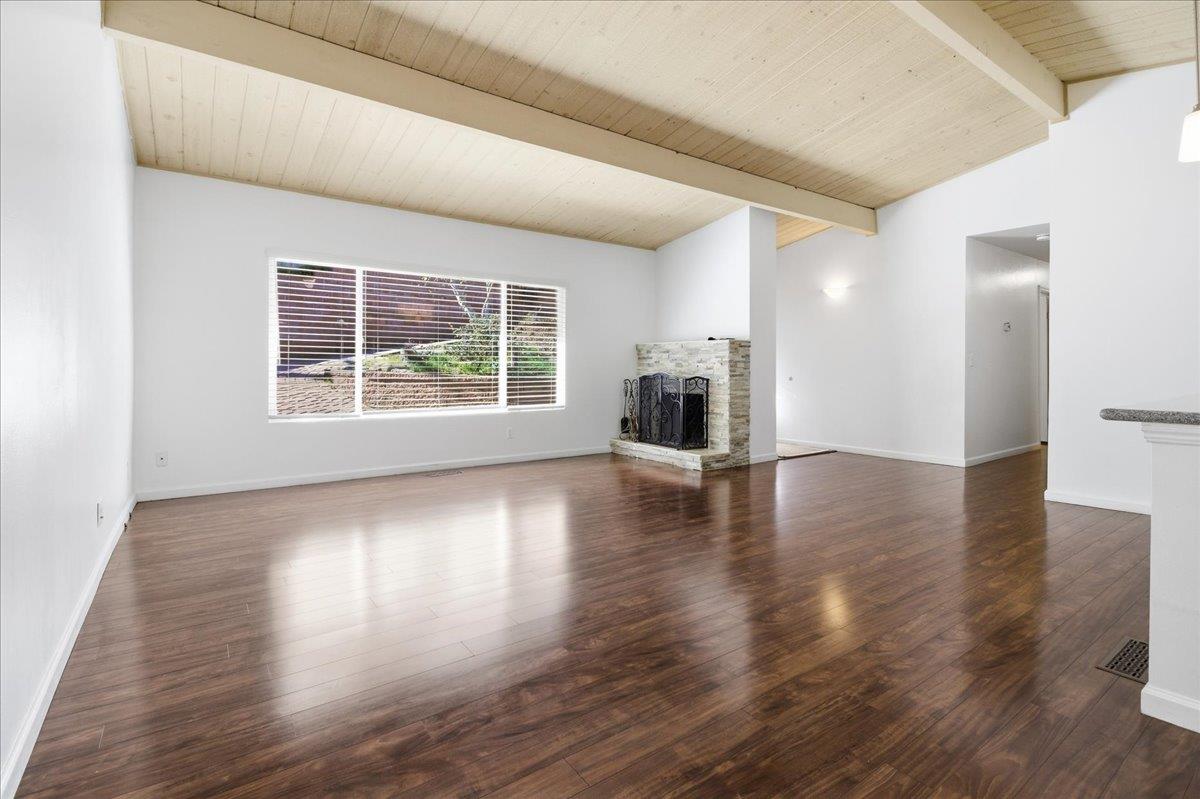
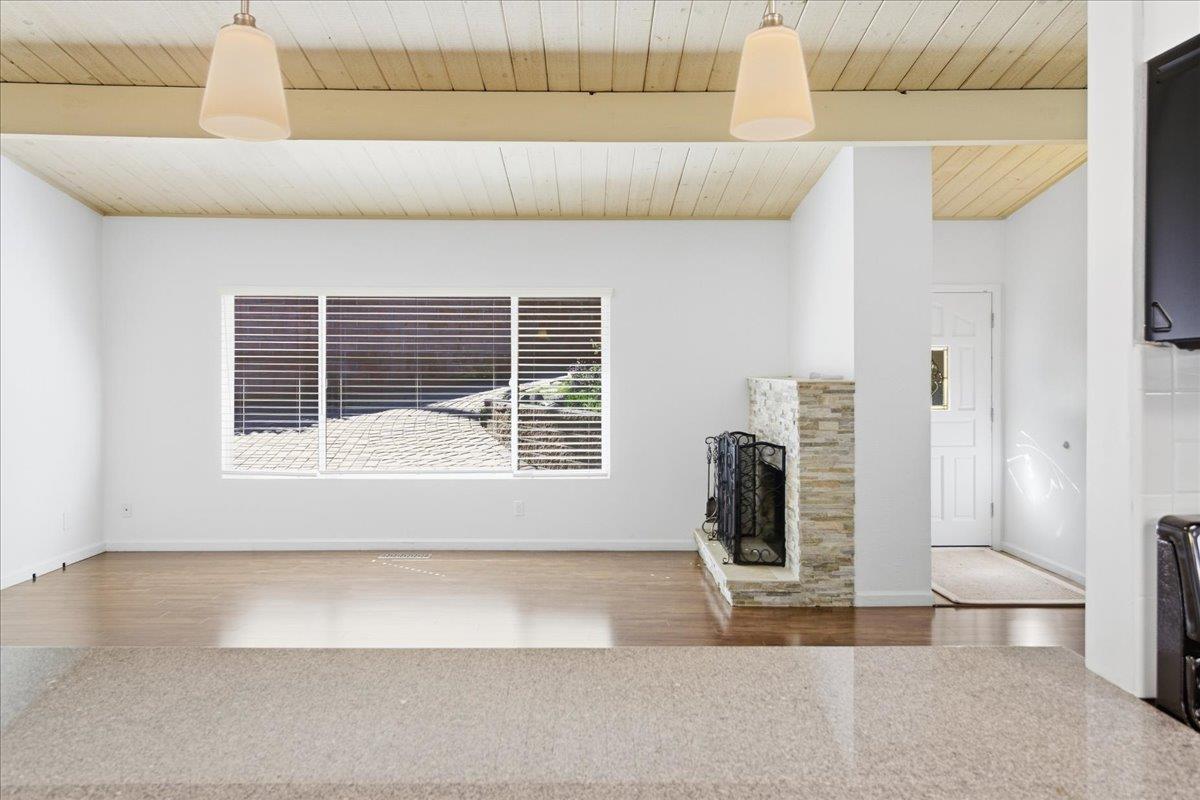
Empty living room with a stone fireplace, dark hardwood floors, and a high wood-plank ceiling.
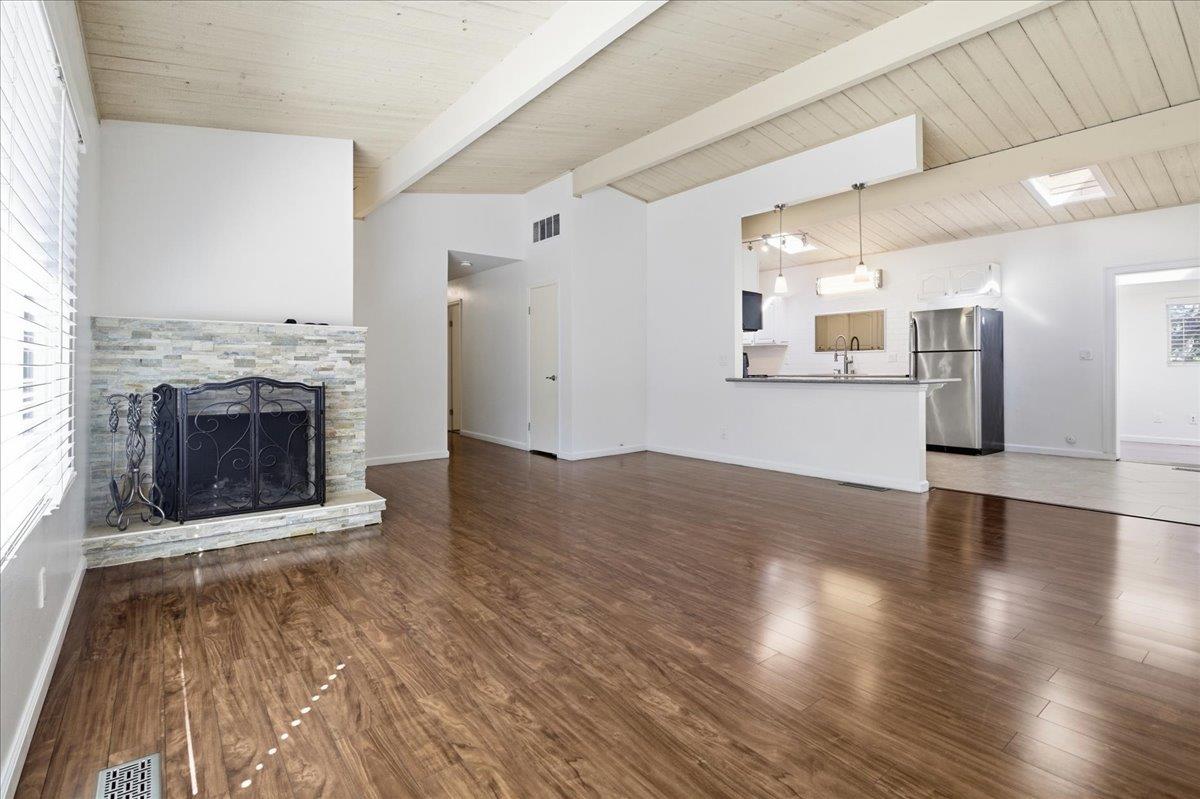
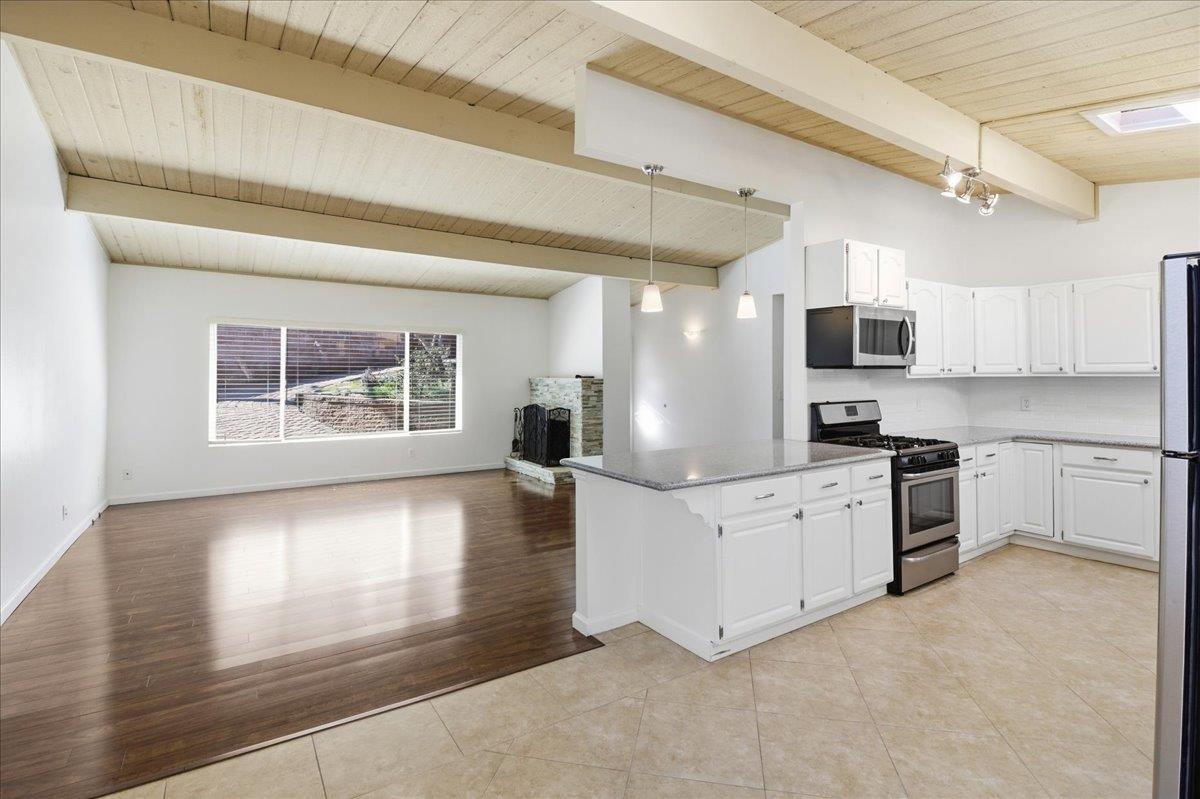
Open living room with stone fireplace, vaulted beamed ceiling, hardwood floors, and adjoining kitchen.
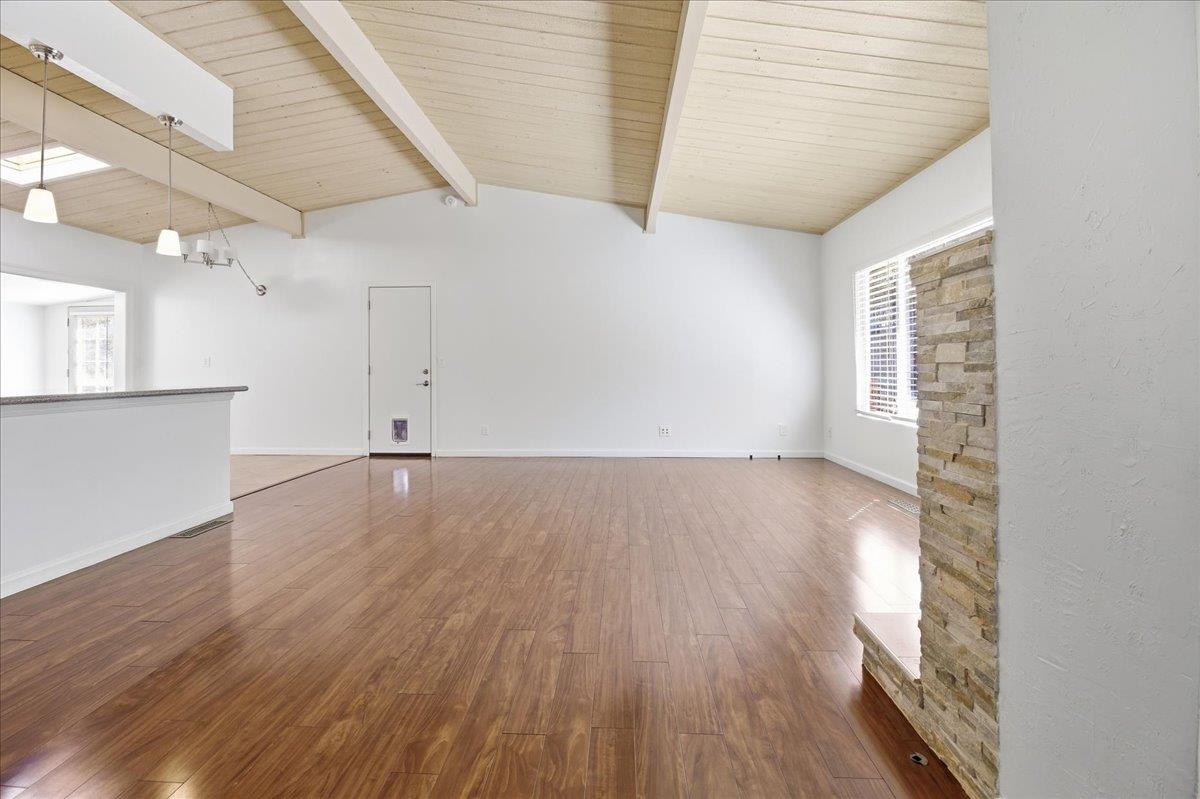
Unfurnished living room with a vaulted wood ceiling, glossy floors, and a stone fireplace.
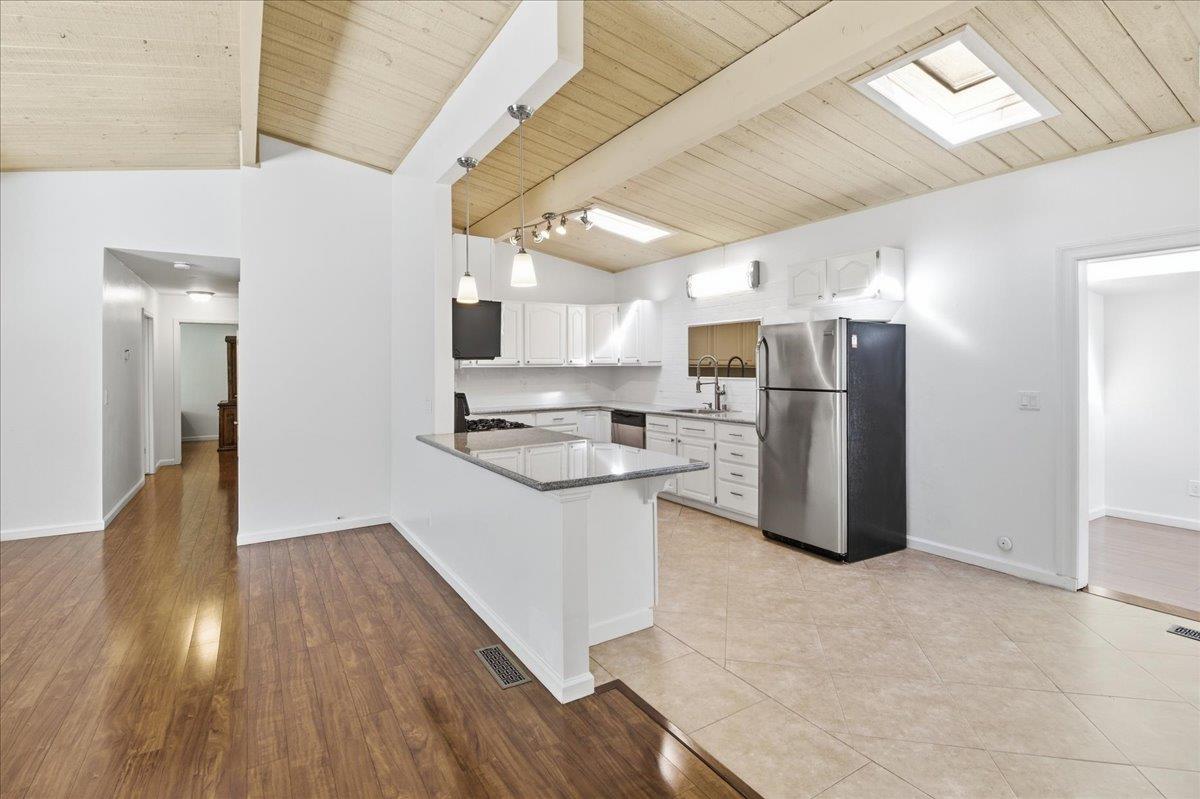
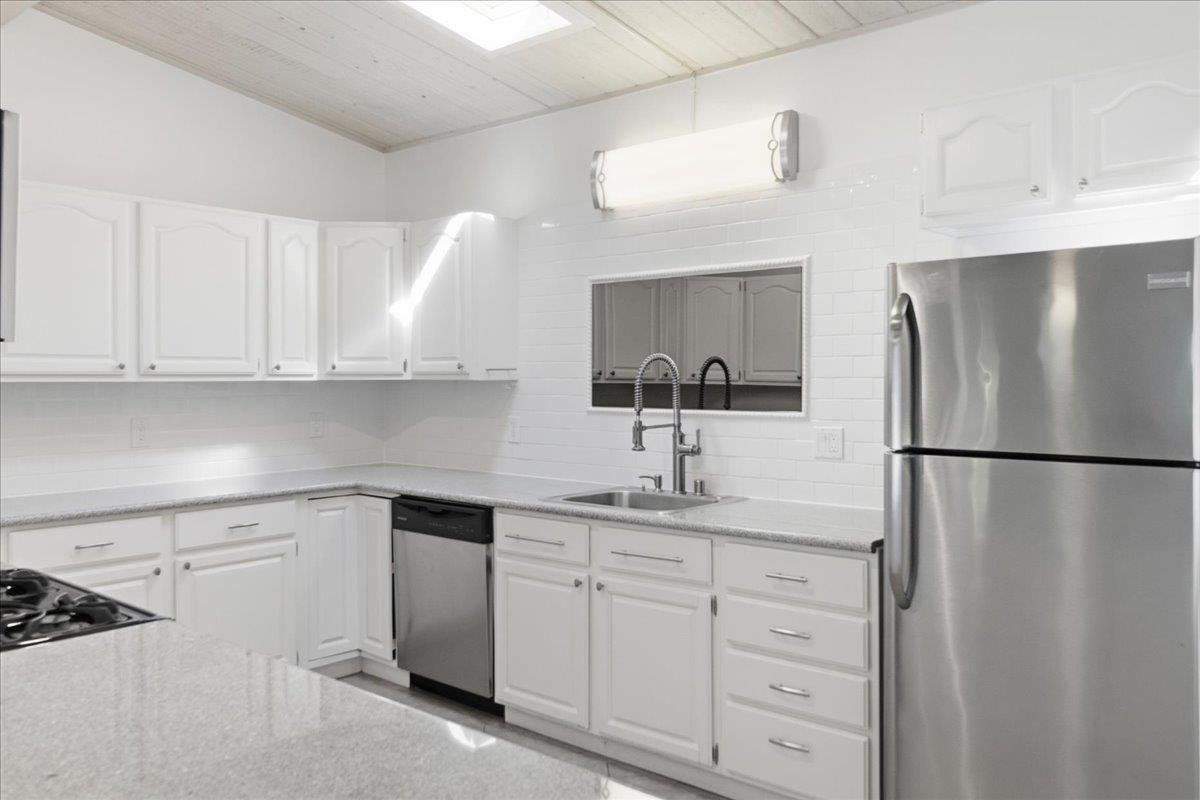
Bright kitchen with white cabinets, stainless steel refrigerator, granite peninsula, and vaulted wood-plank ceiling.
Vacant living room with a stone fireplace, wood-plank ceiling, and large window with blinds.
Open kitchen and living area with white cabinetry, a peninsula island, and a vaulted exposed-beam ceiling.
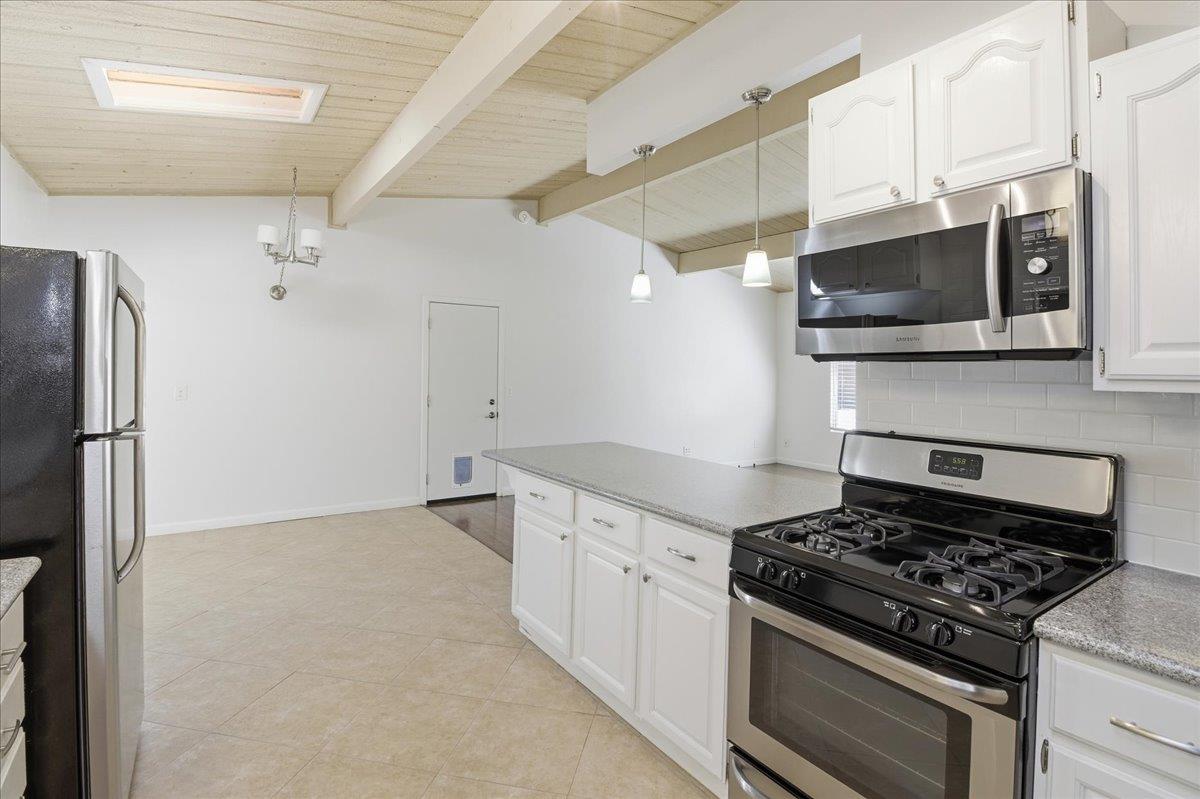
Vacant kitchen with white cabinets, stainless steel appliances, and a light wood-beamed ceiling.
White kitchen with stainless-steel appliances, a gas cooktop, and a skylight.
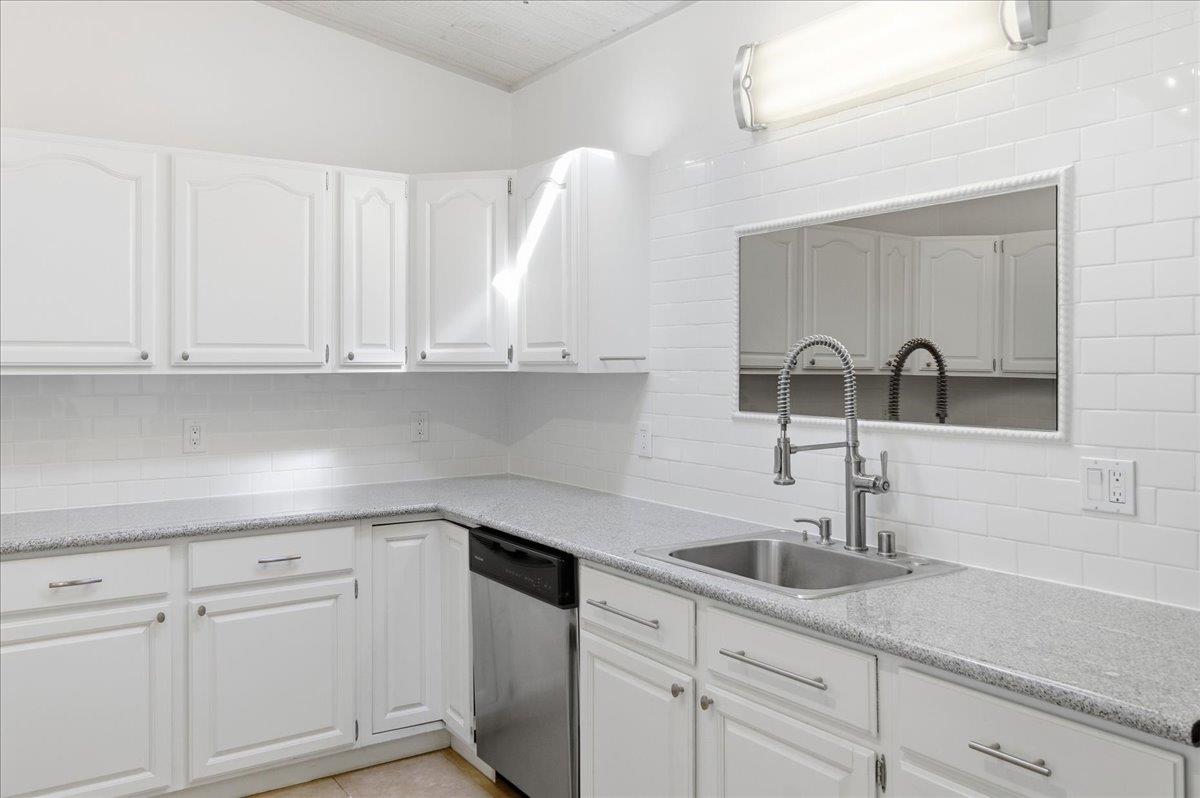
Kitchen with white cabinets, gray counters, subway tile, and a double-basin sink.
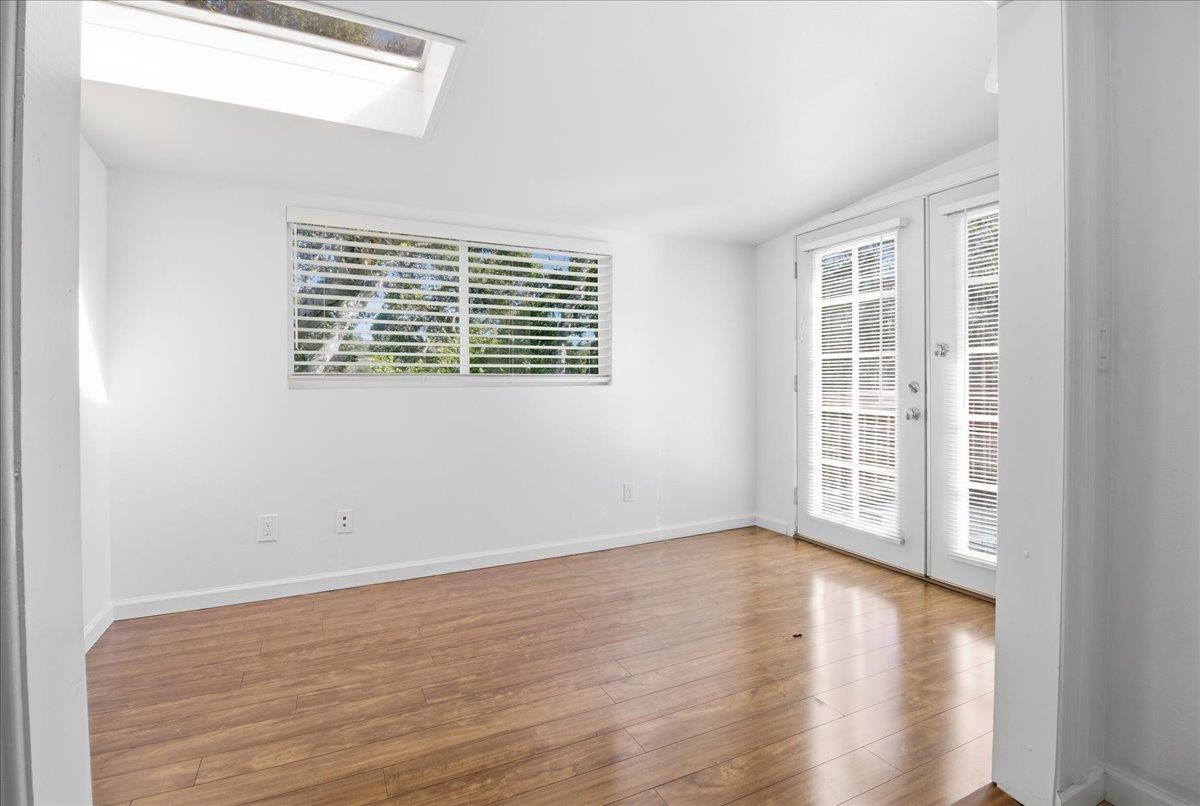
Vacant room with wood flooring, a skylight, and glass doors beside a wide window.
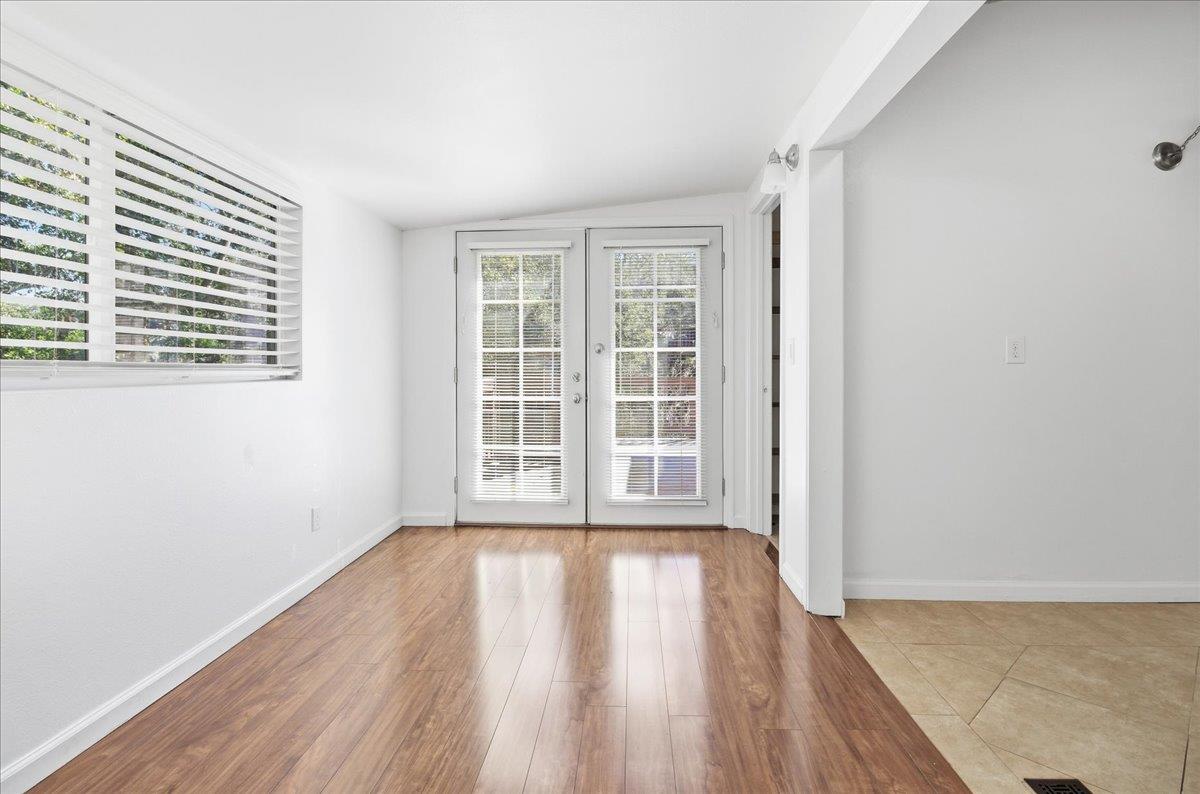
Unfurnished room with wood-look floors, a wide window, and glass-paneled French doors.
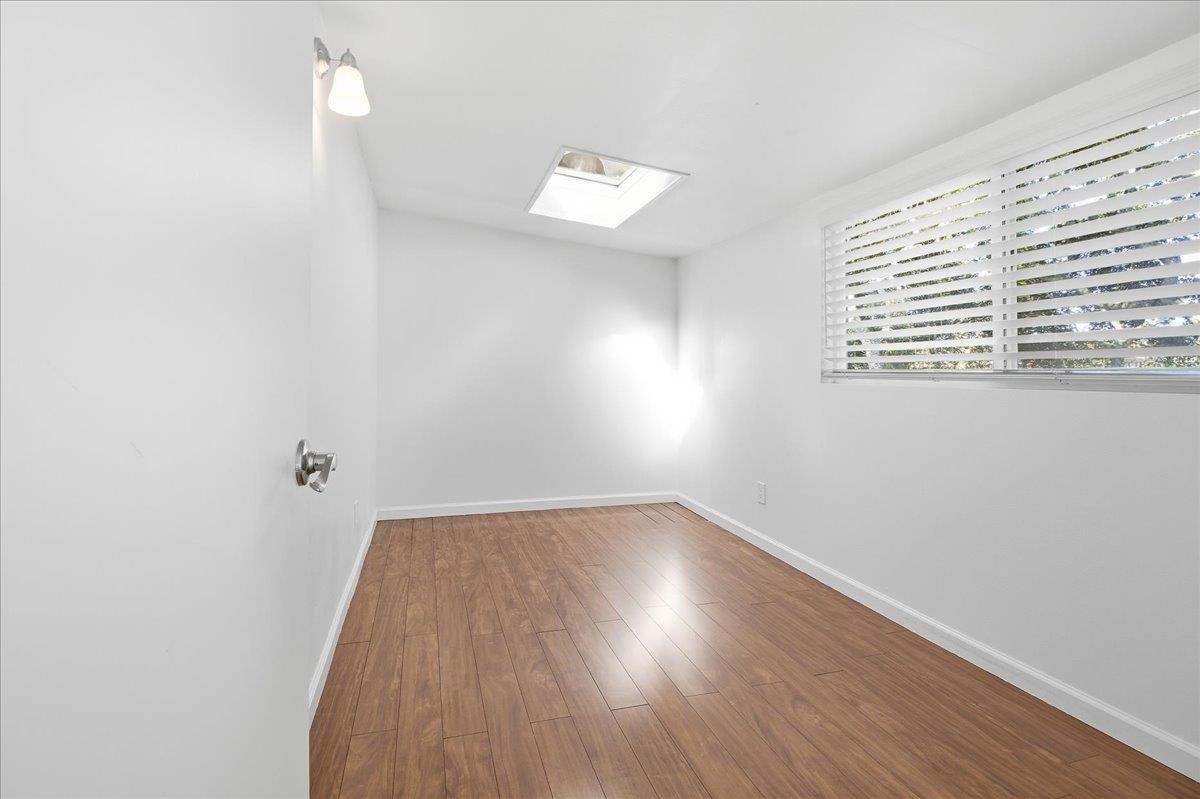
Empty room with wood-plank floors, a skylight, and a wide window with blinds.
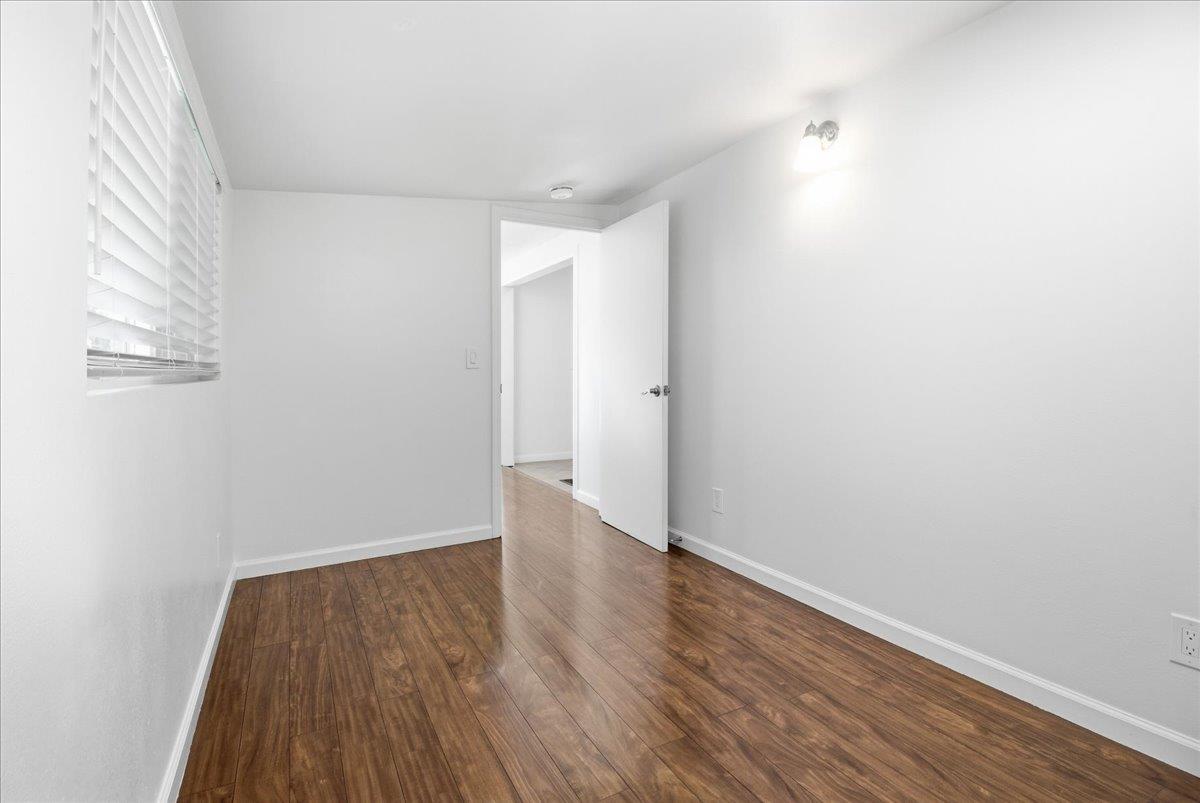
Empty room with wood flooring, window blinds, and an open door.
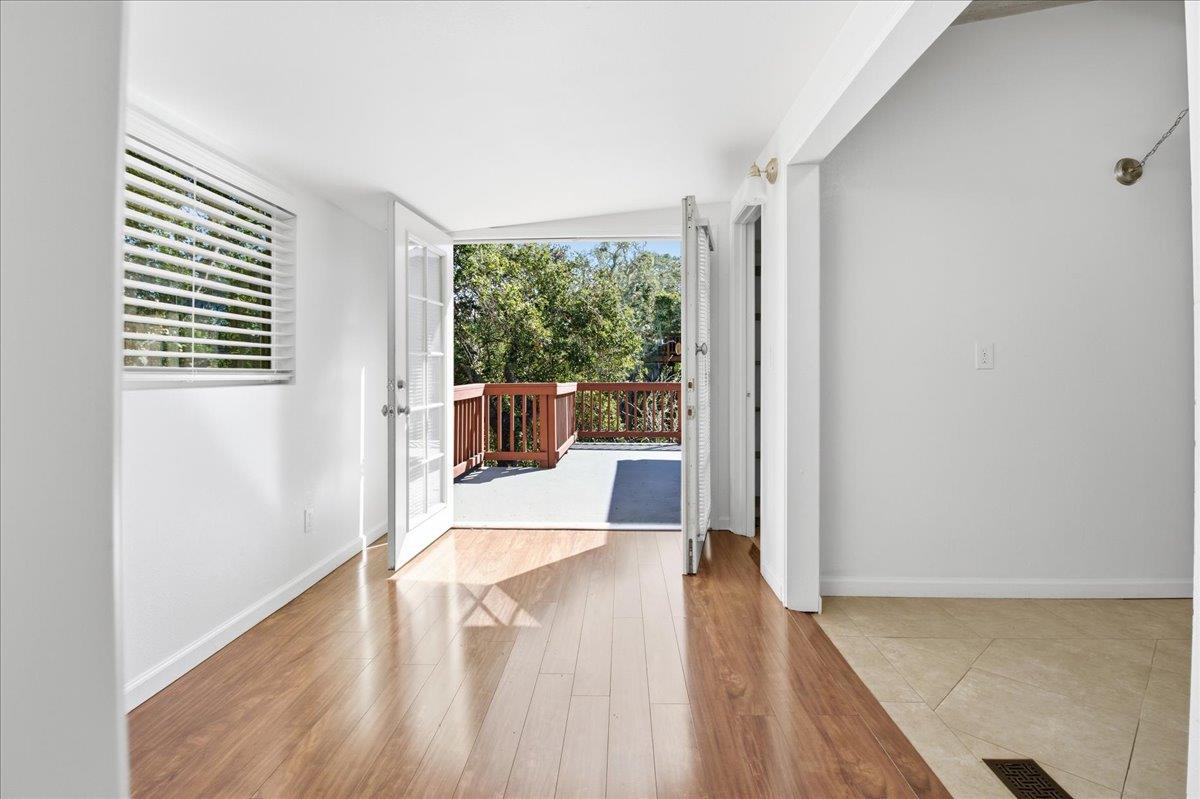
Bright empty room with hardwood floors and open French doors leading to a deck.
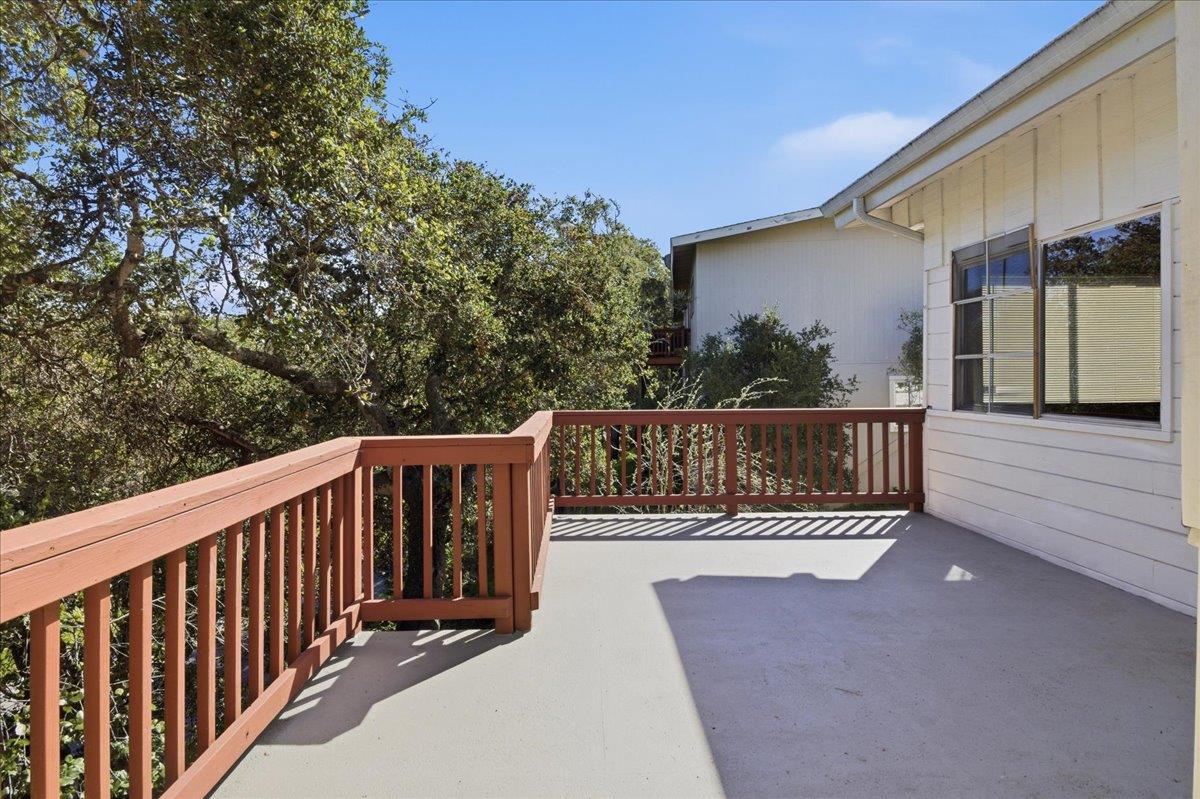
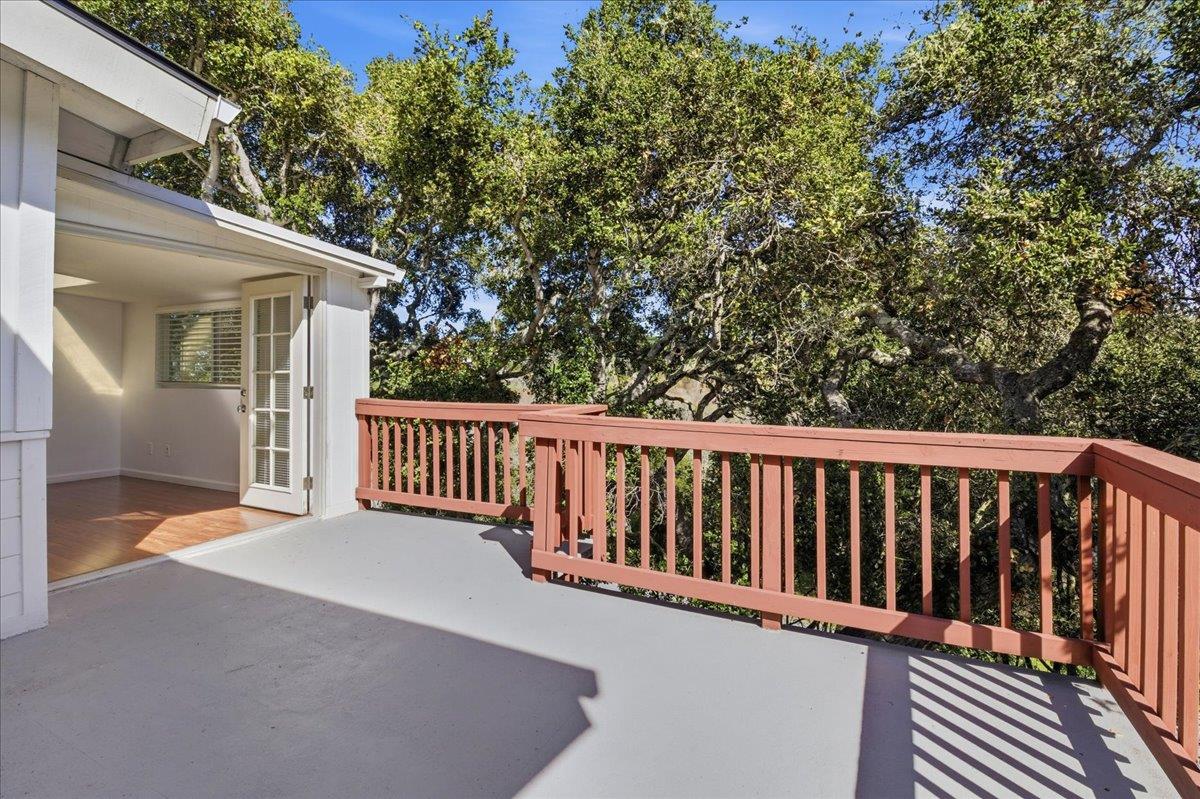
Rear deck with red railings beside French doors, overlooking mature trees.
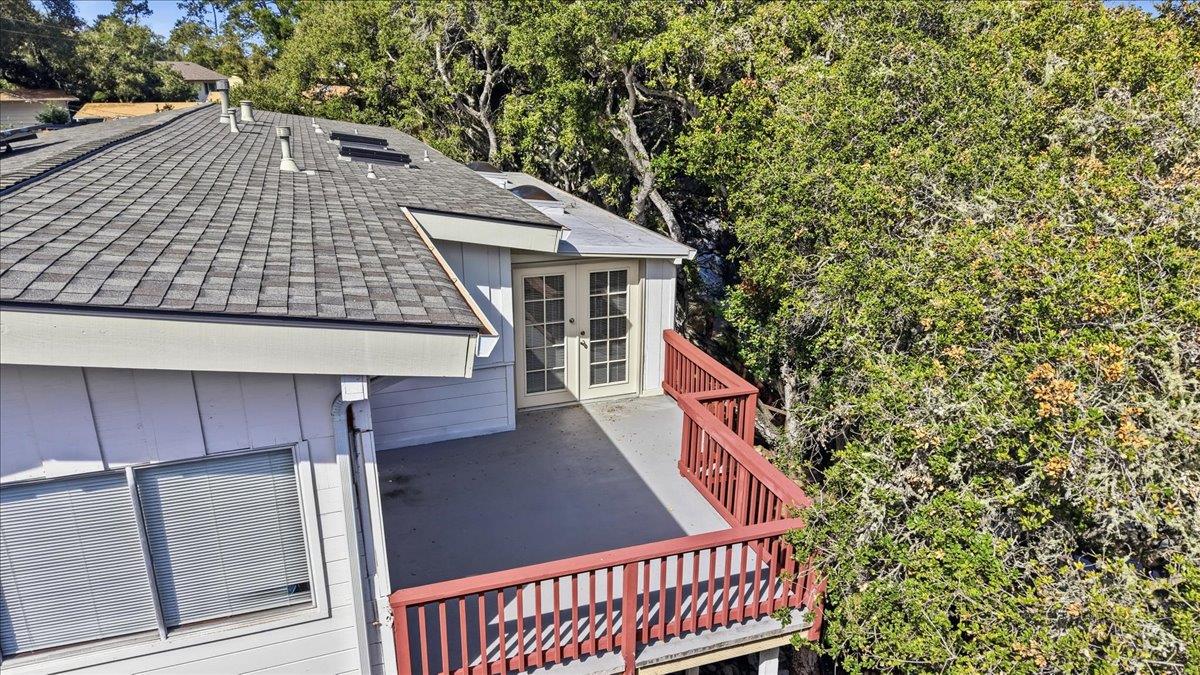
Concrete deck with reddish-brown railings beside the house, surrounded by mature trees.
Outdoor deck with red-brown railings, open French doors, and mature oak trees.
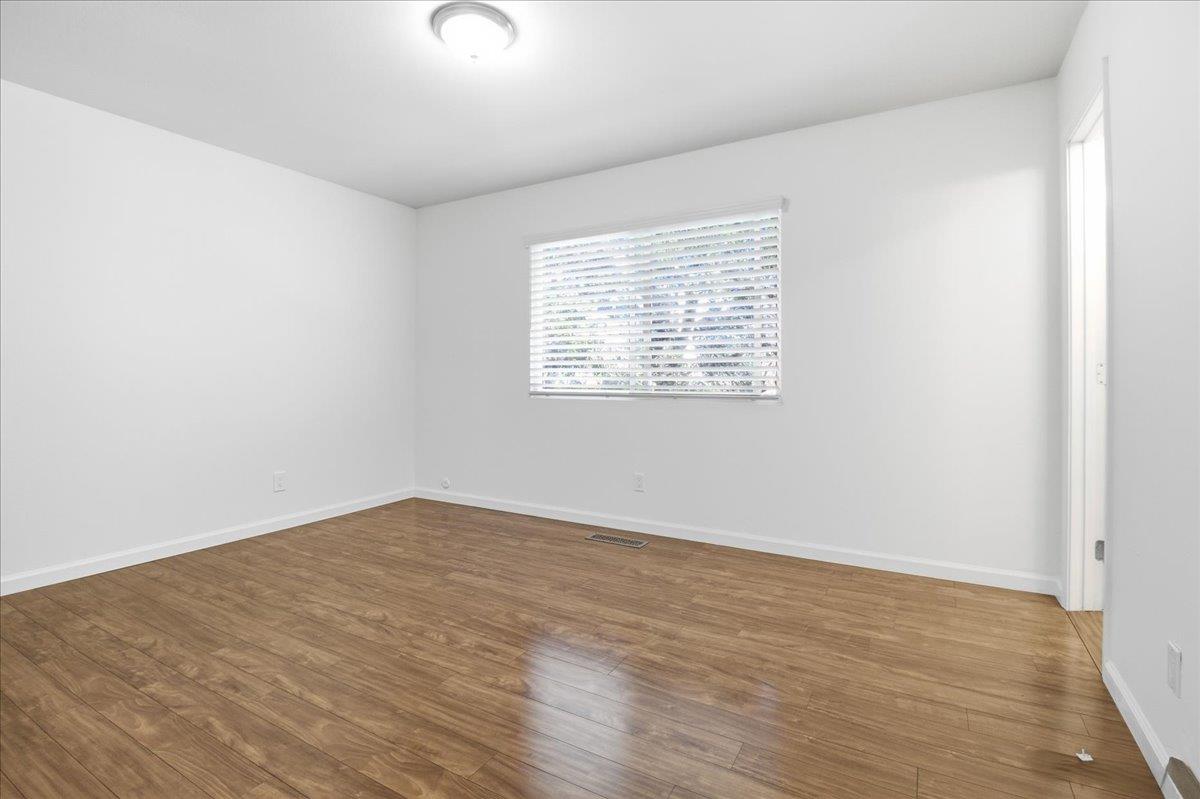
Empty room with warm wood-look flooring and a window with white blinds.
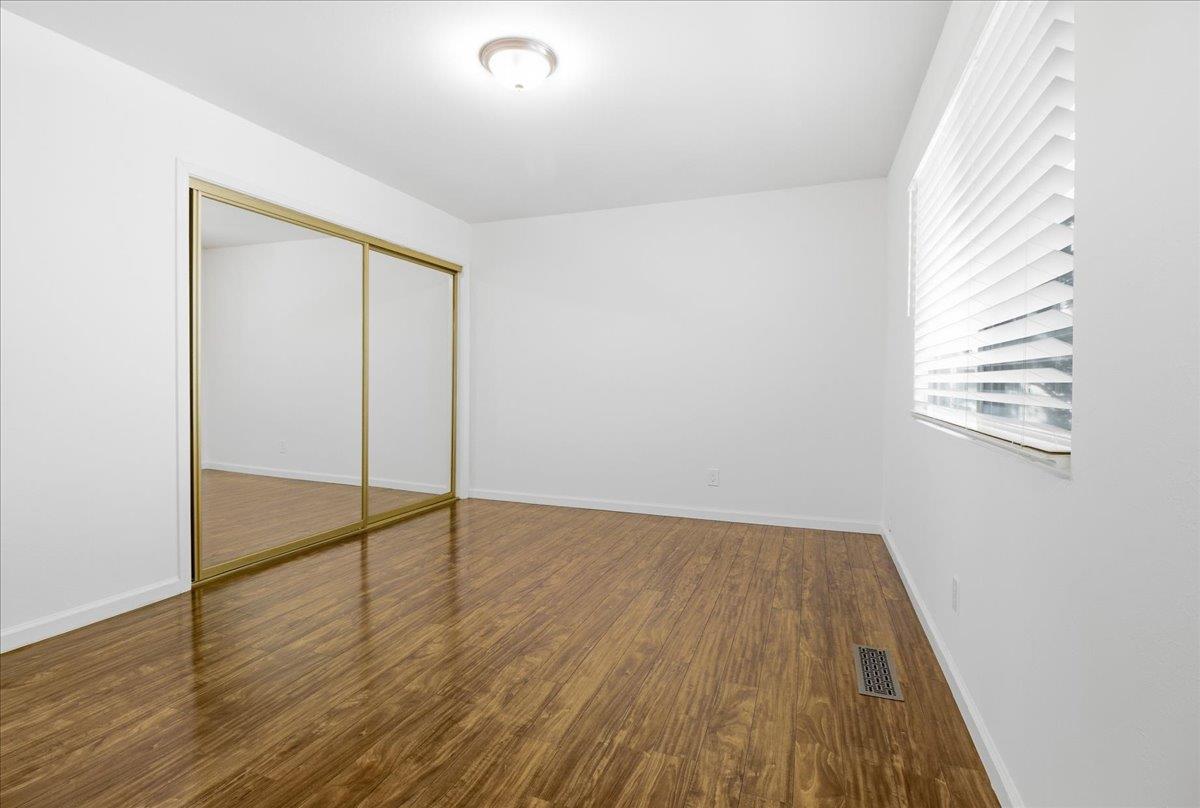
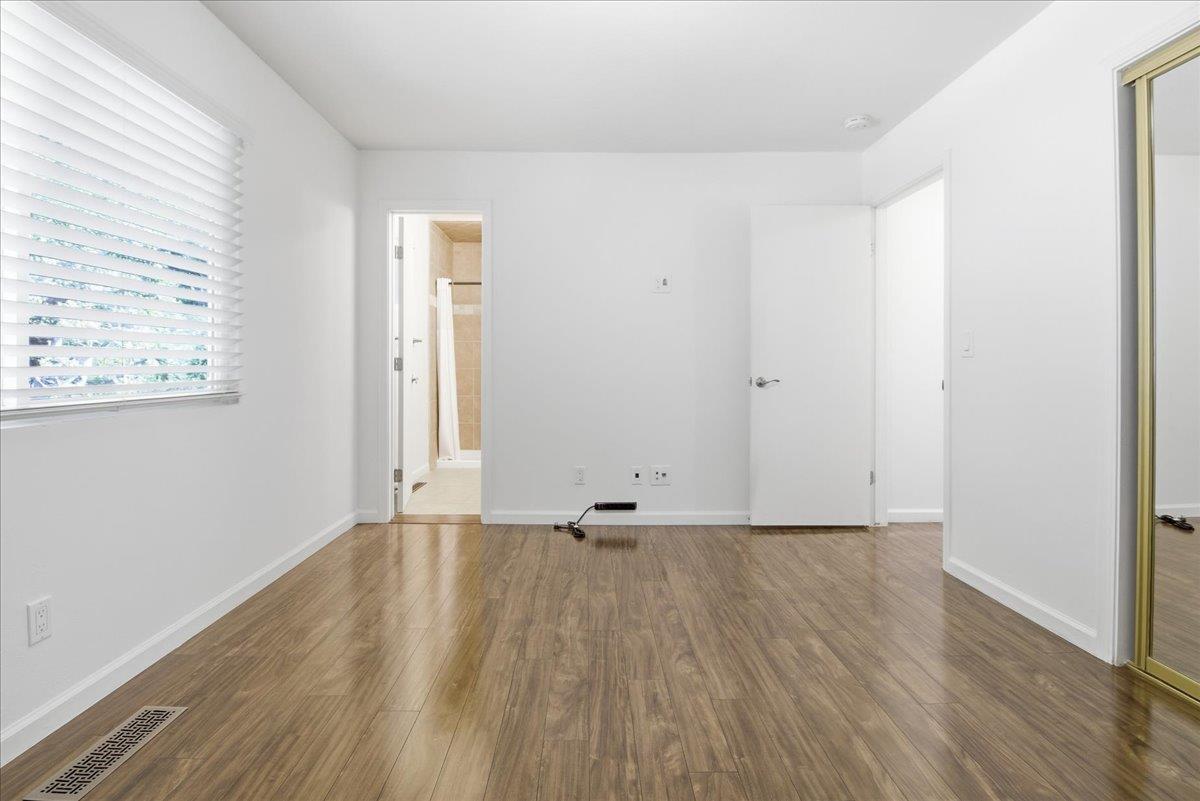
Empty bedroom with glossy wood floors, mirrored closet doors, and a window with white blinds.
Empty bedroom with wood-look flooring, window blinds, and mirrored closet doors.
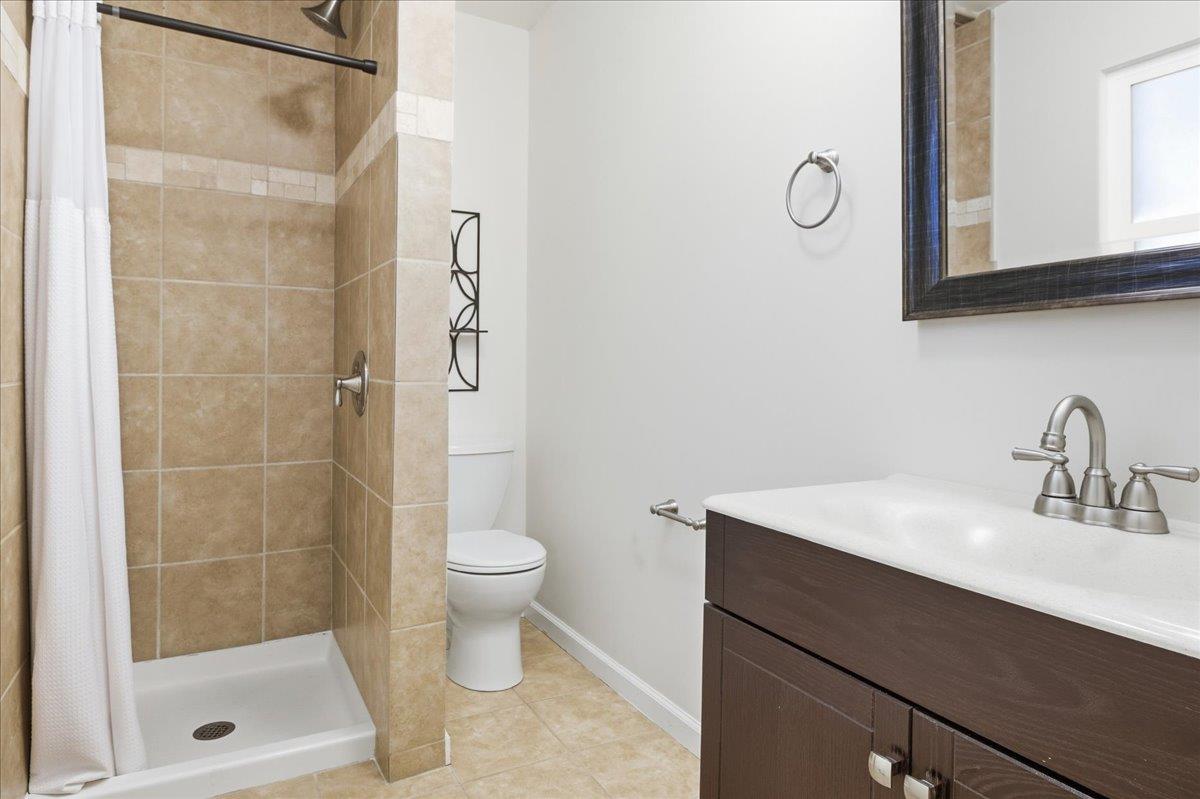
Bathroom with a tan tiled shower, white toilet, and dark wood vanity.
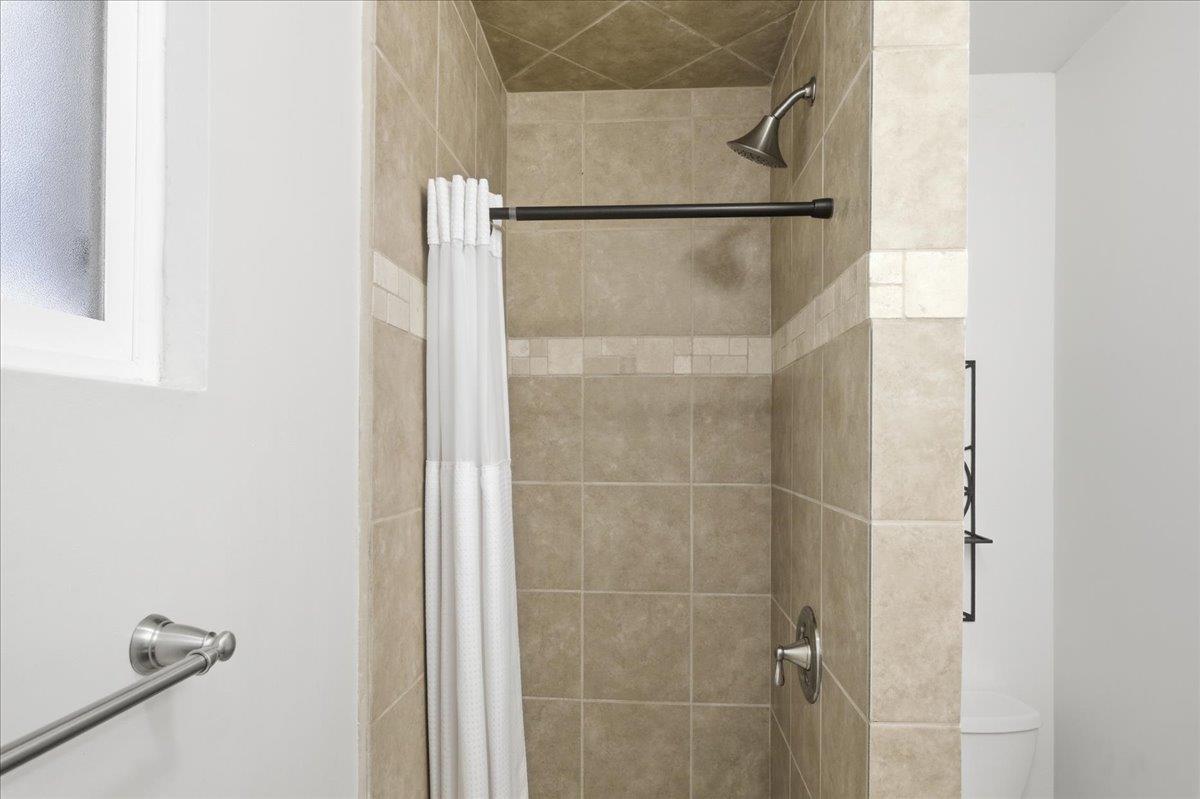
Tiled bathroom shower with a white curtain and brushed metal fixtures beside a partially visible toilet.
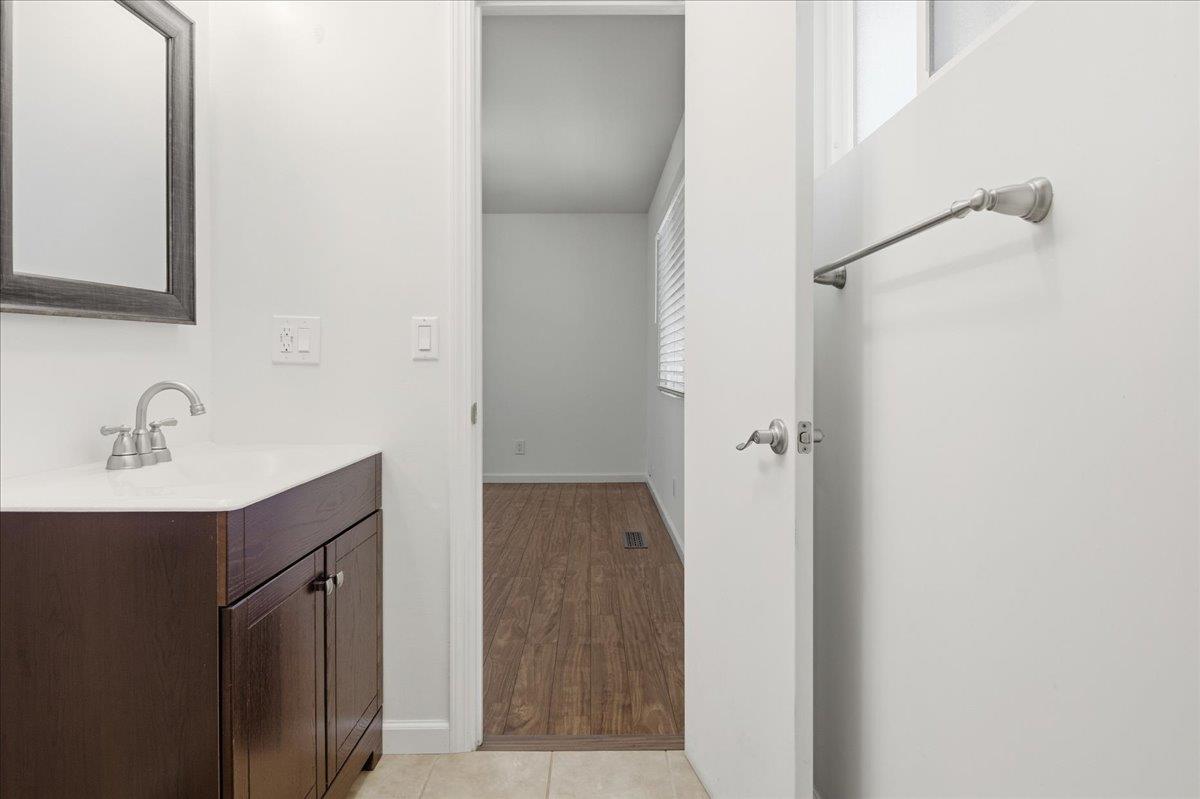
Bathroom vanity with dark wood cabinets and an open doorway to a room with wood-look flooring.
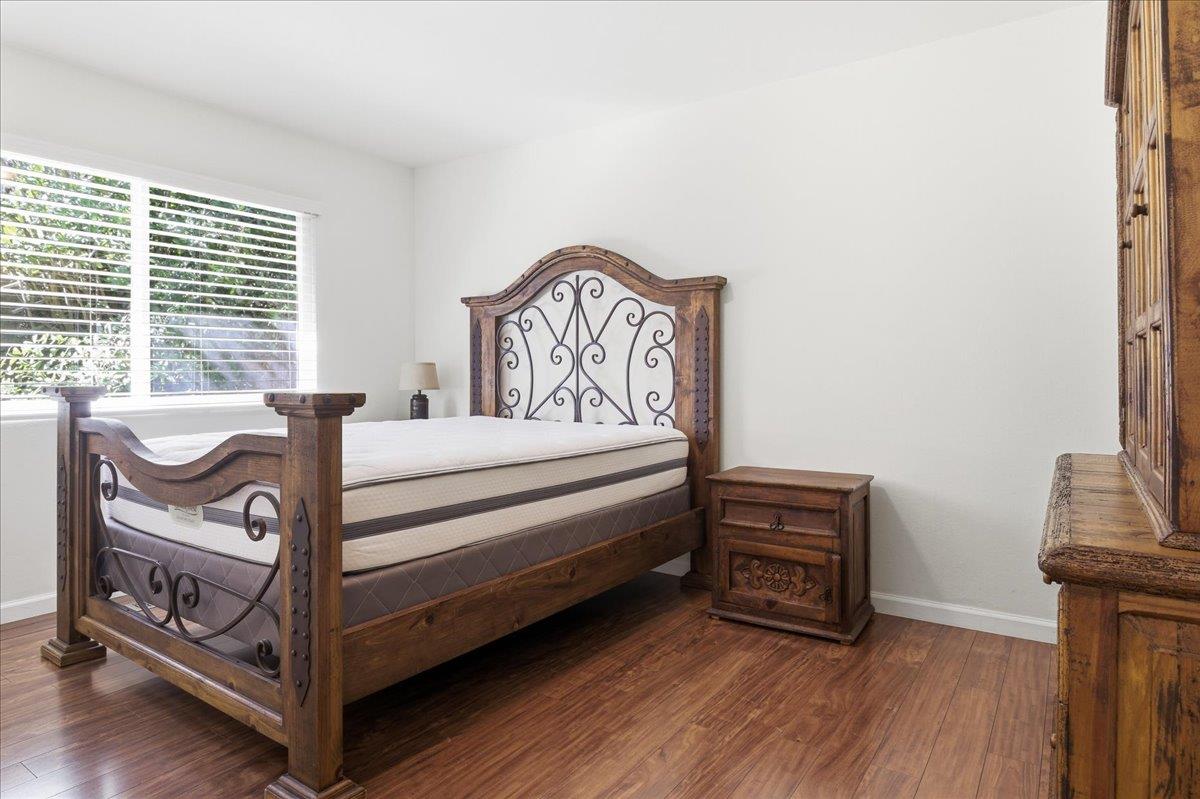
Bedroom with an ornate dark wood bed and iron scrollwork beside a shuttered window.
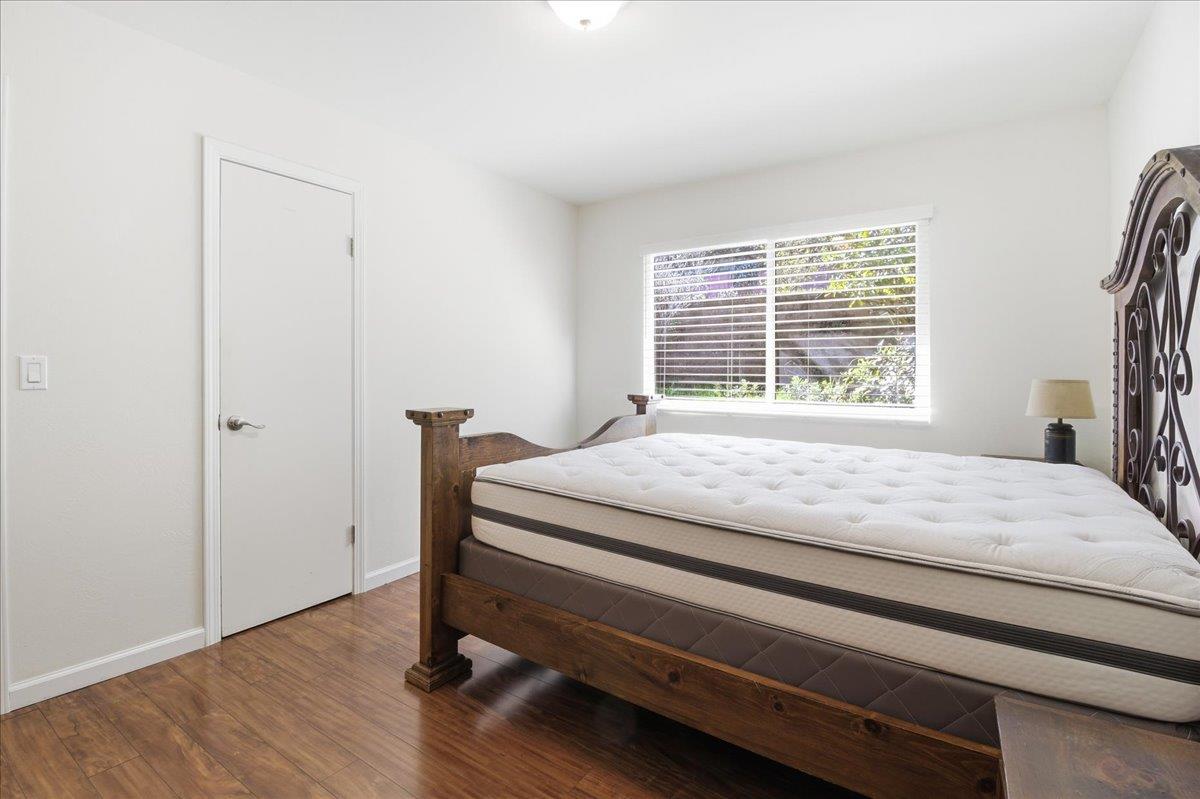
Bedroom with a large wooden bed, white mattress, and window with blinds.
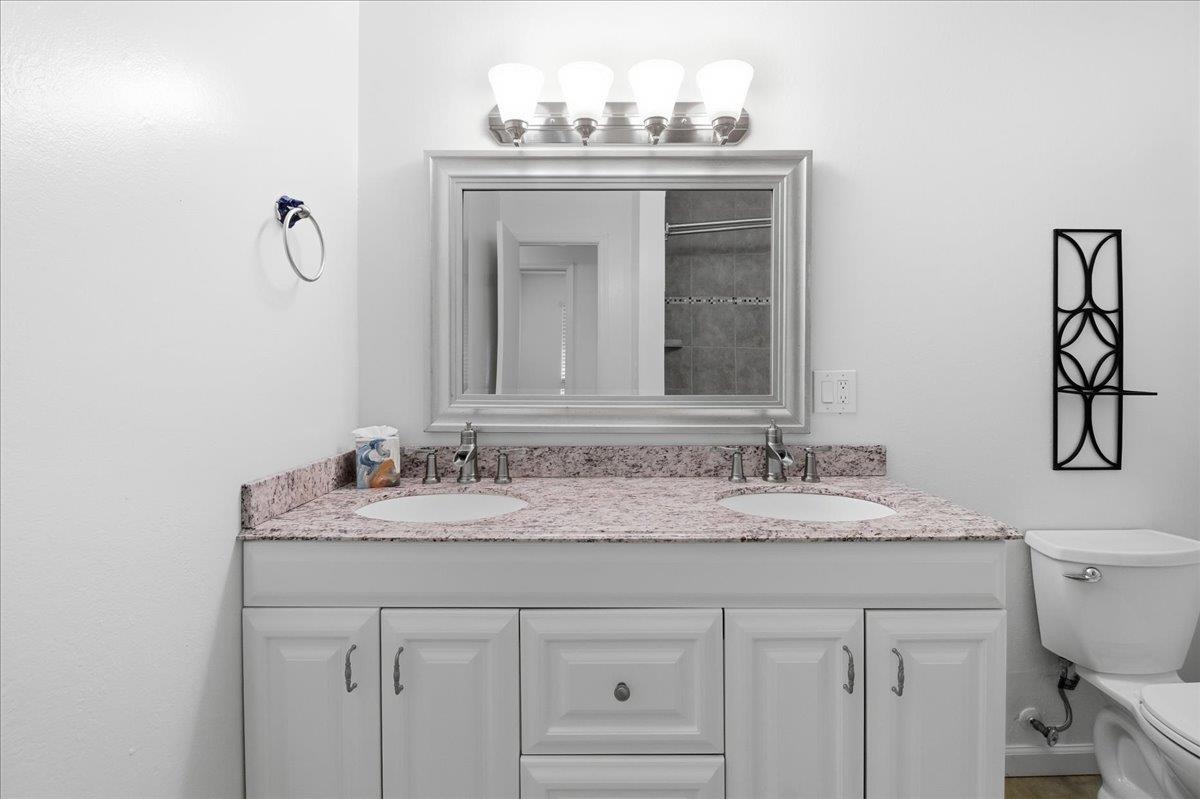
Bathroom with a double-sink vanity, pink-speckled countertop, large mirror, and toilet.
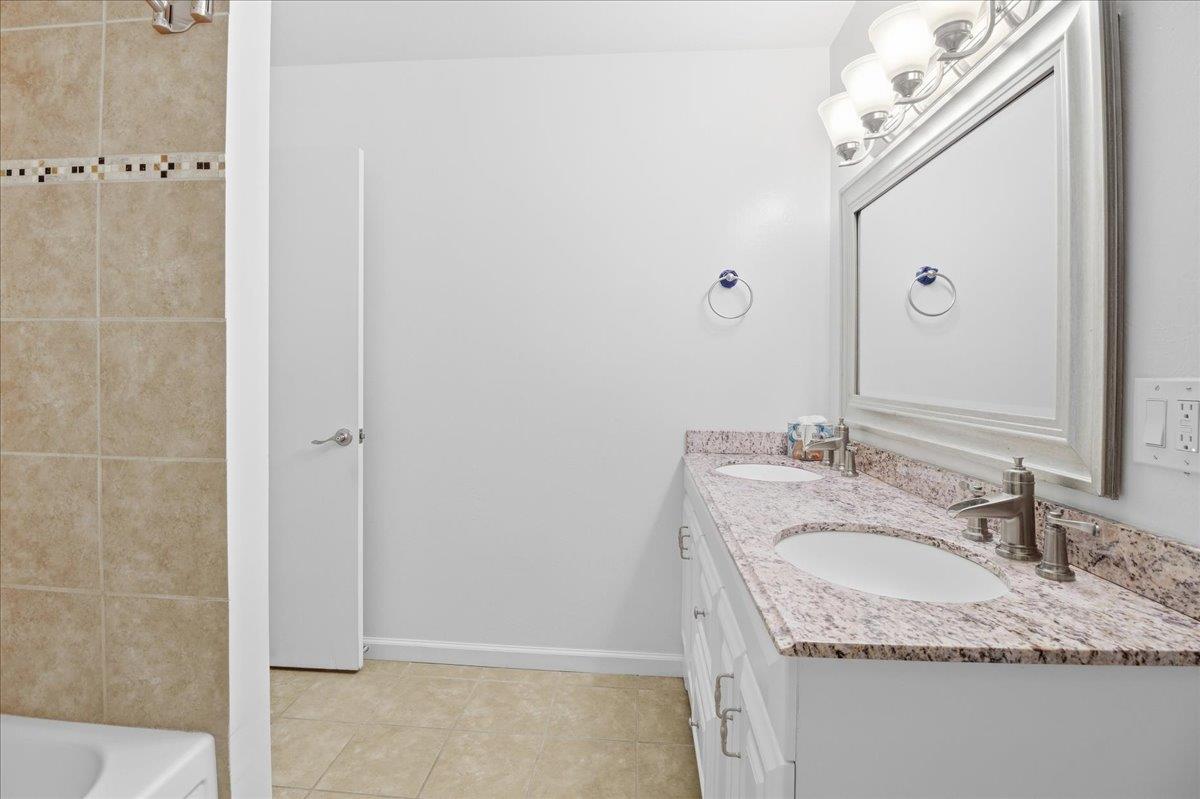
Bathroom with a double-sink vanity, speckled stone countertop, and large framed mirror.
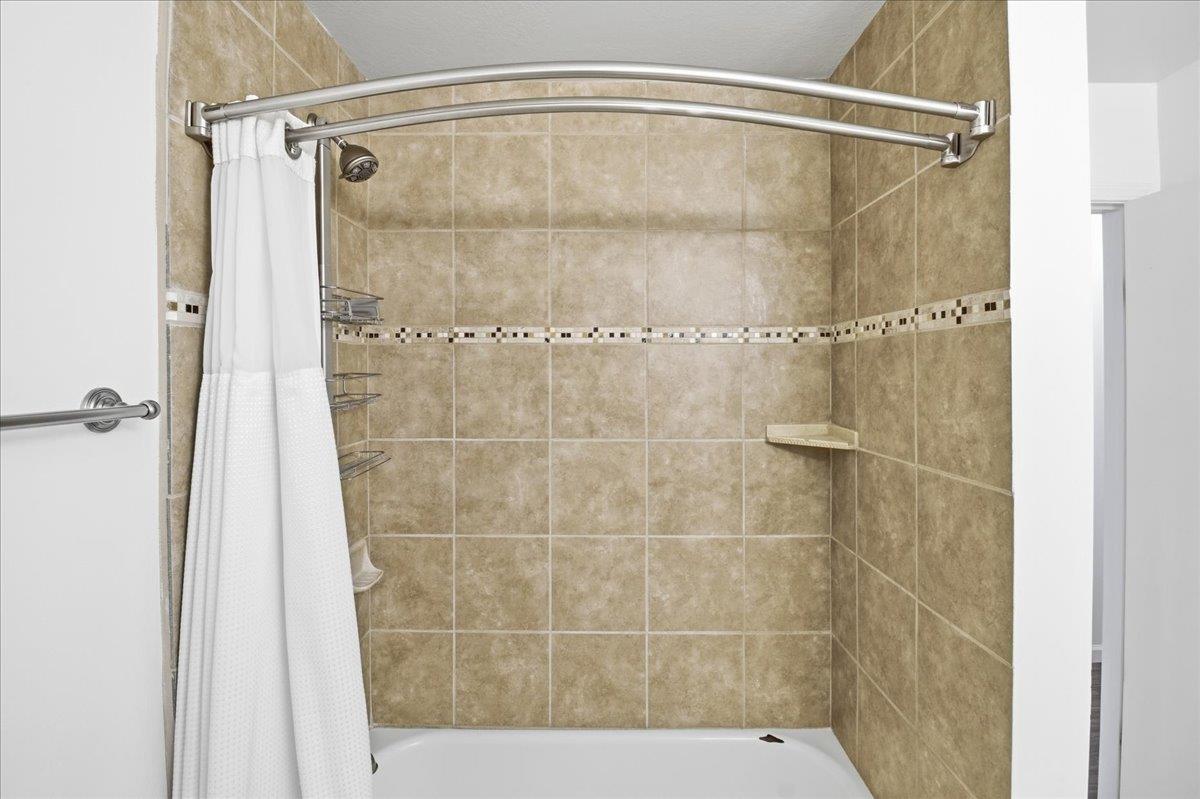
Bathroom shower with beige tiled walls, mosaic accent strip, curved chrome rod, and white curtain.
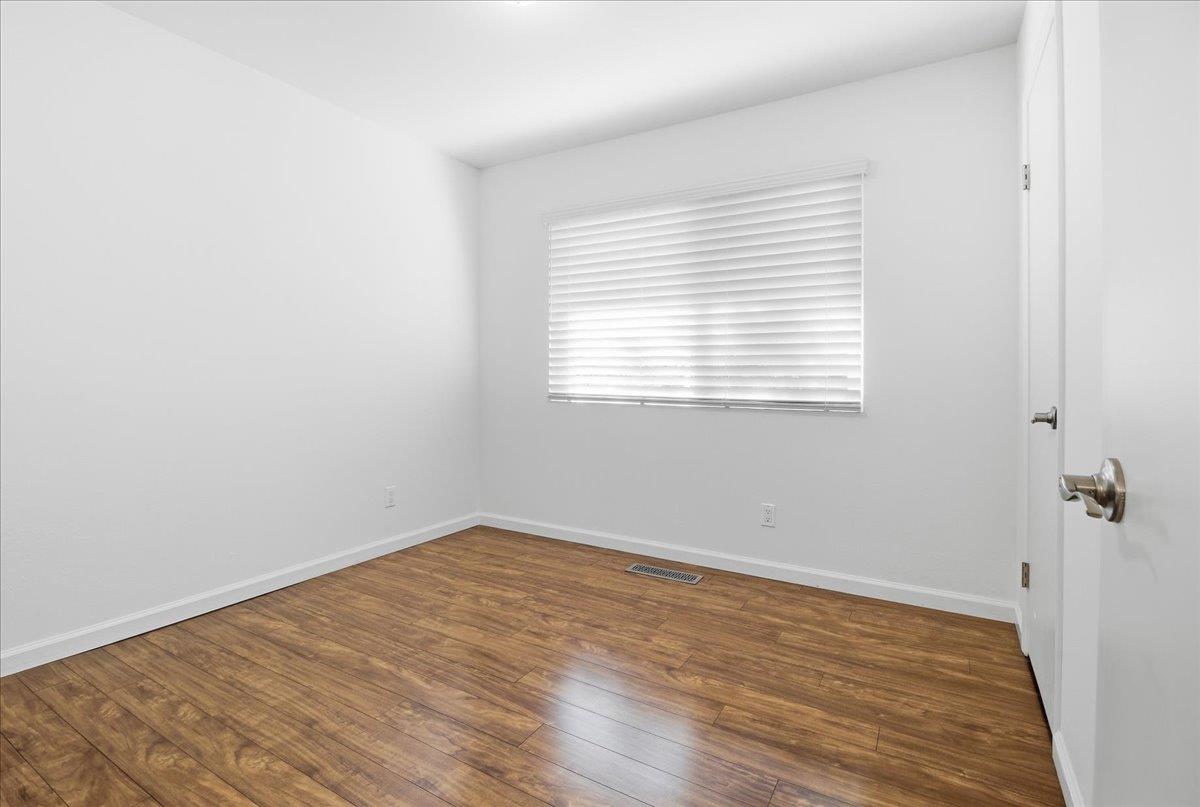
Empty room with wood-look flooring and a window with closed blinds.
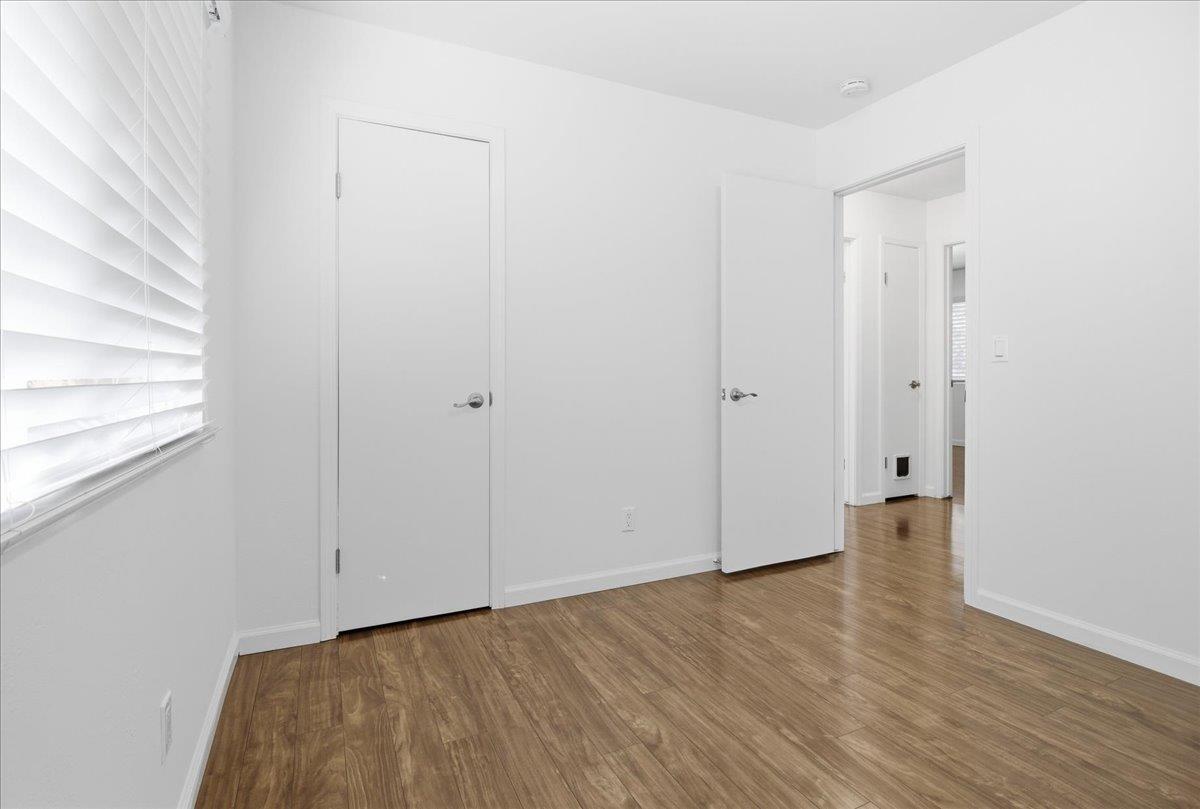
Empty room with wood-look flooring, white walls, window blinds, and an open doorway.
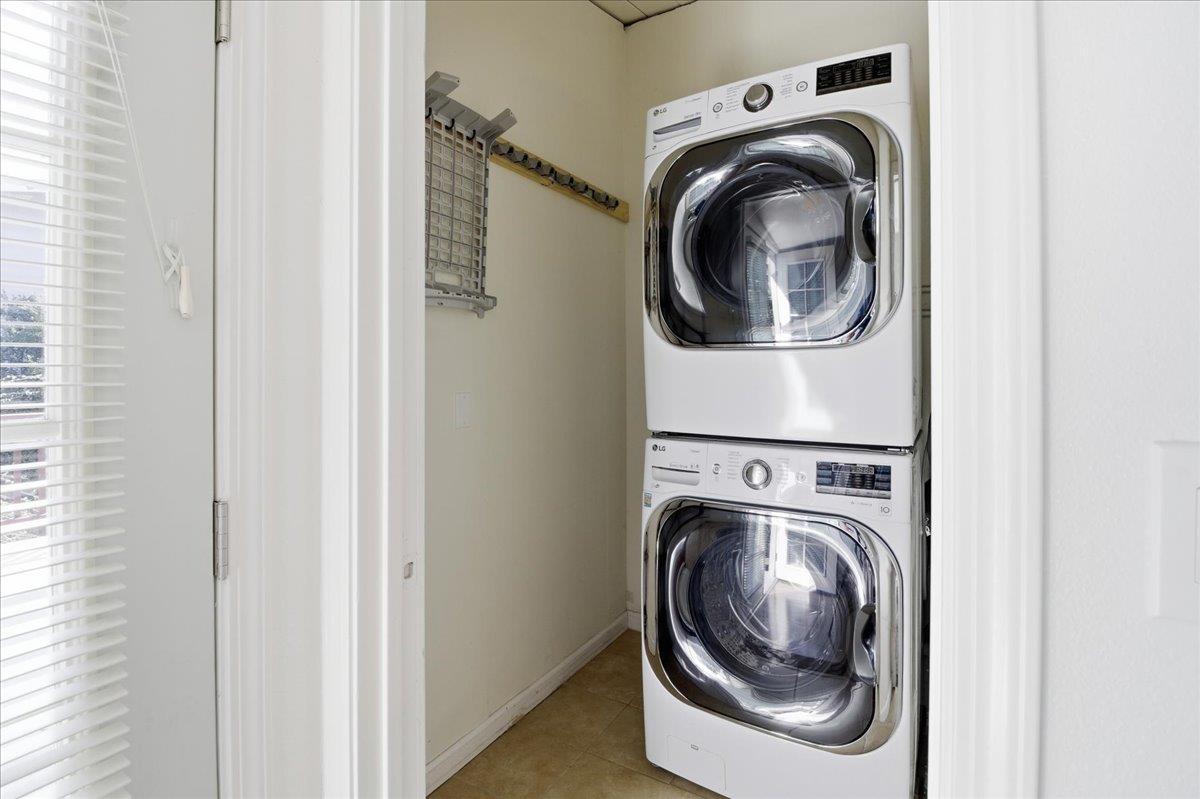
Laundry closet with stacked white washer and dryer beside a window with blinds.
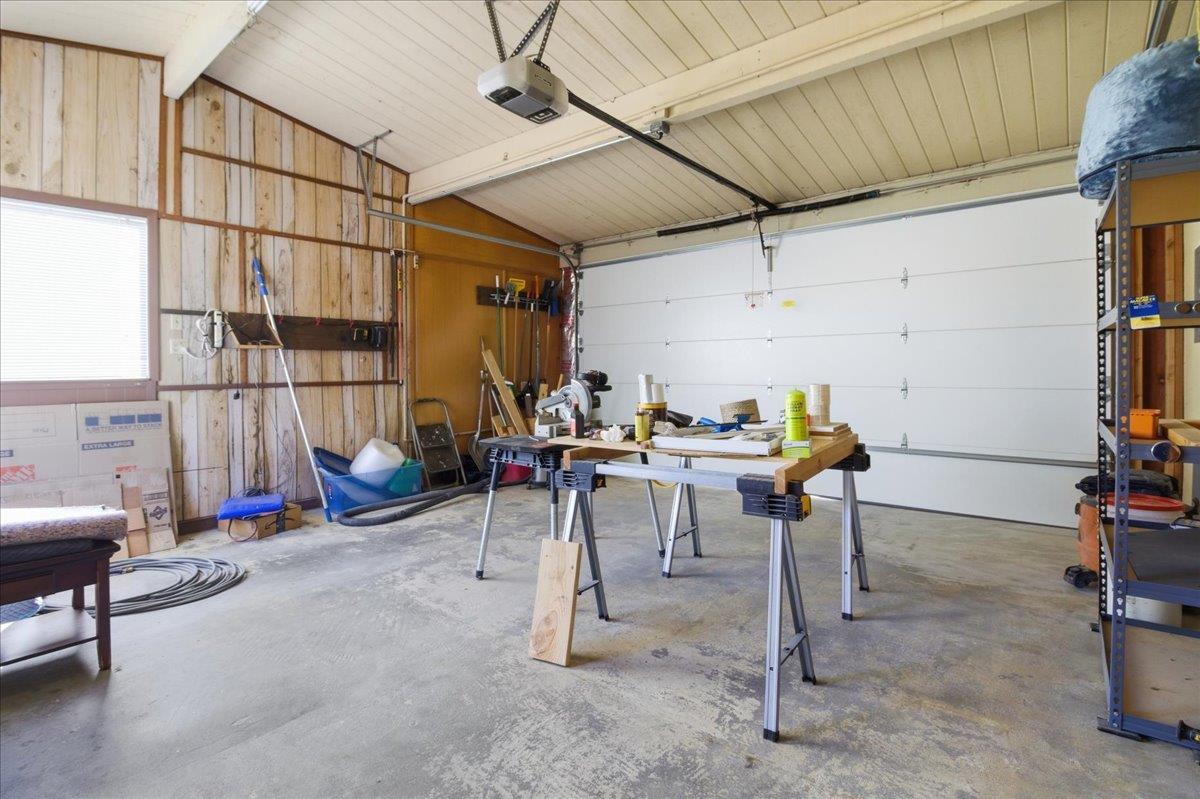
Workshop garage with a large white garage door, workbench, tools, and exposed wood-paneled walls.
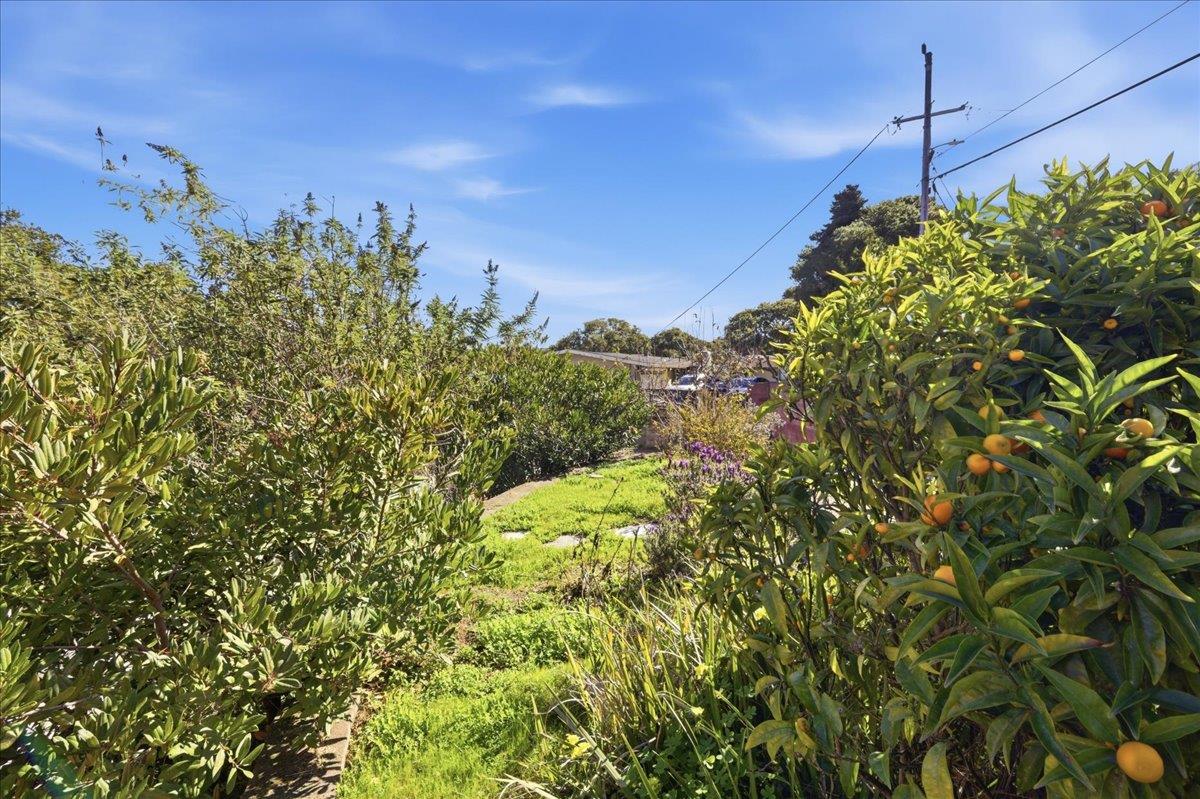
Landscaped garden with fruiting citrus trees, a small lawn, and a stone path.
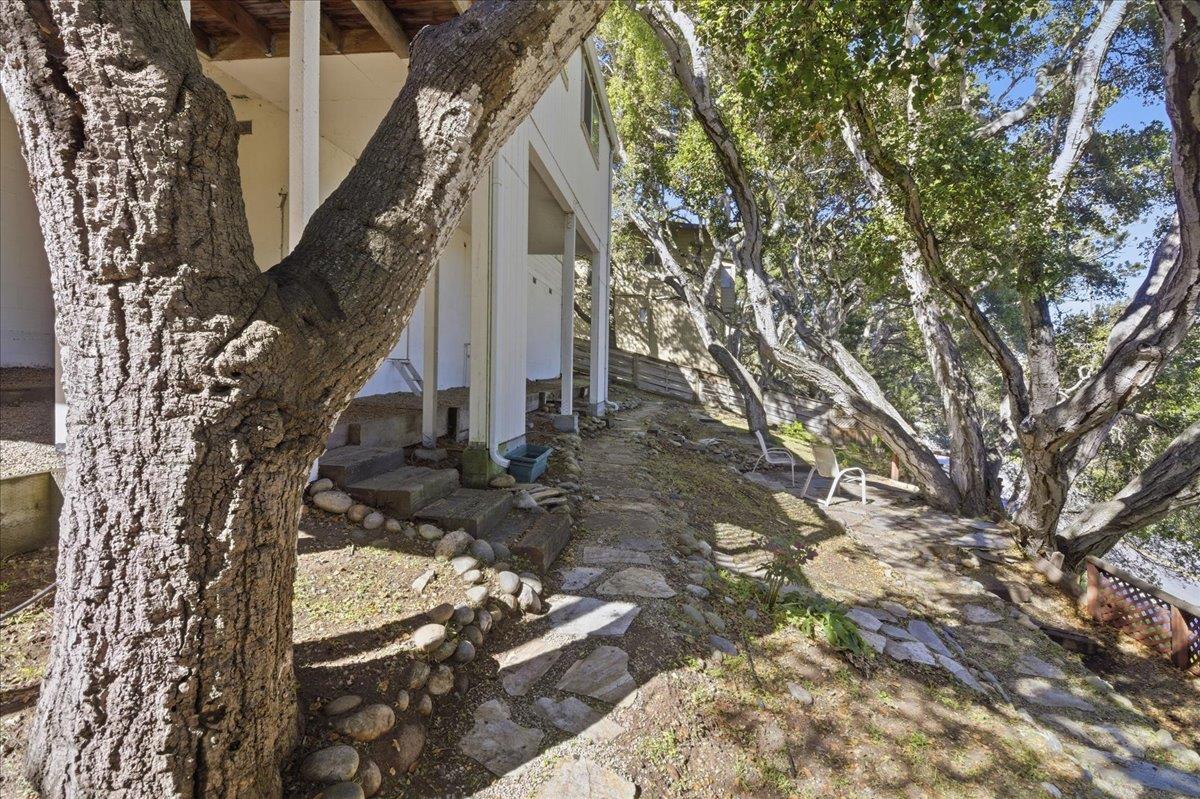
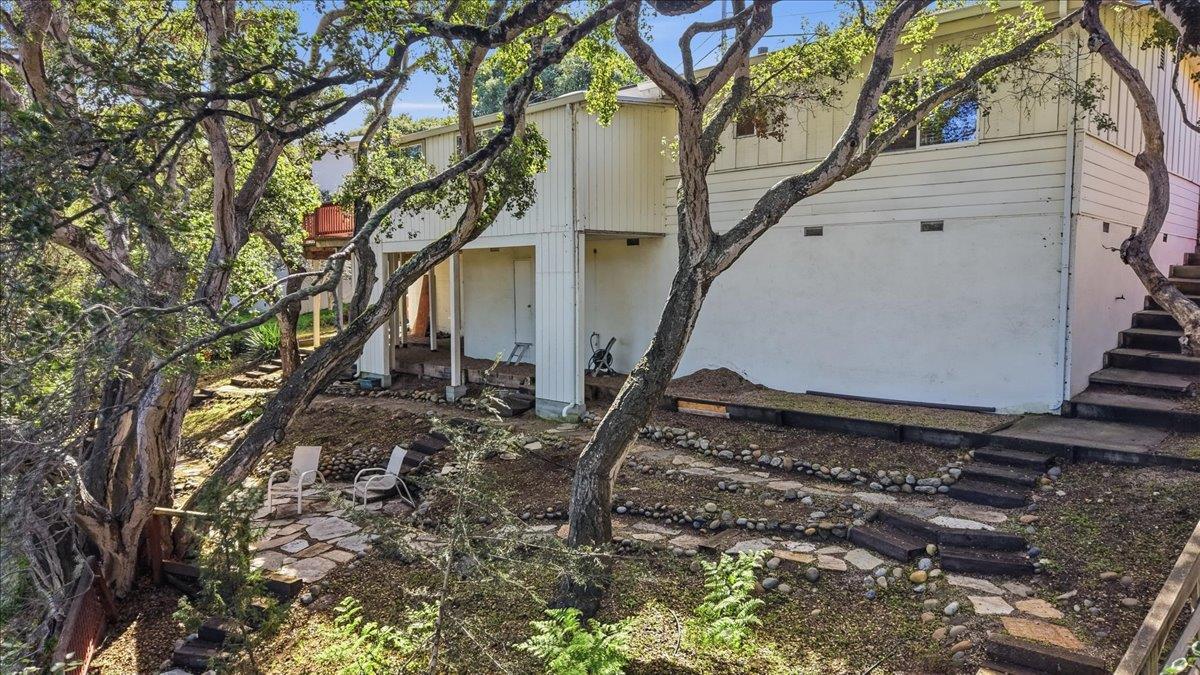
Home exterior shaded by mature trees, with a stone path, steps, and two chairs.
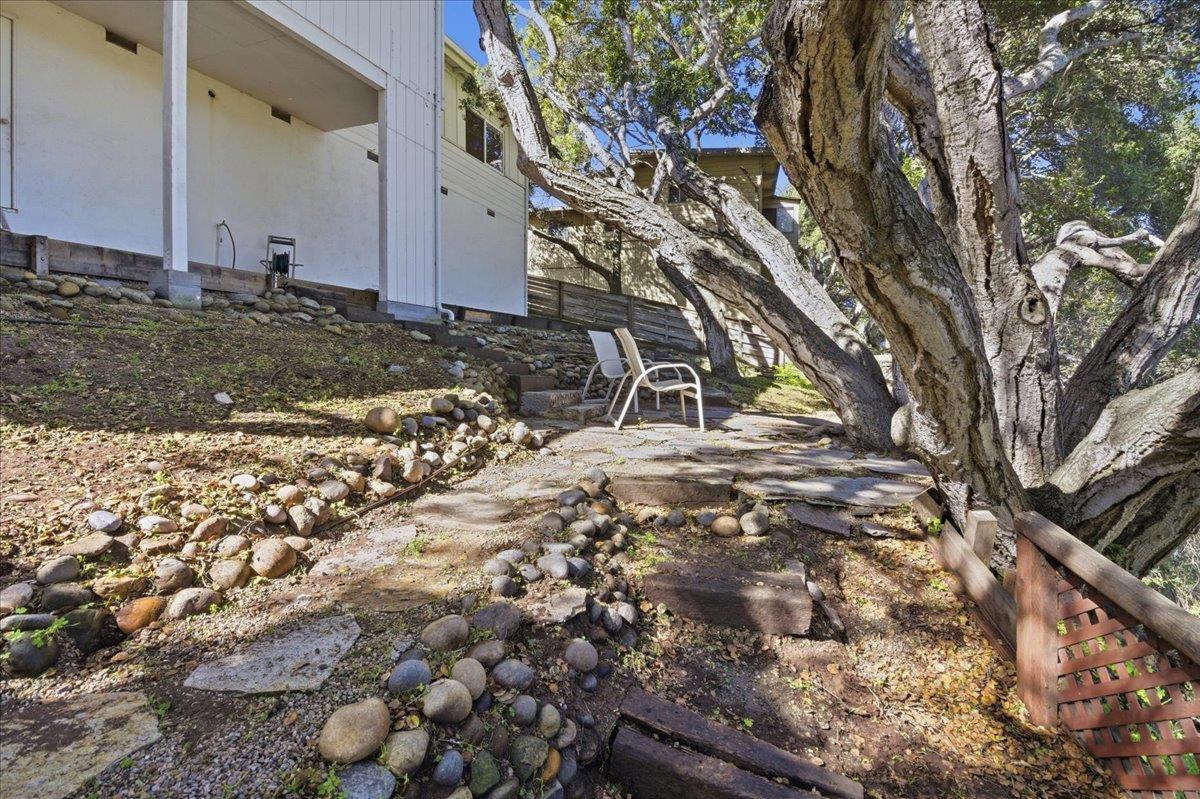
Home exterior with a stone path, rock borders, and a large branching tree.
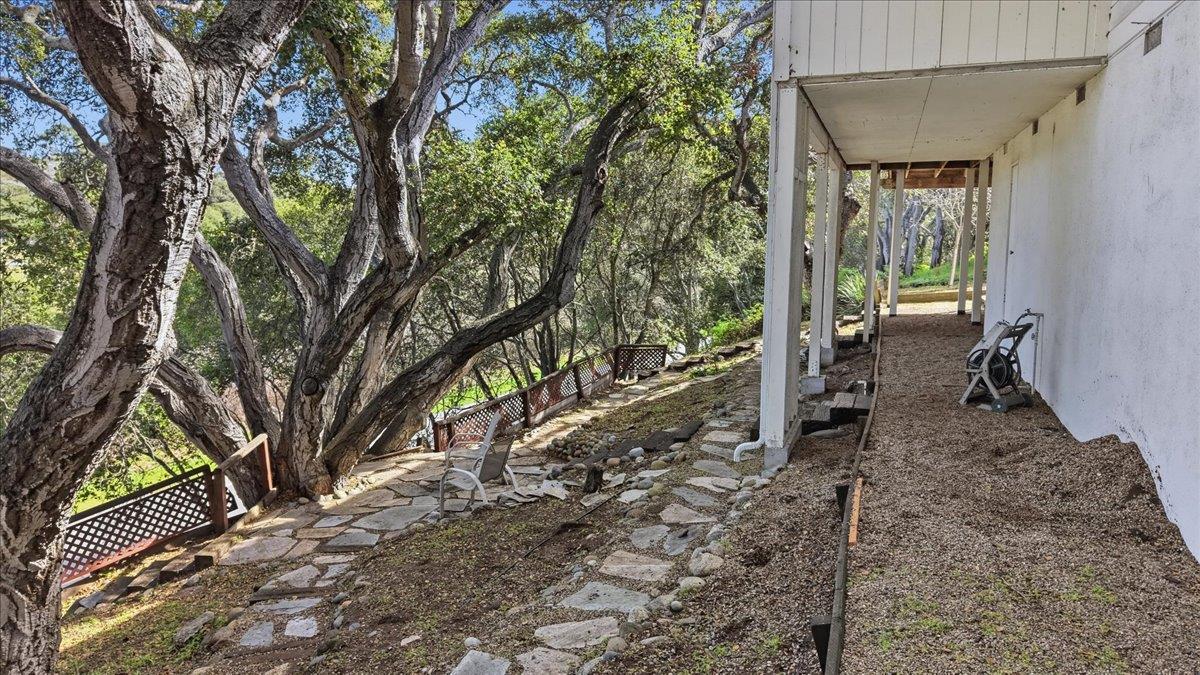
Side yard with a stone path beneath a large branching tree beside the raised house.
Two-story home behind mature trees, with a stone path and steps through the yard.
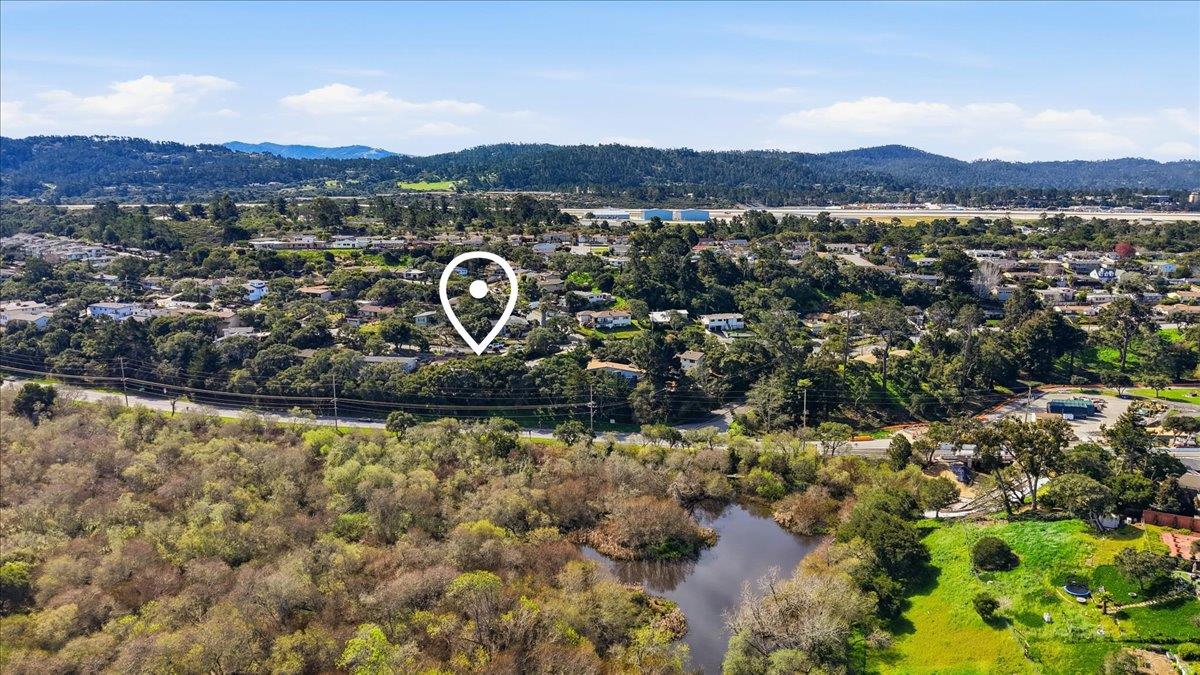
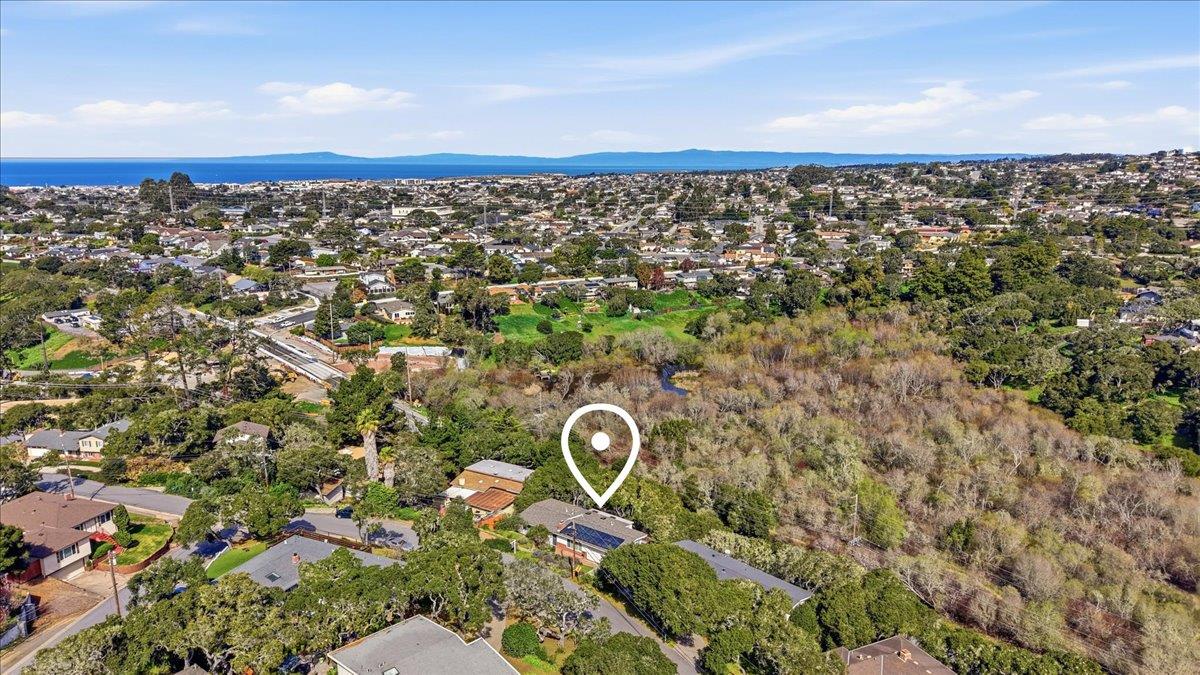
Aerial view of a residential neighborhood, with a creek in the foreground and a pin marking the property.
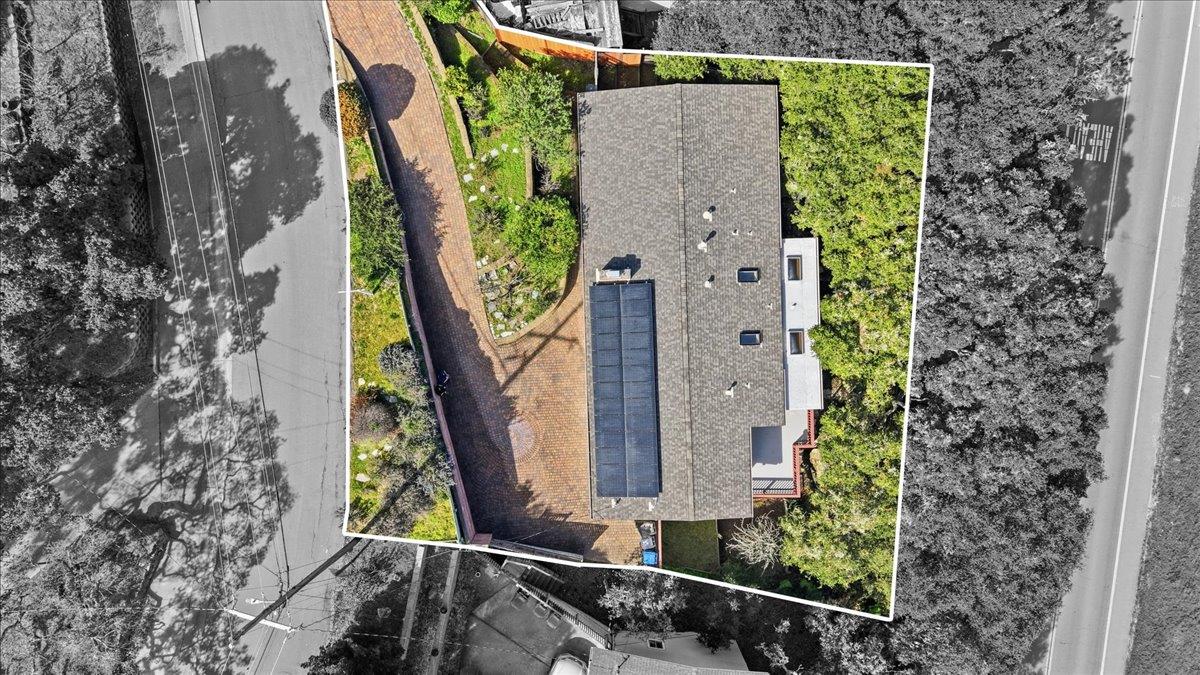
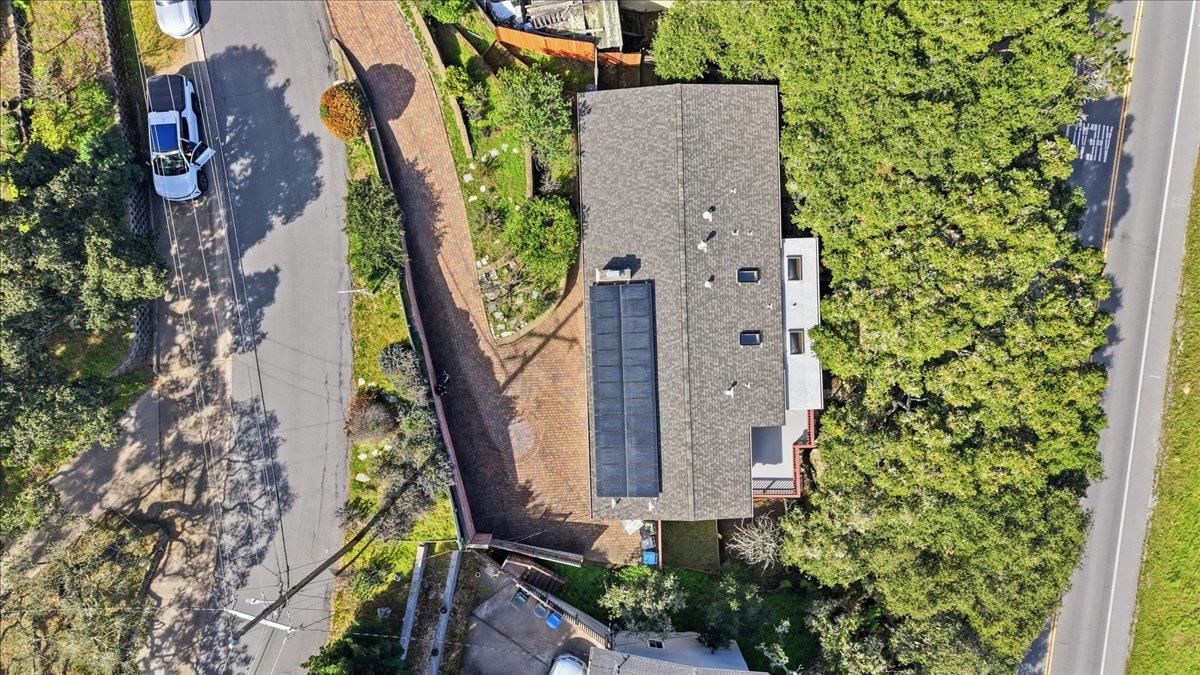
Aerial view of a home with rooftop solar panels and a curved brick driveway.
Aerial view of a tree-surrounded house with solar panels on its roof.
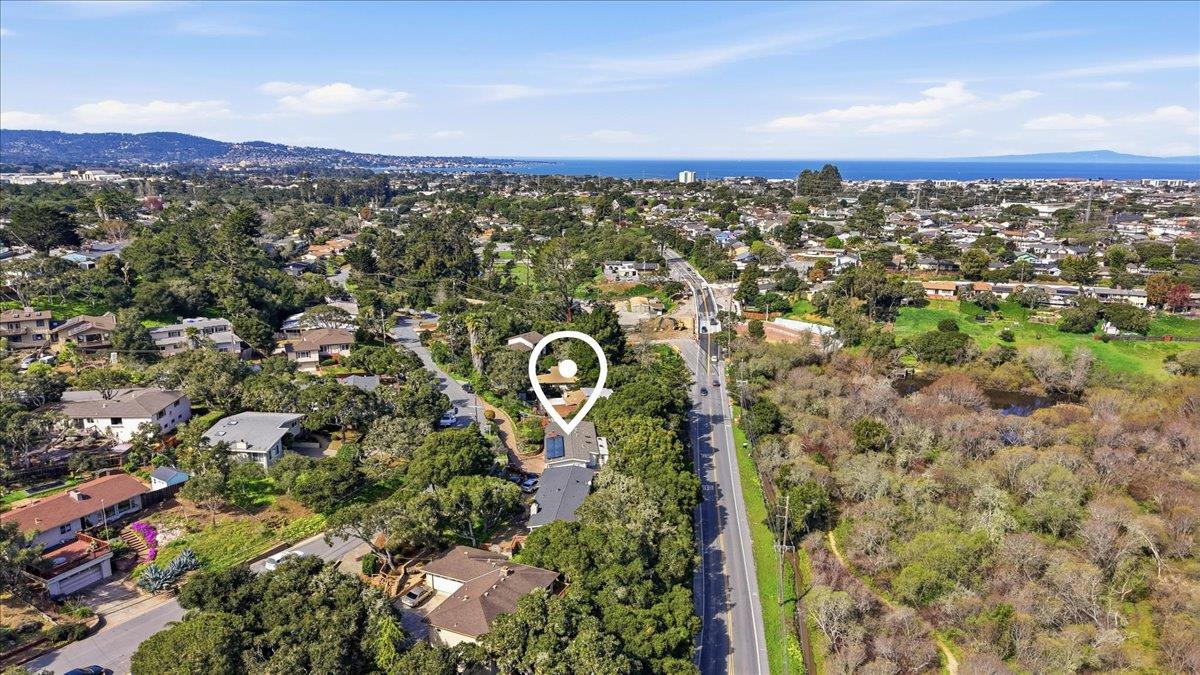
Aerial view of the home marked among tree-lined Del Rey Oaks homes, with Monterey Bay in the distance.
Aerial view of the property and surrounding neighborhood, with Monterey Bay visible in the distance.
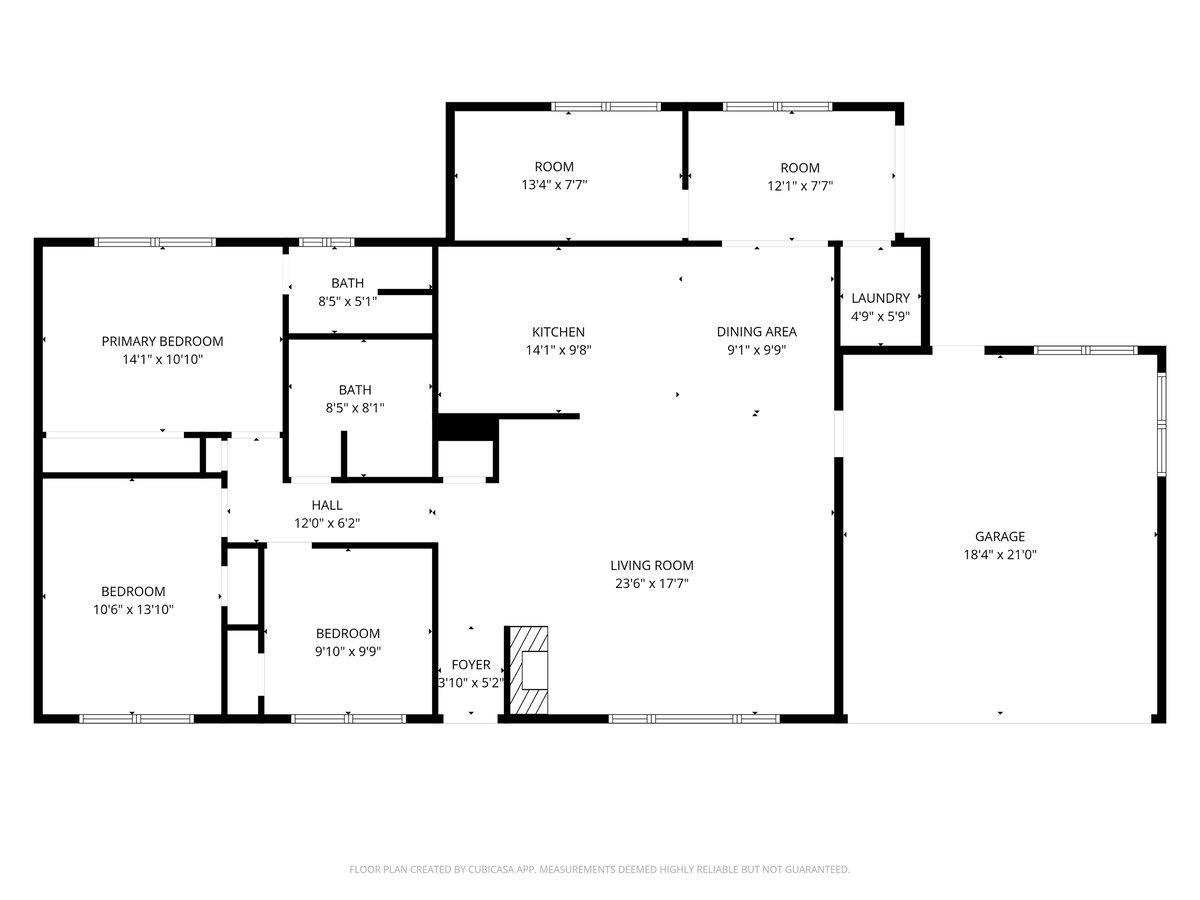
Floor plan showing three bedrooms, two bathrooms, open living and dining areas, laundry, and a garage.
VIEW PHOTOS
Listed by Bay Homes and Estates, Ben Ottmar, Listing Contact: 831-601-1370
$850,000

17 Los Encinos Drive

3 Beds 2 Baths 1,613 Sq.Ft. 10,200 Sq.Ft.

Description

Set in Del Rey Oaks on the Monterey Peninsula, this single-story home pairs everyday comfort with useful updates and easy access around Monterey, Seaside, and nearby coastal destinations. At 17 Los Encinos Dr, the 3-bedroom, 2-bath layout offers 1,613 sq ft of living space on a 10,200 sq ft fenced lot. The kitchen features granite countertops, stainless steel appliances, an eat-in area, and a natural connection to the family room for a bright, open feel. An open-beam vaulted ceiling, travertine fireplace, laminate flooring, and fresh interior paint add warmth and character throughout the main living areas. A permitted bonus room gives you added flexibility for work, hobbies, media, or storage. Owned solar panels, double-pane windows, central forced-air heating, and a 2-car attached garage support practical day-to-day living. Outside, the elevated deck, low-maintenance backyard, mature trees, and paver driveway create a relaxed setting with room to enjoy the mild Monterey Peninsula climate. Nearby conveniences include Starbucks about 0.8 mi away, Safeway on Canyon Del Rey Blvd, and Del Rey Woods Elementary about 0.5 mi from the property.

Share Property

Location

17 Los Encinos DR, Del Rey Oaks, CA 93940

Status

Pending

Date Sold

September 24, 2026
Ben Ottmar

Ben Ottmar

TITLE

REALTOR®

Property Amenities

Interior
Fireplace Gas Starter
Appliances Dishwasher, Garbage Disposal, Microwave, Oven Range Built In Gas, Refrigerator, Washer Dryer
Flooring Laminate
Total Bedrooms: 3
Full Bathrooms: 2
Other Interior Features Vaulted Ceiling, Open Beam Ceiling
Area & Lot
Total area 1,613 Sq.Ft.
Lot Area 10,200 Sq.Ft.
Living area 1,613 Sq.Ft.
MLS® ID ML82030399
Year Built 1962
School District MontereyPeninsulaUnified
Type Residential
Status Pending
Exterior
Stories 1
Air conditioning None
Heat type Central Forced Air
Water Source Public
Garage Space 2.0
Sewer Public Sewer
Parking Attached Garage
Roof Composition, Shingle
Utilities Public Utilities, Water Public, Solar
Finance
Sales Price $850,000
Single-story home with rooftop solar panels, a double garage, and a curved brick-paver driveway.

Schedule a Showing

I would love to show you my beautiful property. Please select your preferred date and time below. I will be in touch shortly to confirm your appointment.

Schedule a Showing

I would love to show you my beautiful property. Please select your preferred date and time below. I will be in touch shortly to confirm your appointment.

Thank you for your interest in 17 Los Encinos DR, Del Rey Oaks, CA 93940. We are reviewing your request and will be in touch shortly!

Mortgage Calculator

Estimate your monthly mortgage payment, including the principal and interest, property taxes, and HOA. Adjust the values to generate a more accurate rate.

All estimates are provided for informational purposes only. Actual amounts may vary.
$0,000 Your Payment 20 15 65
$0,000 Your Payment

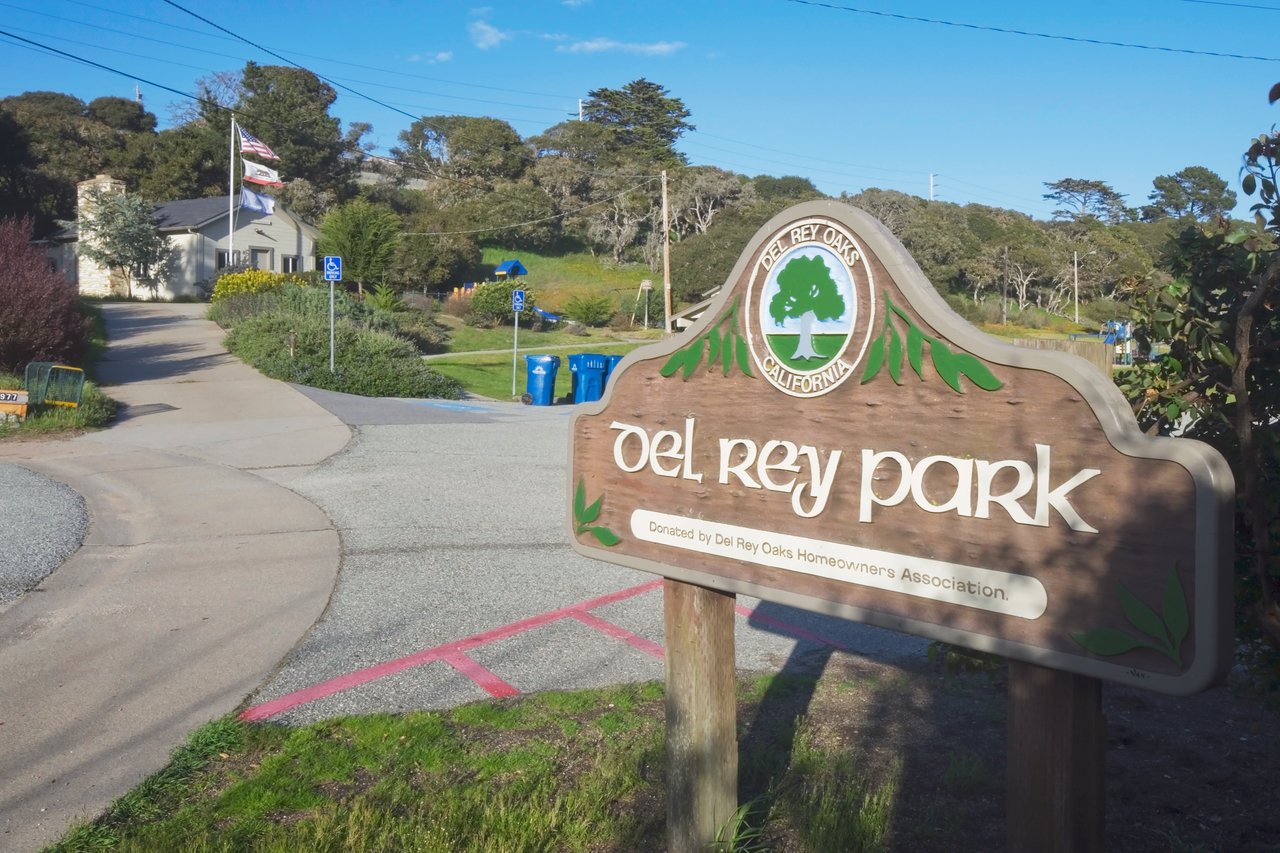
Del Rey Oaks

Experience the Difference Local Expertise Makes

I combine local market expertise, strategic guidance, and dedicated service to help you make informed decisions and achieve successful outcomes.