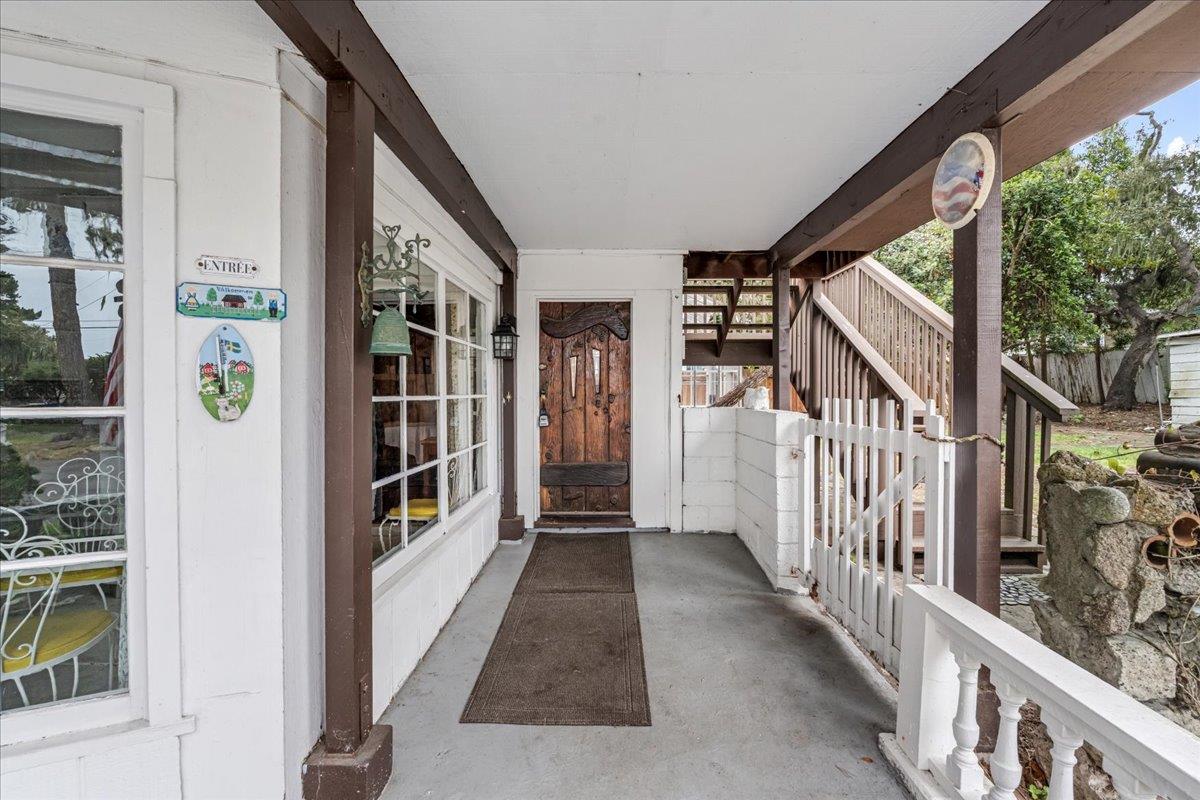
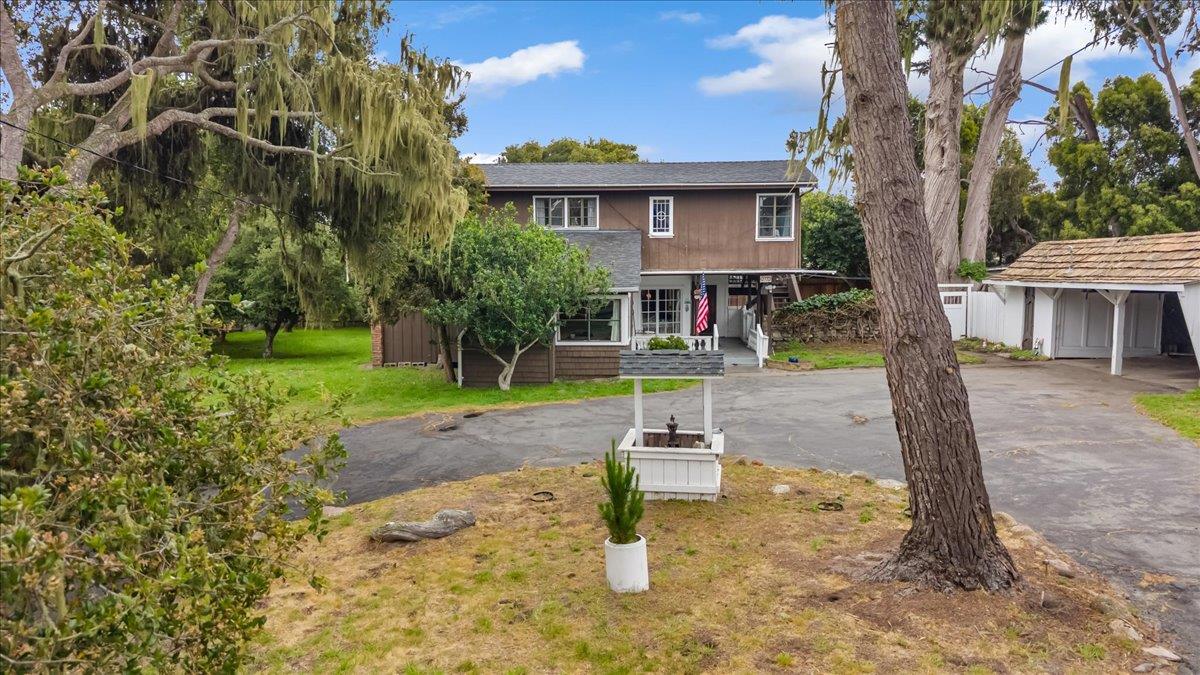
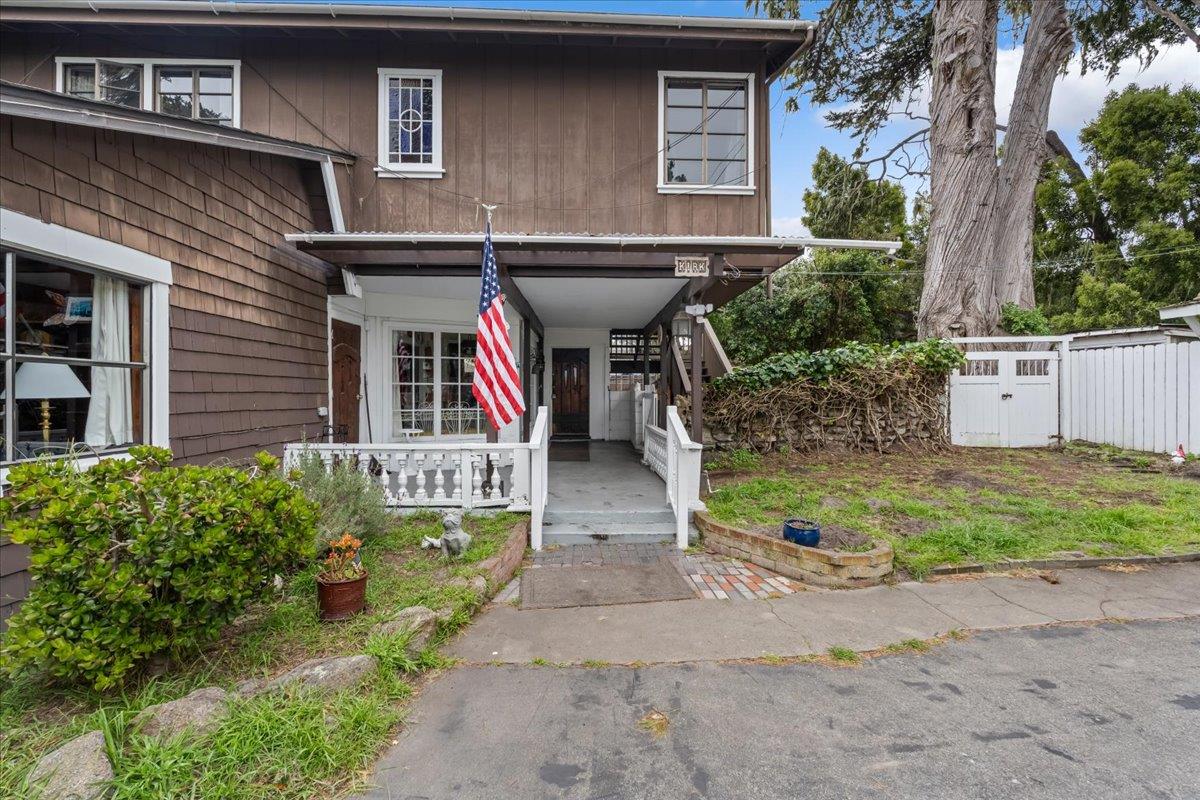
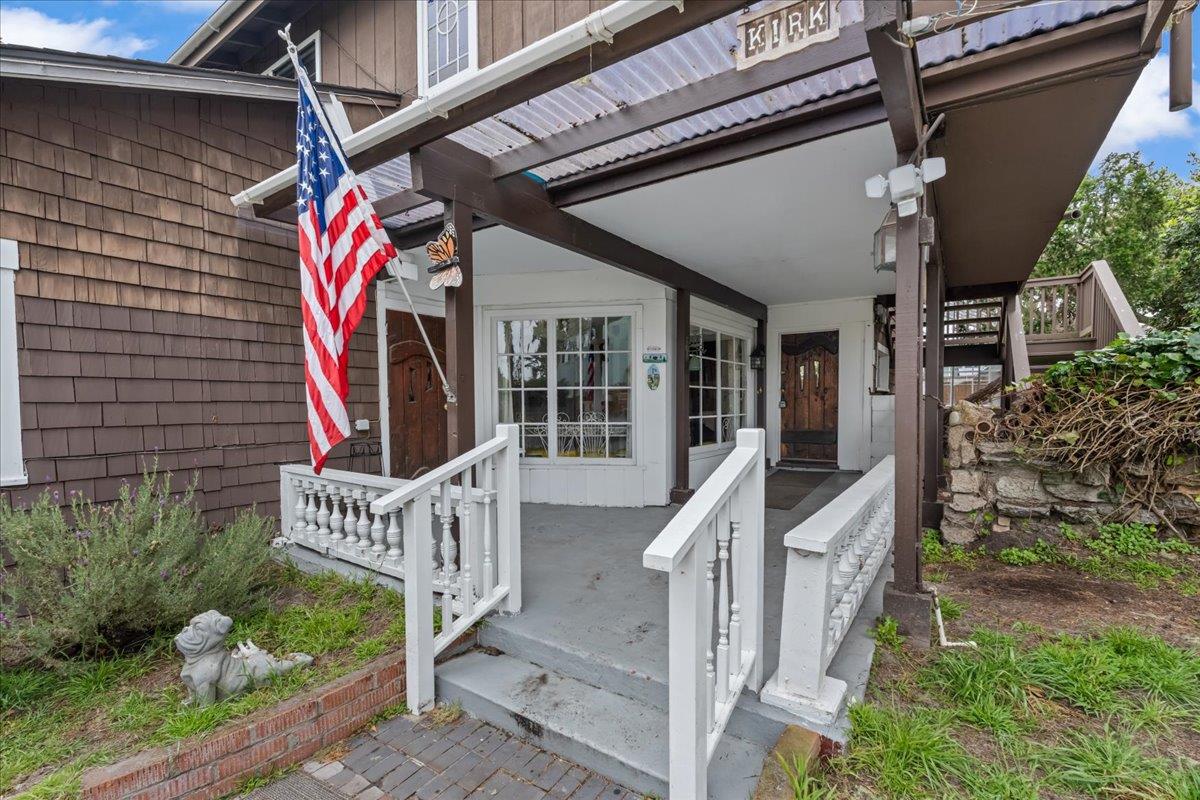
Covered front porch with a rustic wooden door, brown beams, and white railings.
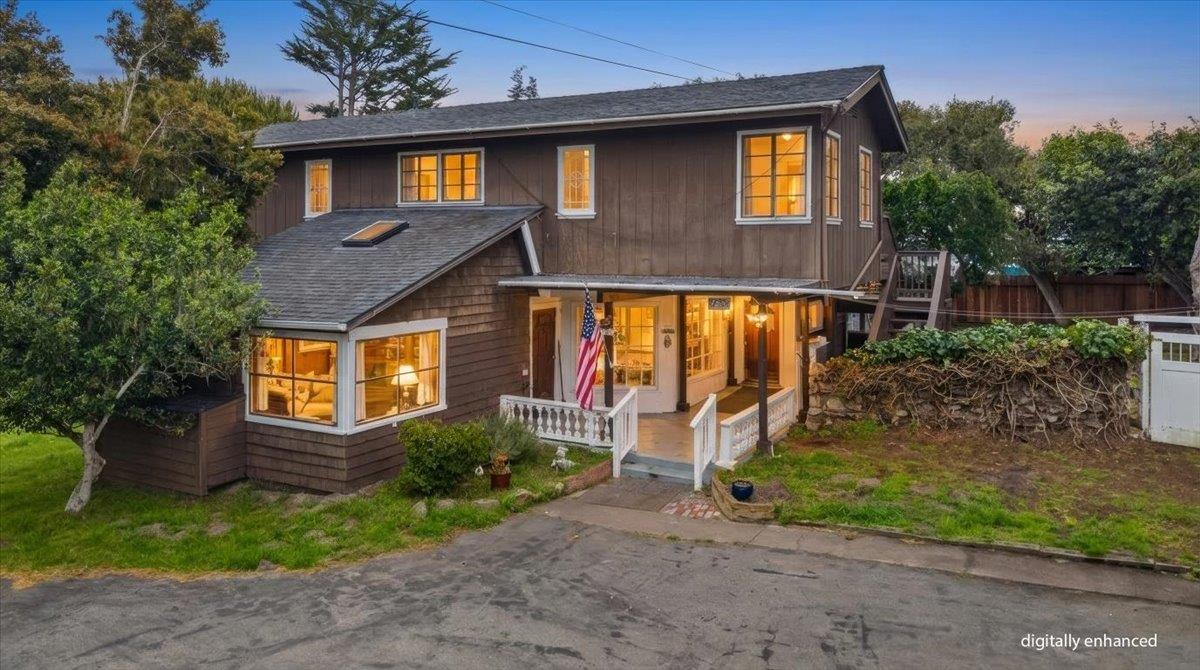
Two-story brown home with a covered porch, white railings, and warmly lit windows at dusk.
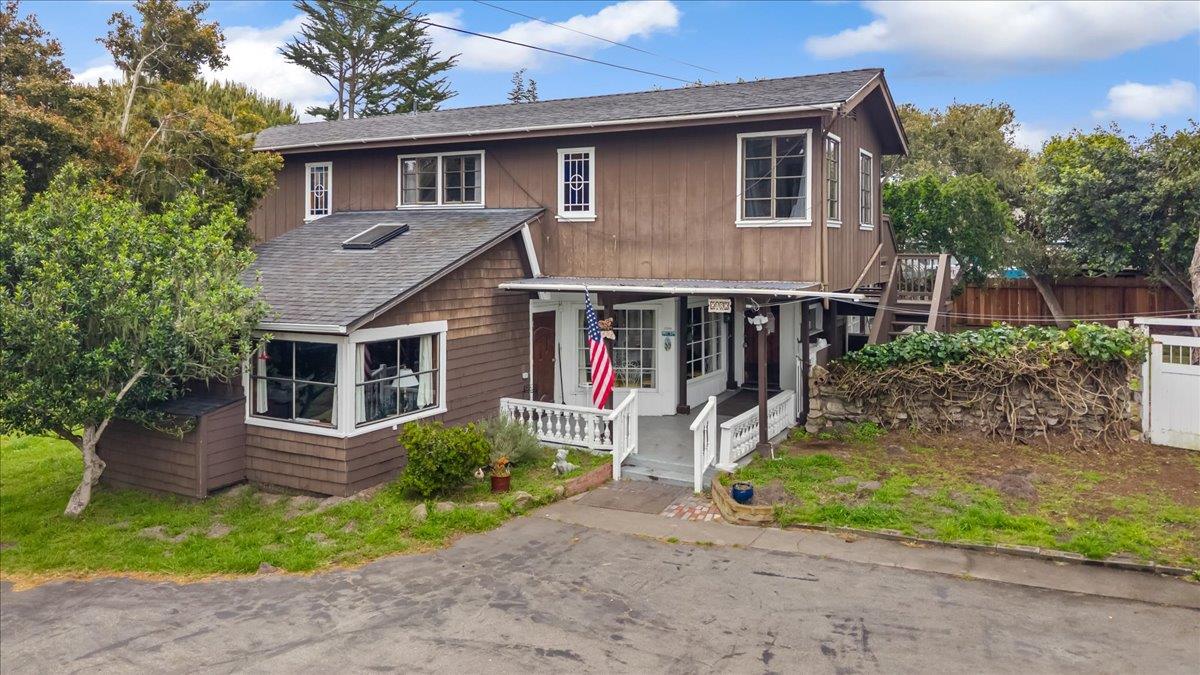
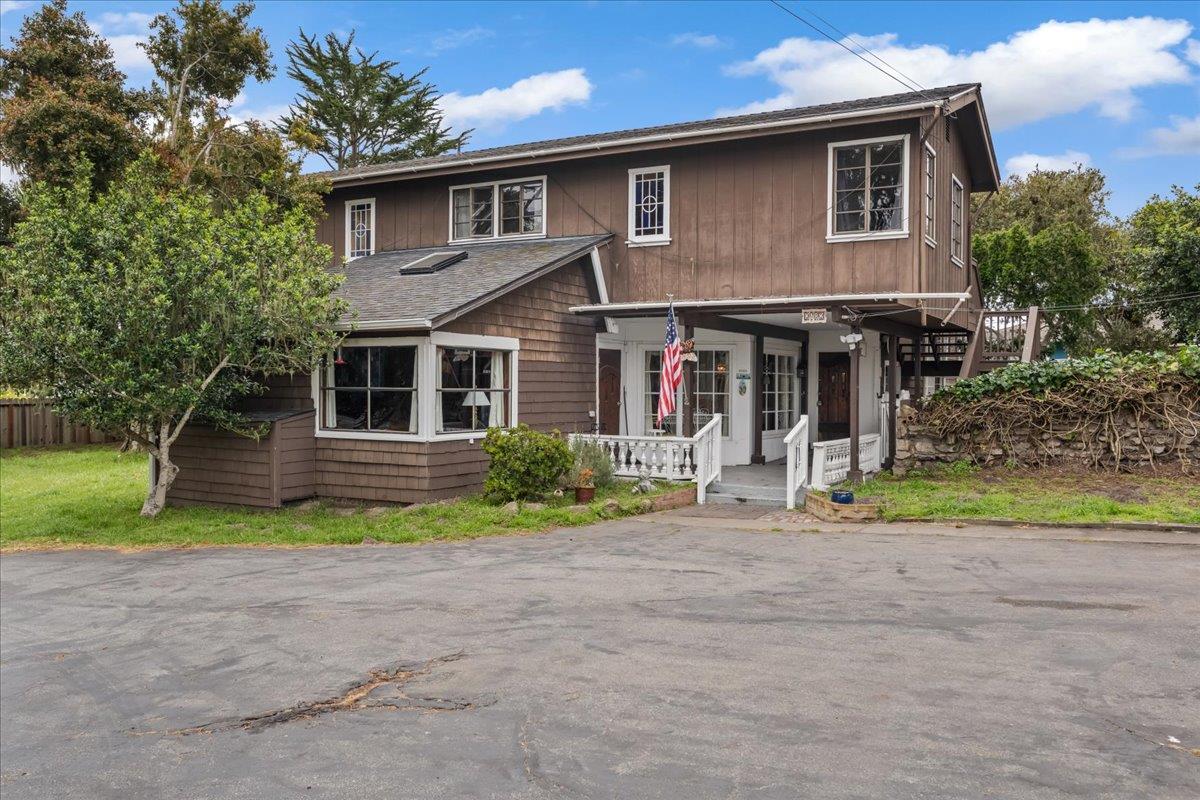
Two-story brown home with a covered porch, white railings, and an American flag.
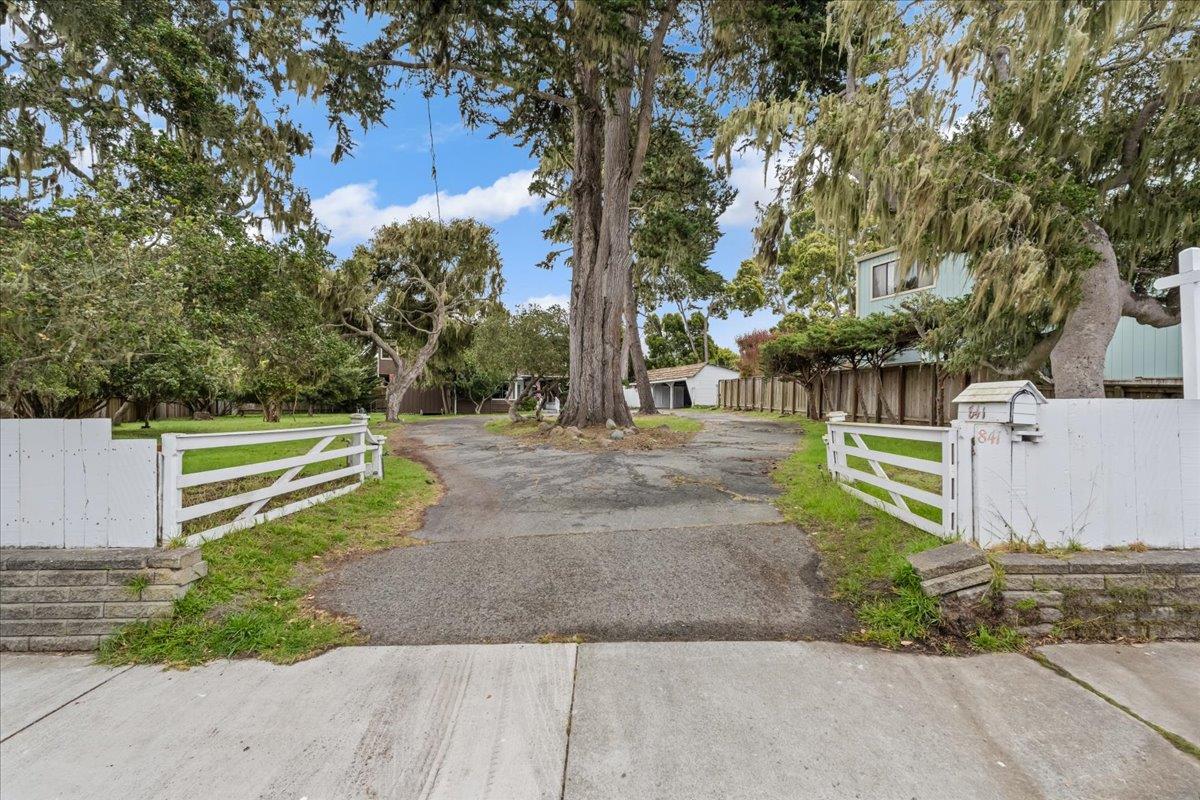
Tree-lined driveway to a house through open white gates, with mailbox marked 841.
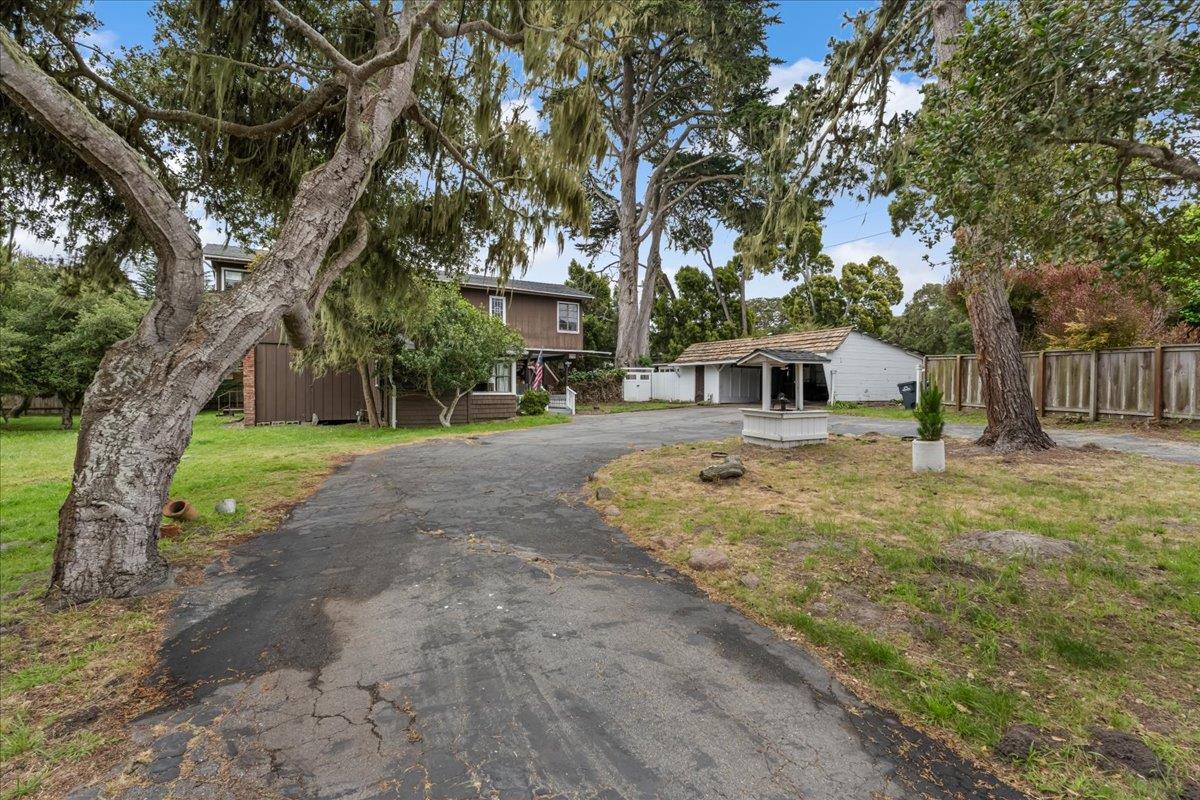
Home beyond a broad driveway, framed by mature trees, with a small detached outbuilding.
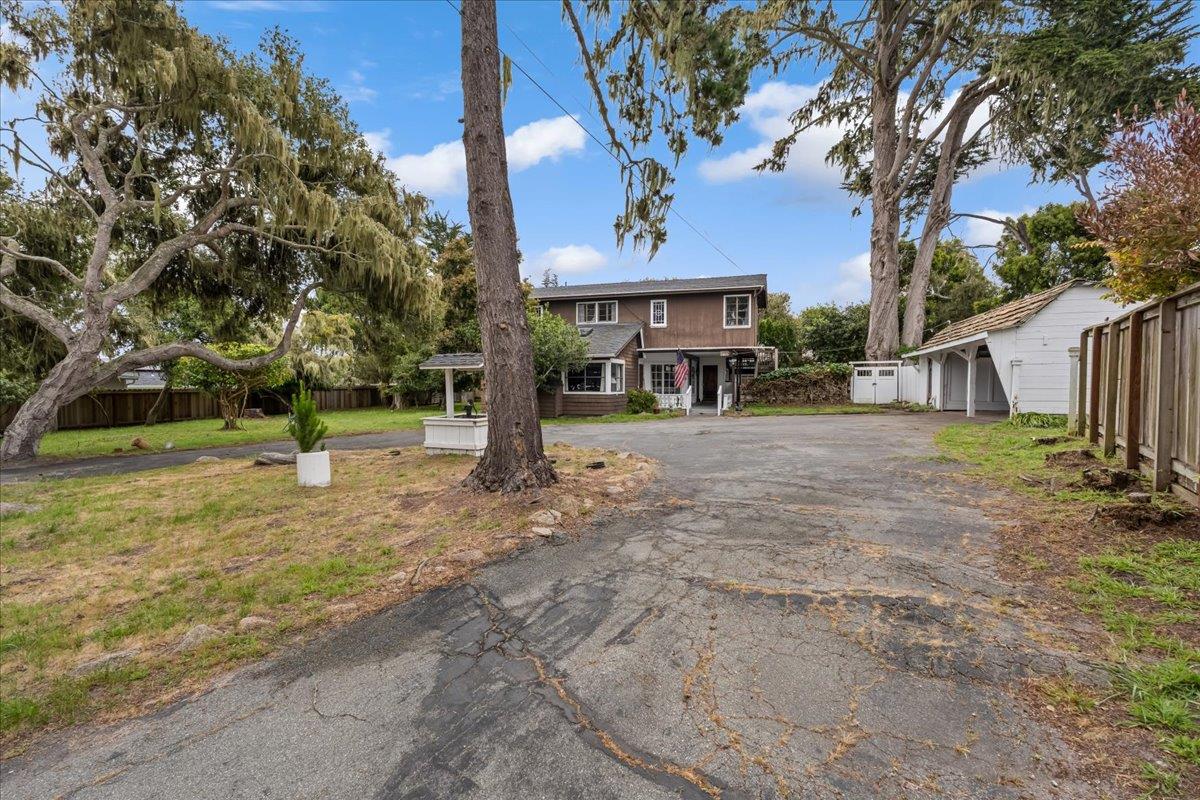
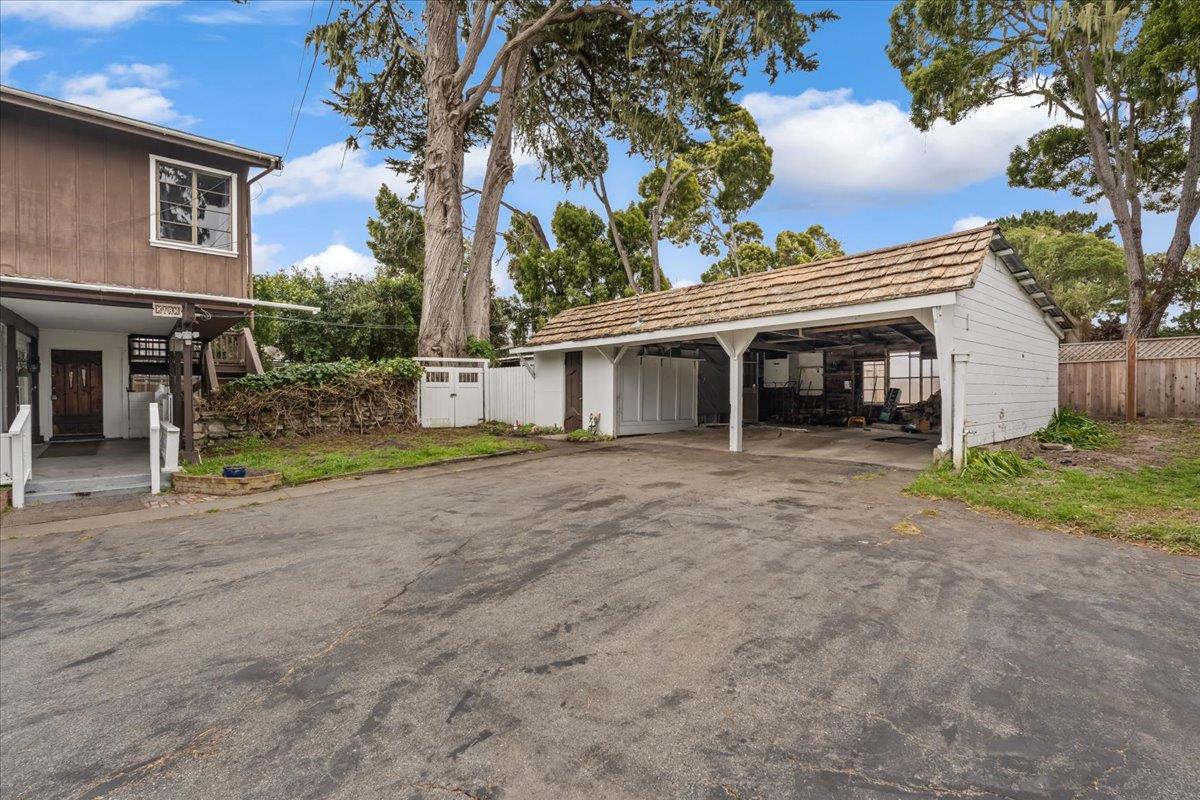
Two-story brown house and detached white carport beyond a driveway shaded by mature trees.
Two-story brown house with a broad driveway, mature trees, and a detached garage.
House and detached white garage beside a broad paved driveway and tall trees.
Two-story brown house with a covered porch, white railings, and an American flag.
Two-story brown home with a covered porch, white railings, and an American flag.
Home entrance with a covered porch, white railings, and an American flag.
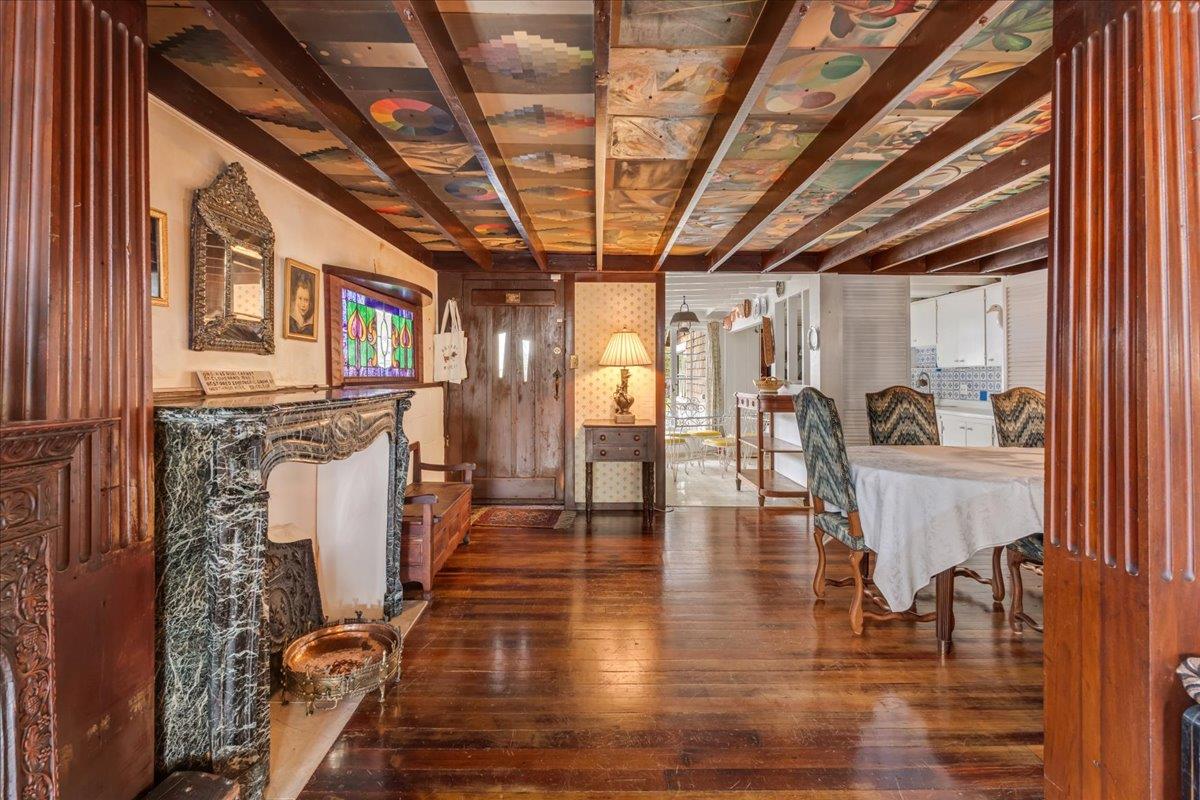
Furnished dining room with a marble fireplace, carved woodwork, and painted ceiling panels.
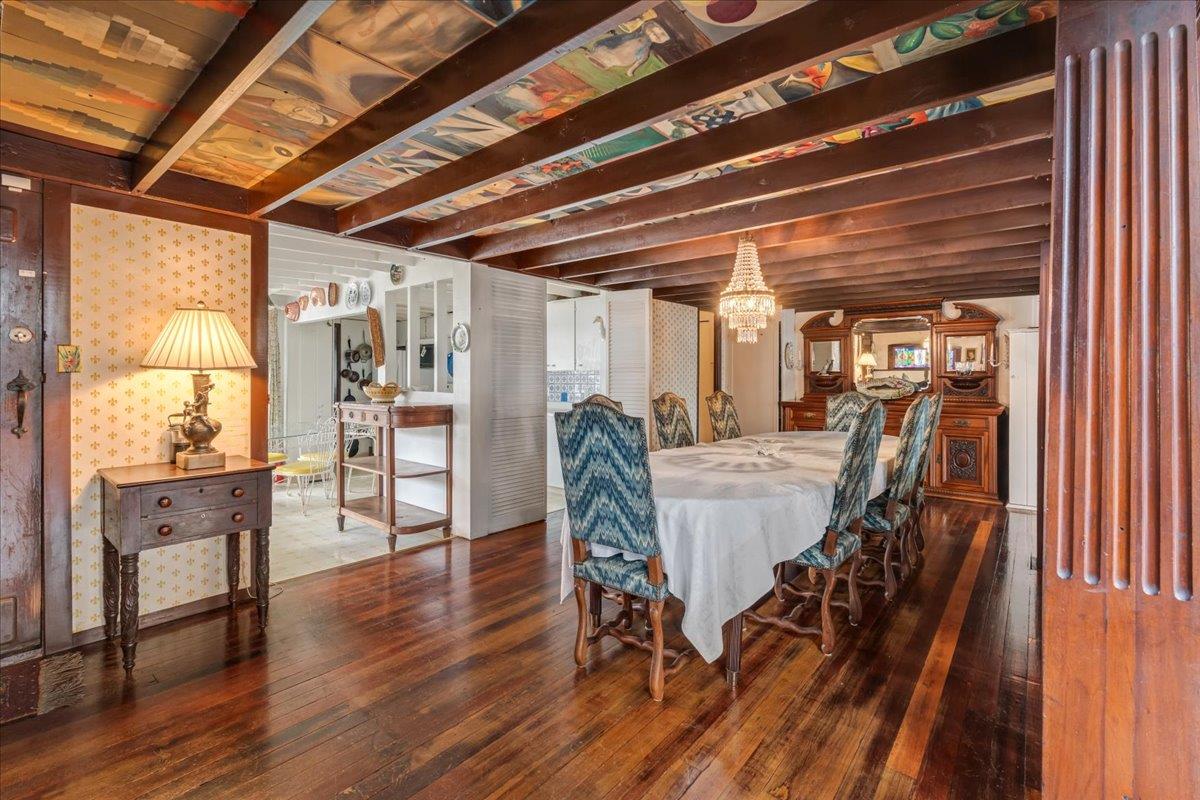
Dining room with a chandelier, colorful painted ceiling panels, hardwood floors, and a white fireplace.
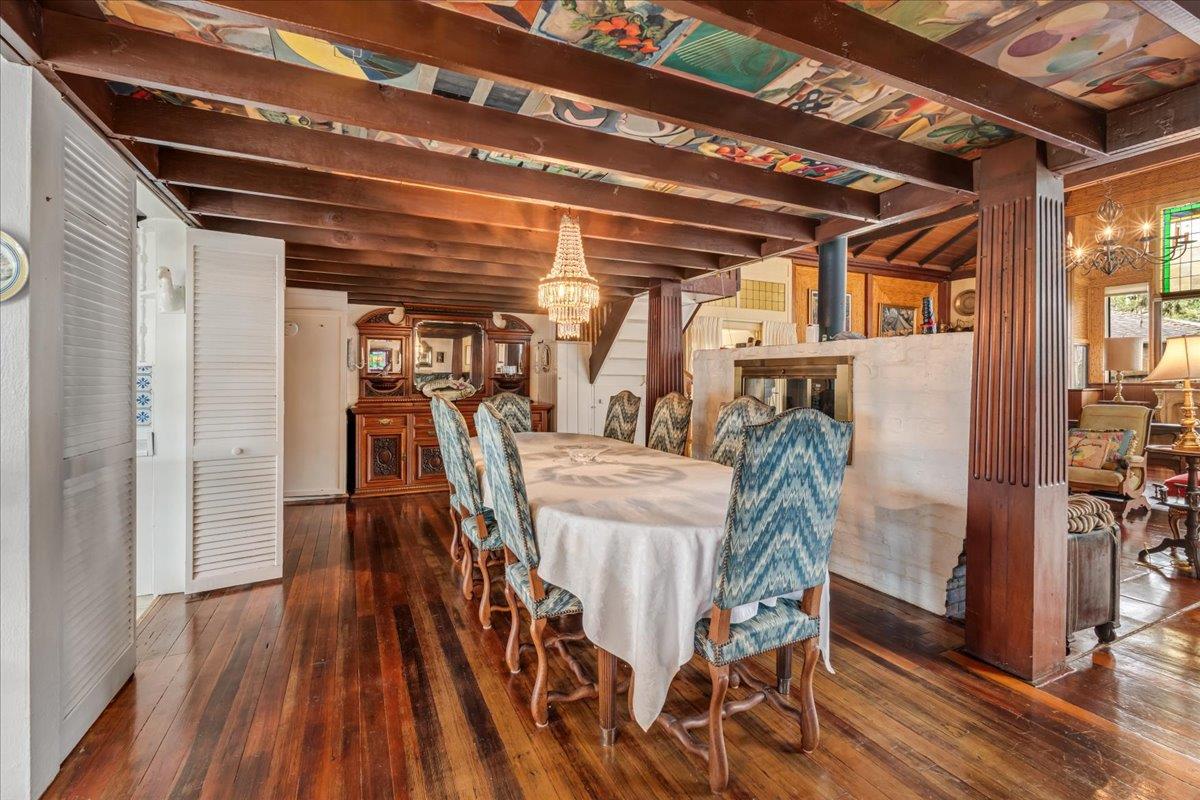
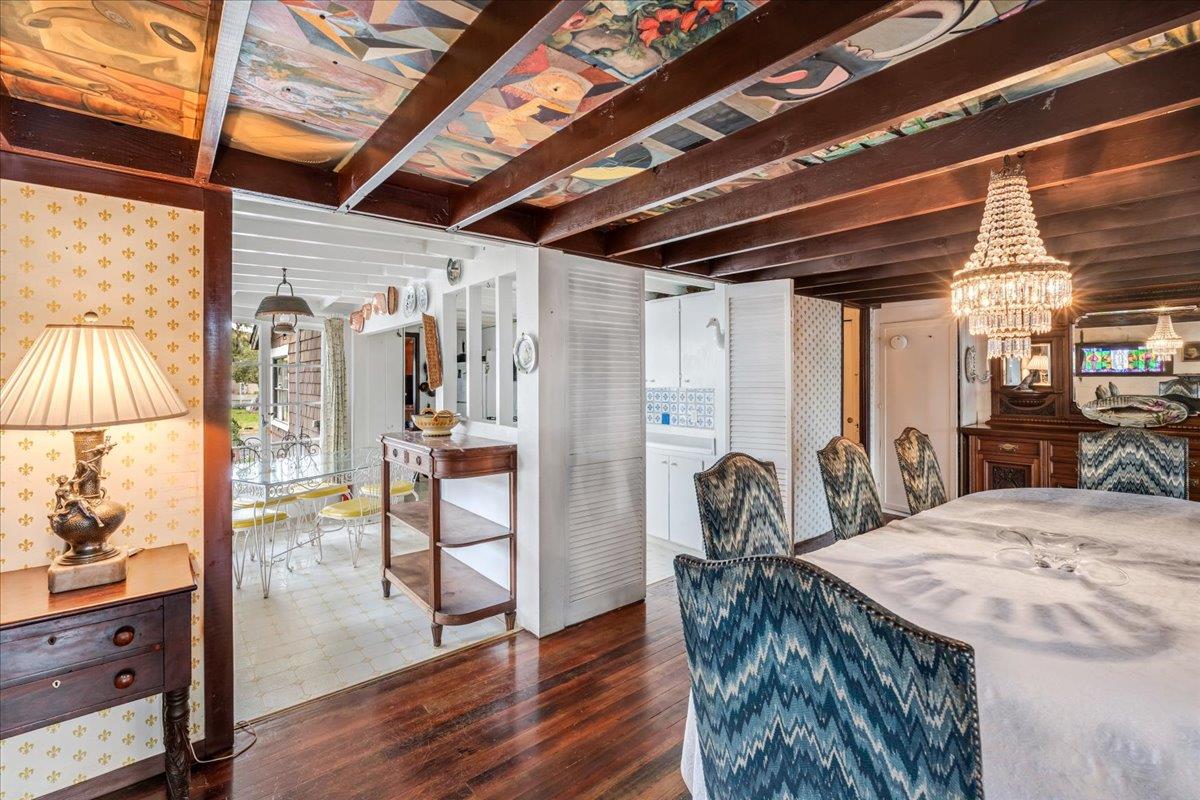
Dining room with a long table, blue patterned chairs, colorful ceiling panels, and a crystal chandelier.
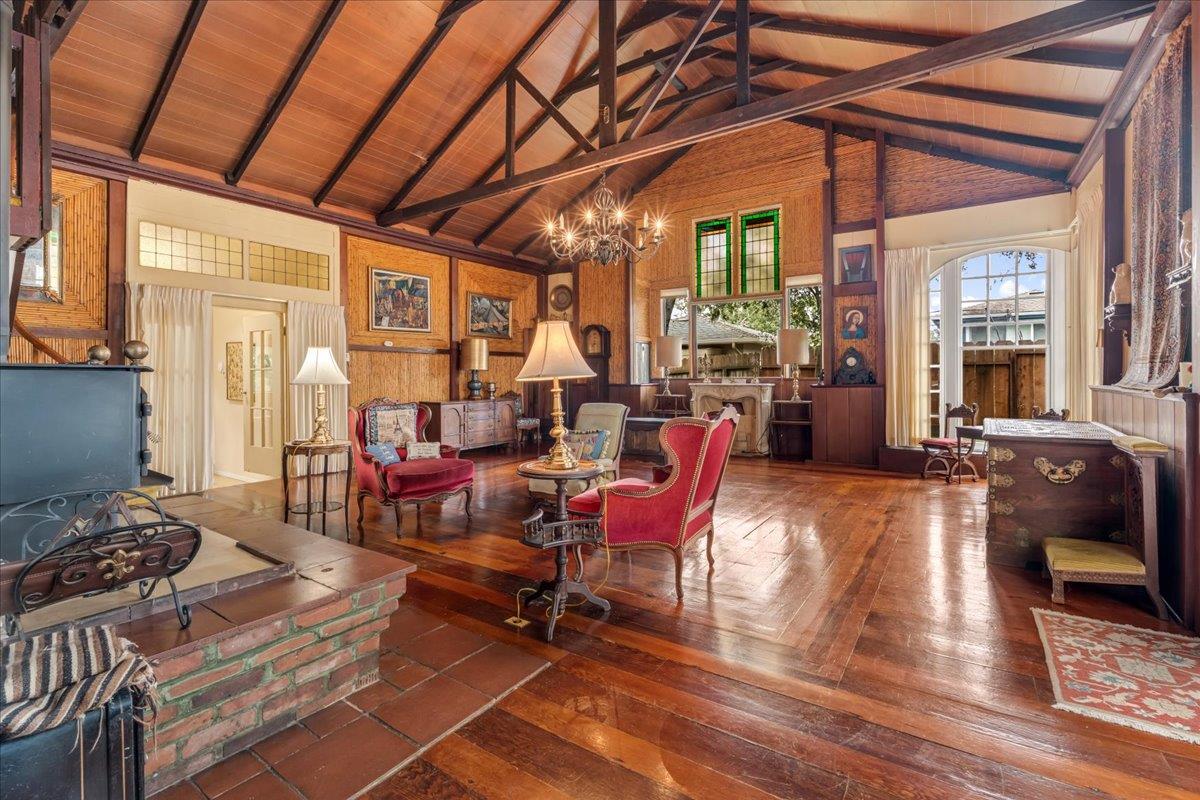
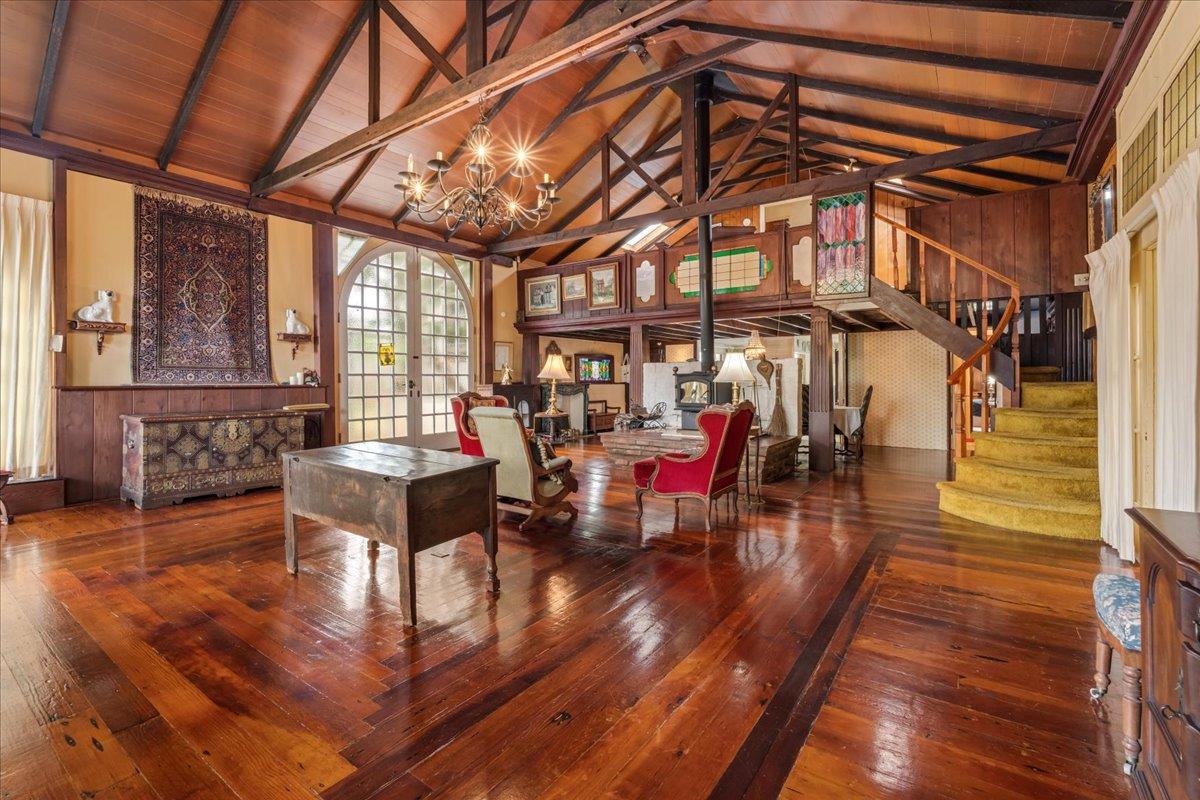
Furnished living room with vaulted timber ceiling, wood stove, brick hearth, and antique furniture.
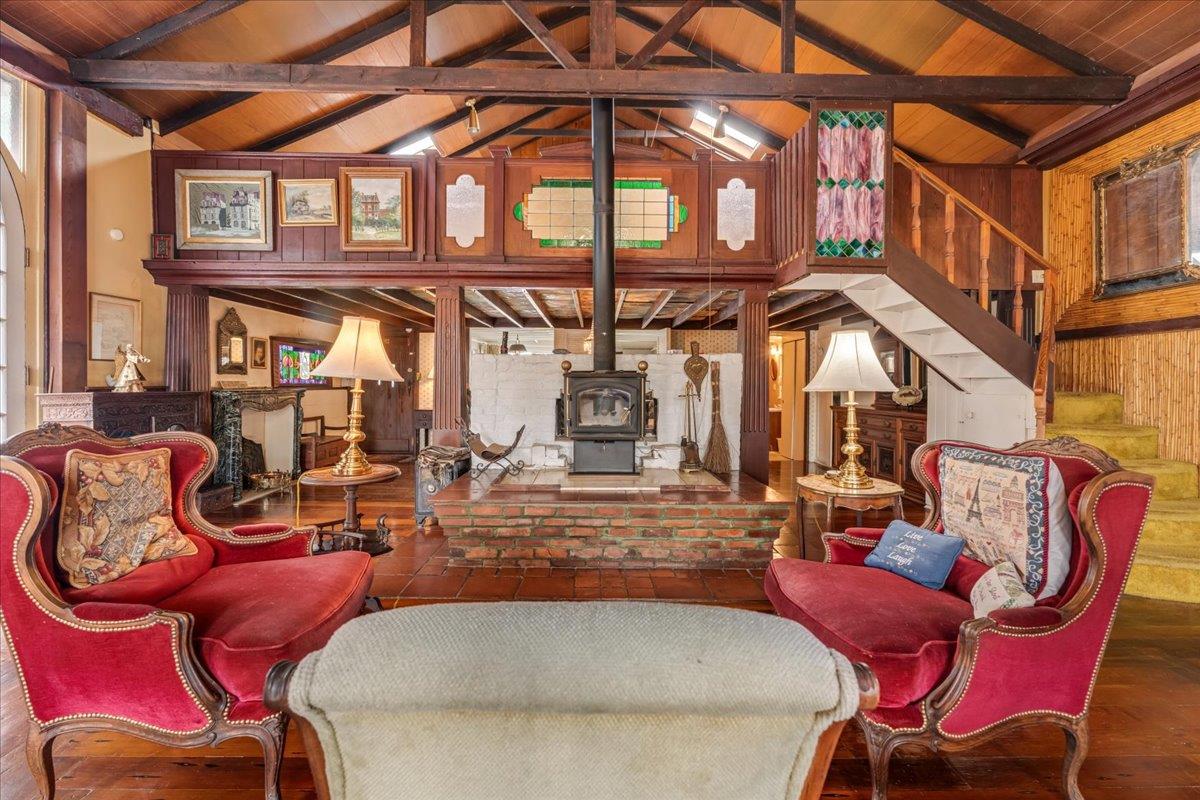
Living room with exposed timber beams, an open loft, a central wood stove, and red upholstered seating.
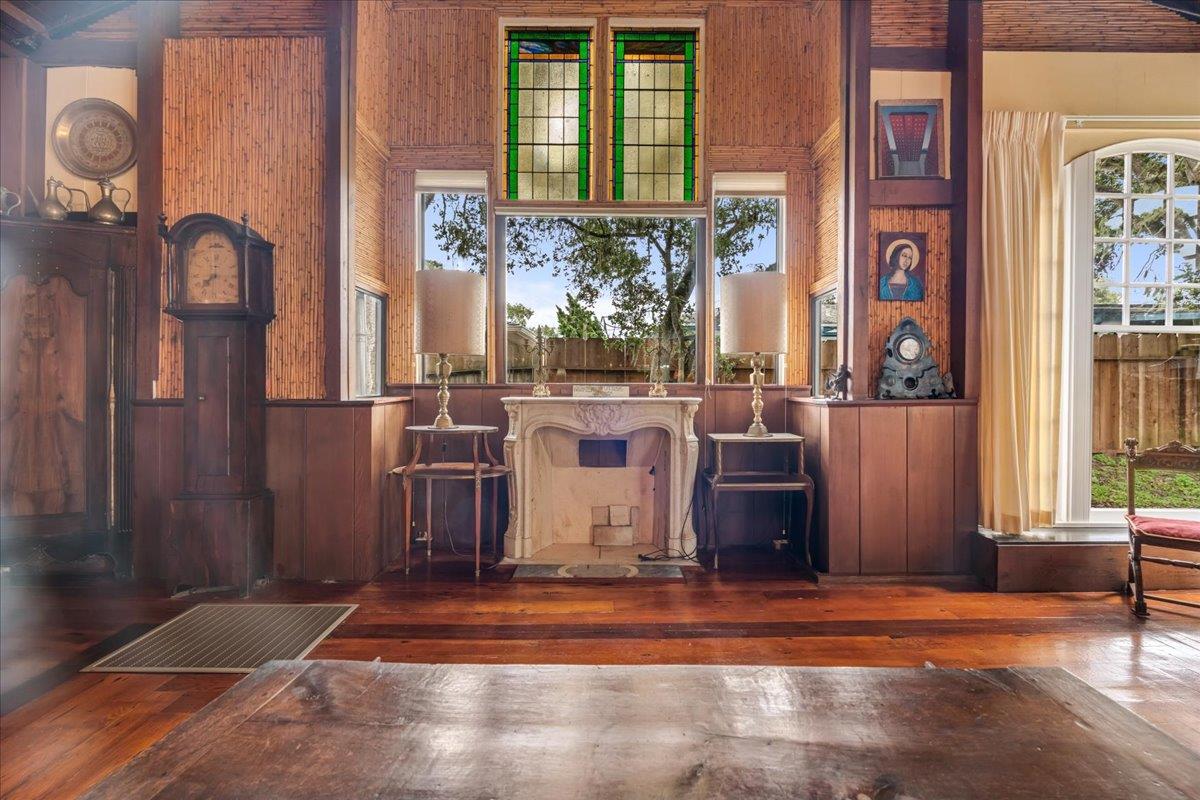
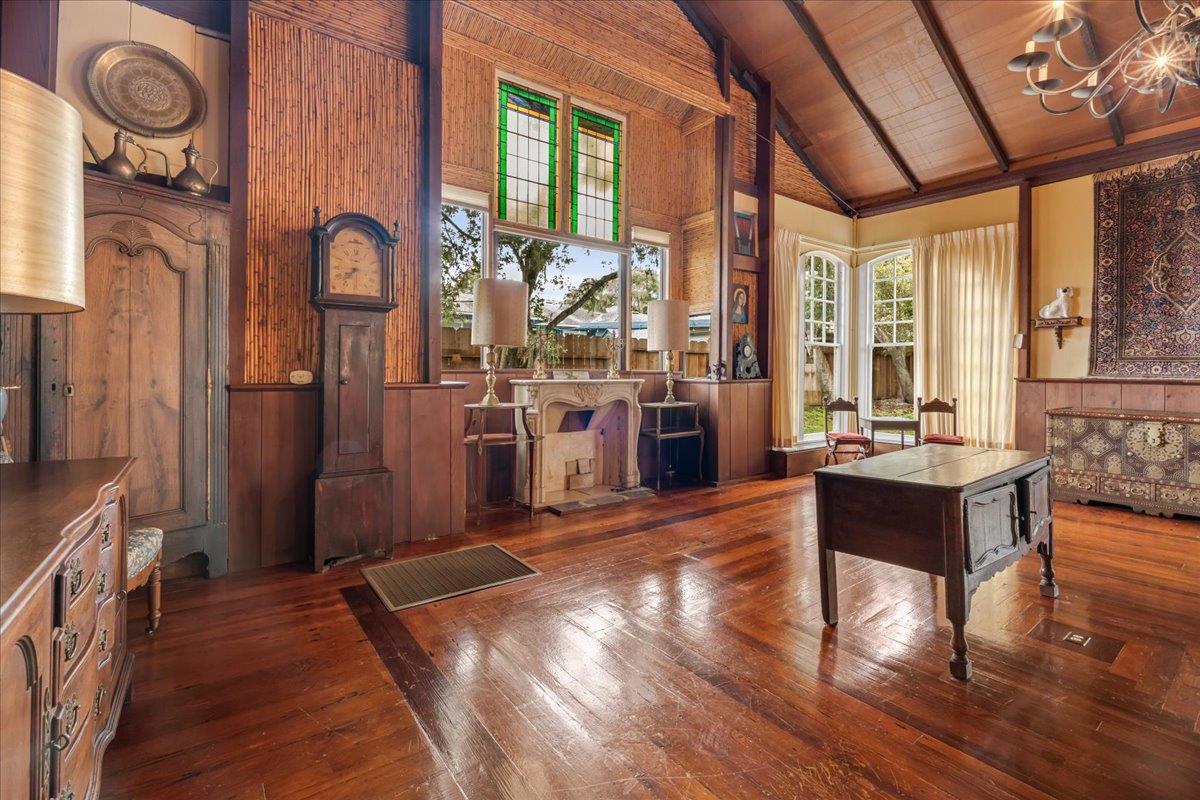
Wood-paneled living room with an ornate fireplace, stained-glass windows, and antique clocks.
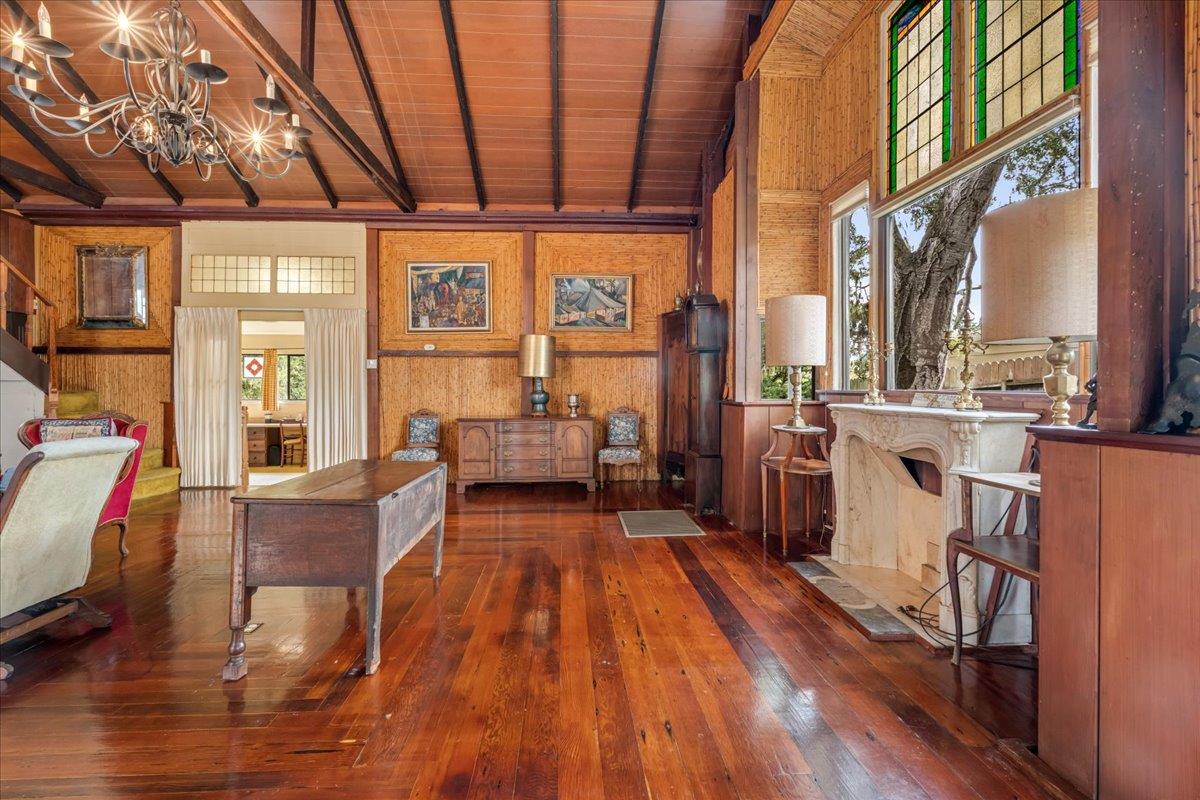
Living room with a vaulted wood ceiling, marble fireplace, and tall stained-glass windows.
Living room with polished wood floors, exposed ceiling beams, an arched glass door, and a staircase.
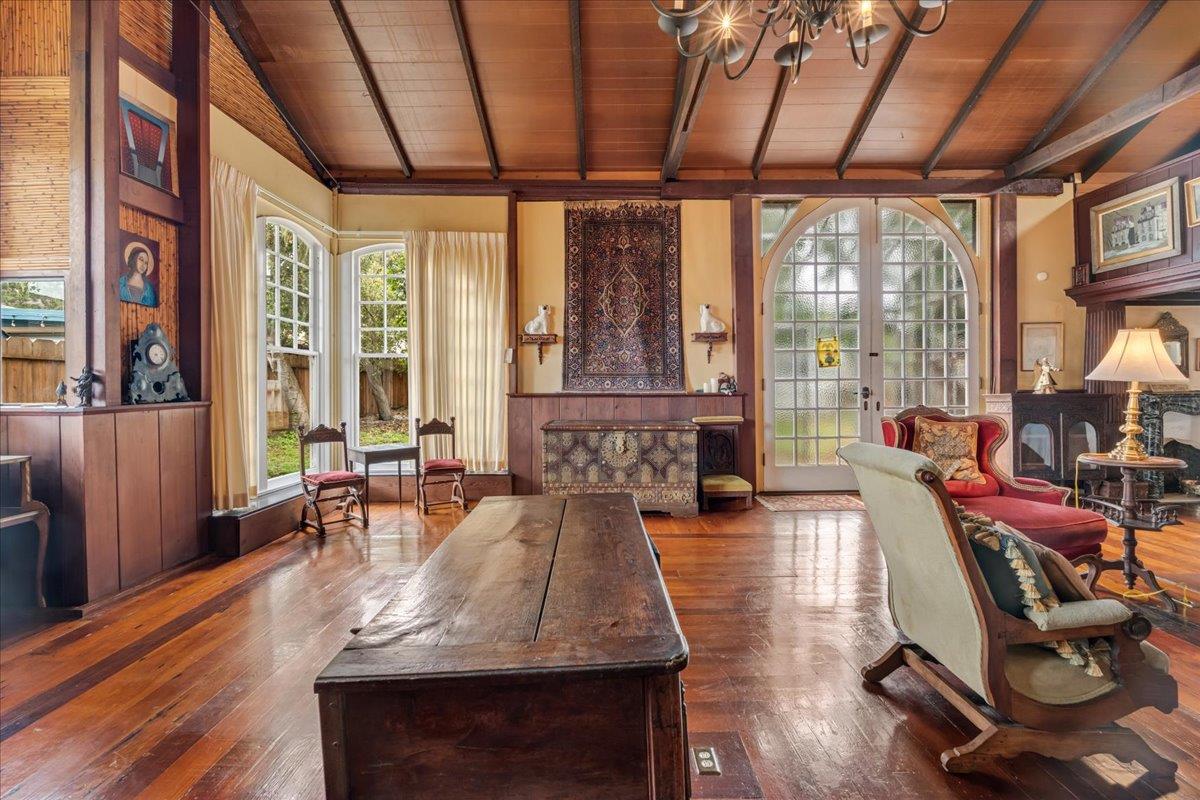
Living room with a wood-beamed ceiling, arched French doors, tiled fireplace, and eclectic furnishings.
Wood-paneled living room with a vaulted ceiling, stained-glass windows, and a carved fireplace.
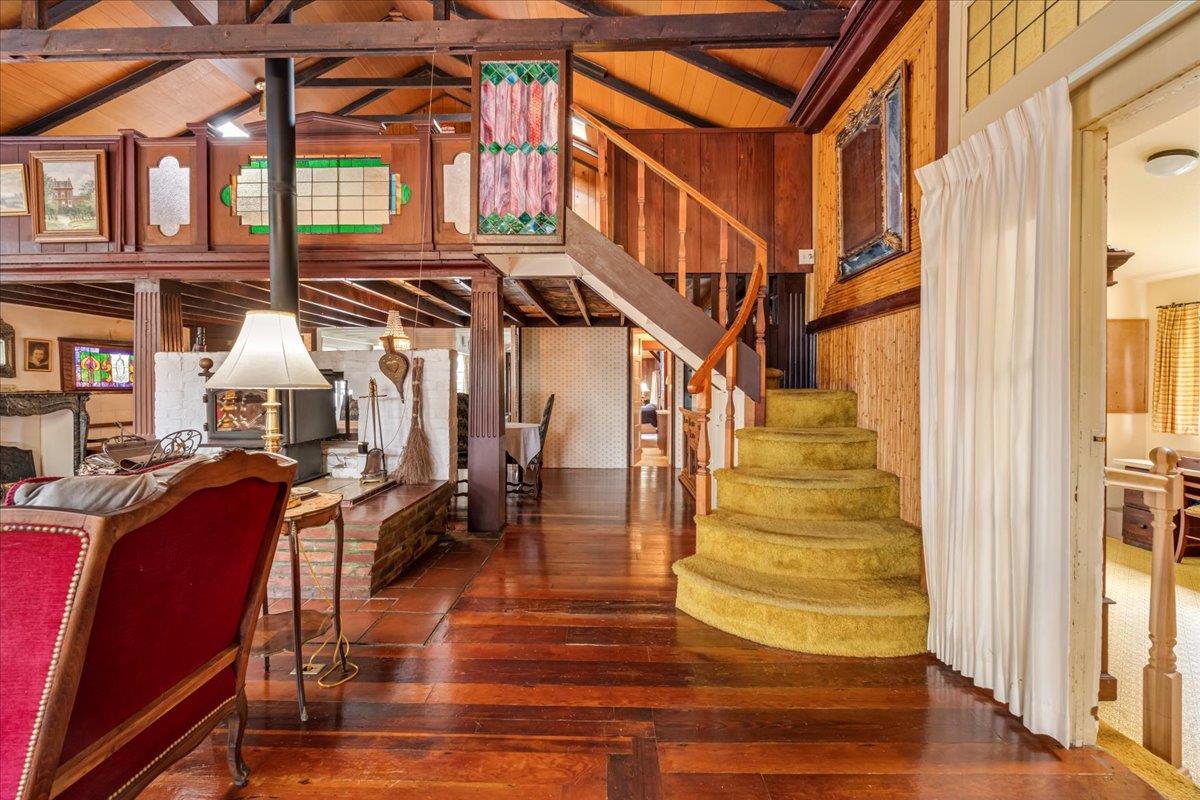
Living room with curved staircase, wood-paneled loft, exposed beams, and stained-glass accents.
Dining room with a painted-beam ceiling, crystal chandelier, and patterned upholstered chairs.
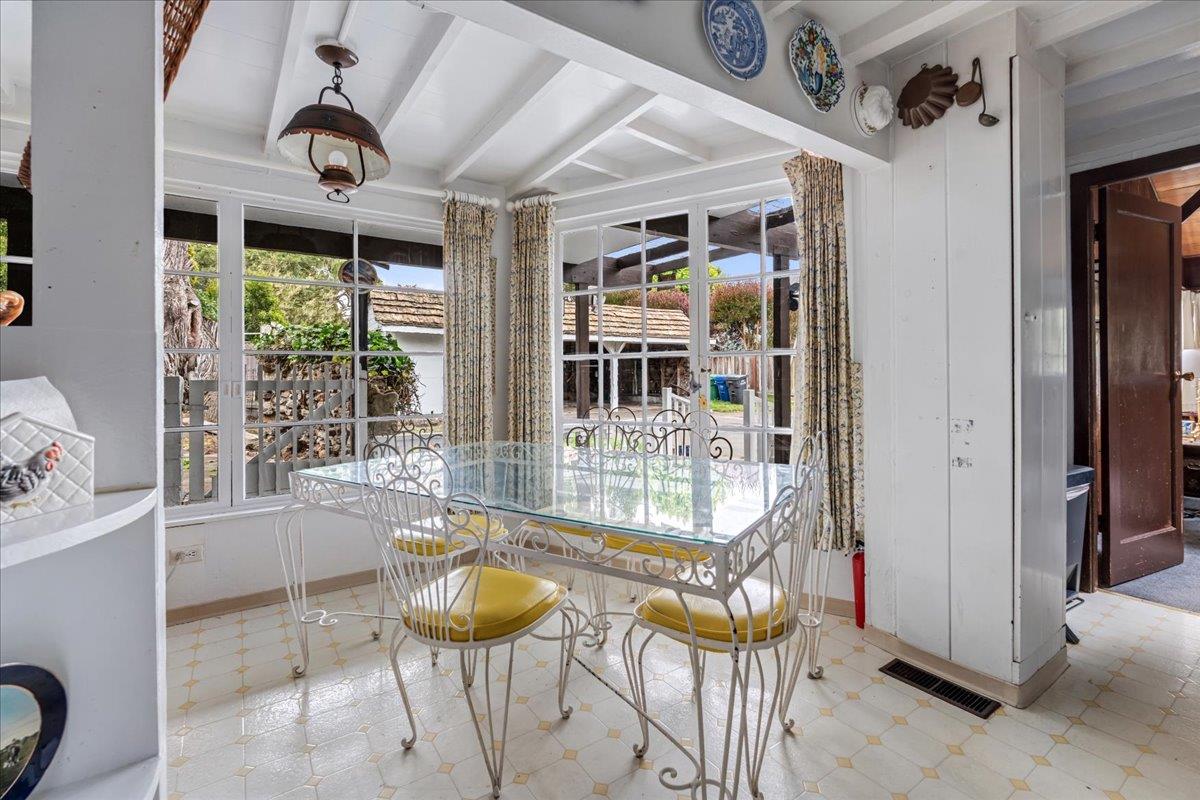
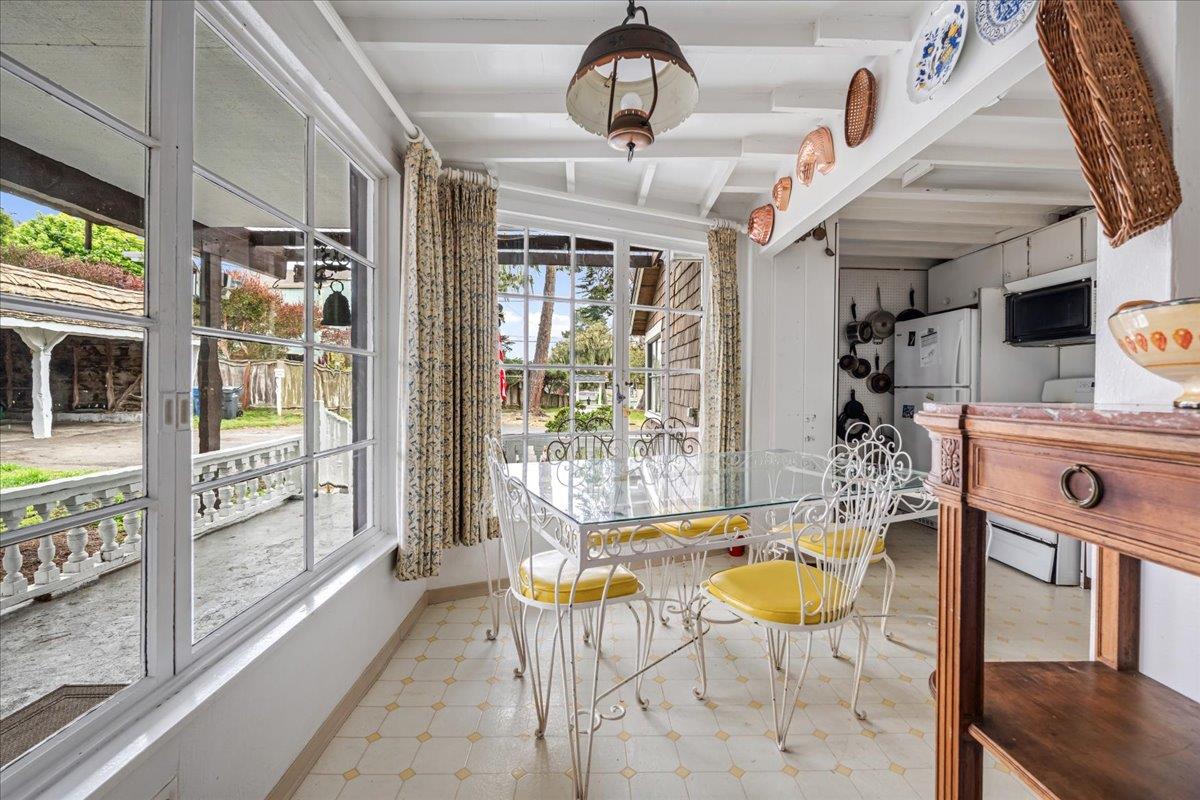
Dining area with a glass-top table, yellow-cushioned chairs, and large garden-facing windows.
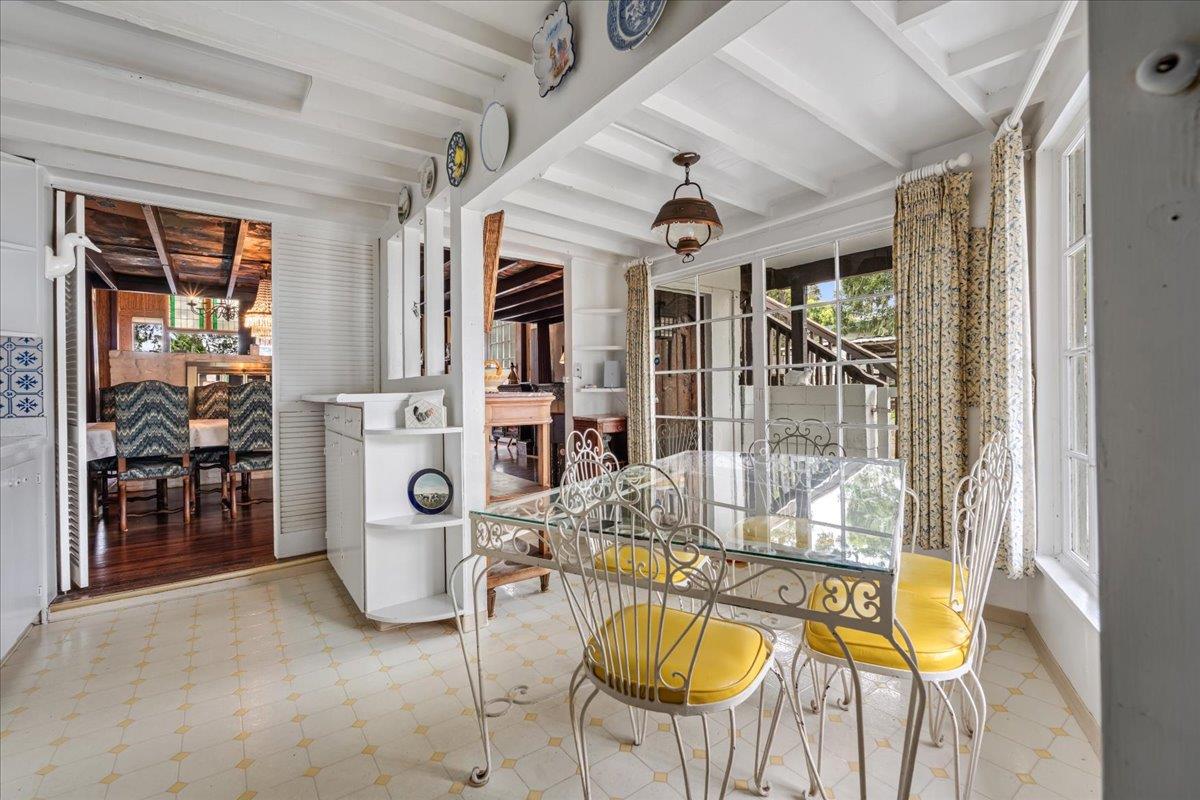
Dining nook with a glass-top table, yellow-cushioned chairs, patterned curtains, and tall windows.
Dining area with a glass-top table, white chairs with yellow cushions, and large windows.
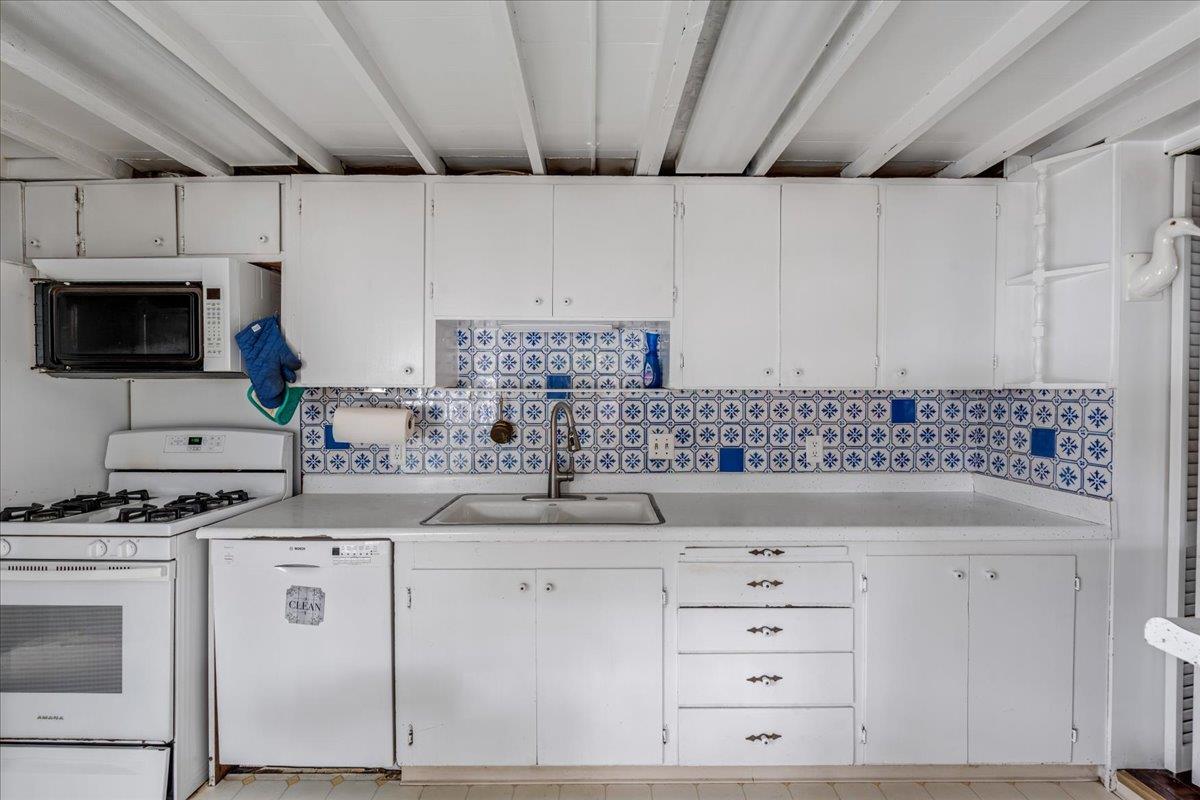
Compact white kitchen with blue-and-white patterned backsplash, gas stove, and stainless-steel sink.
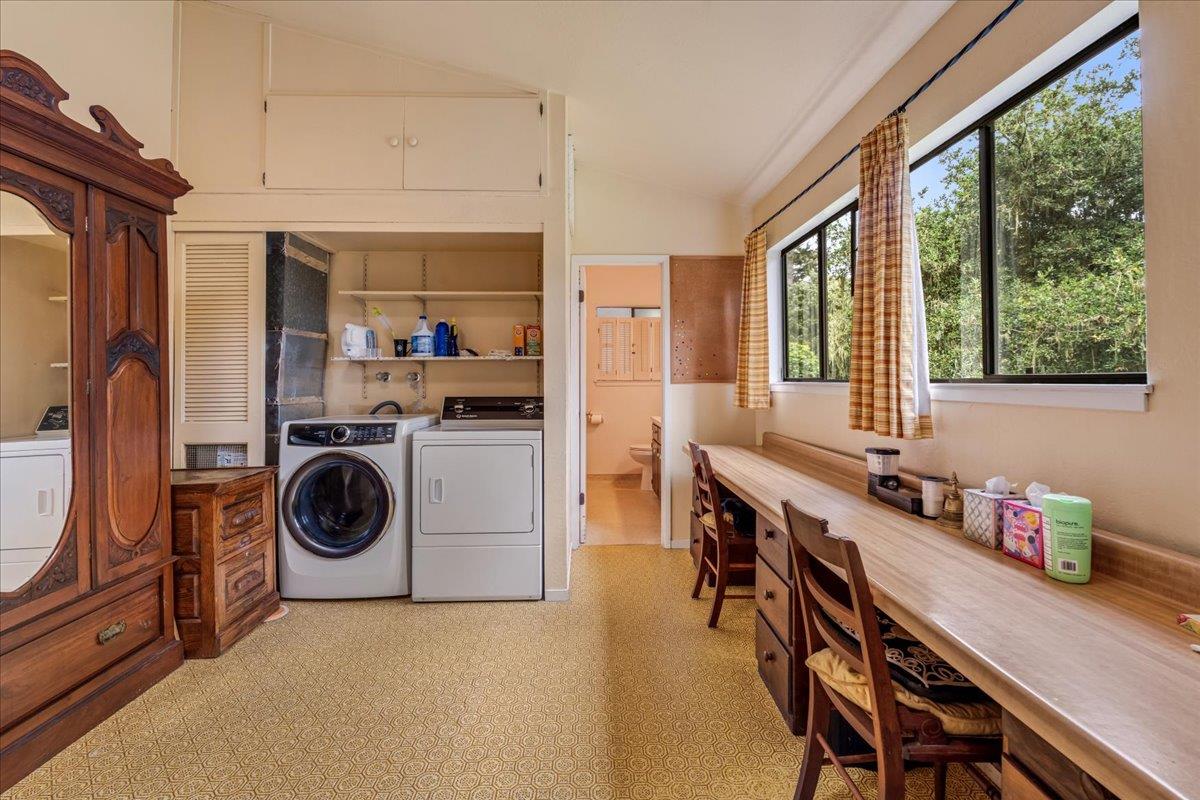
Laundry room with washer and dryer, built-in work counter, and large windows.
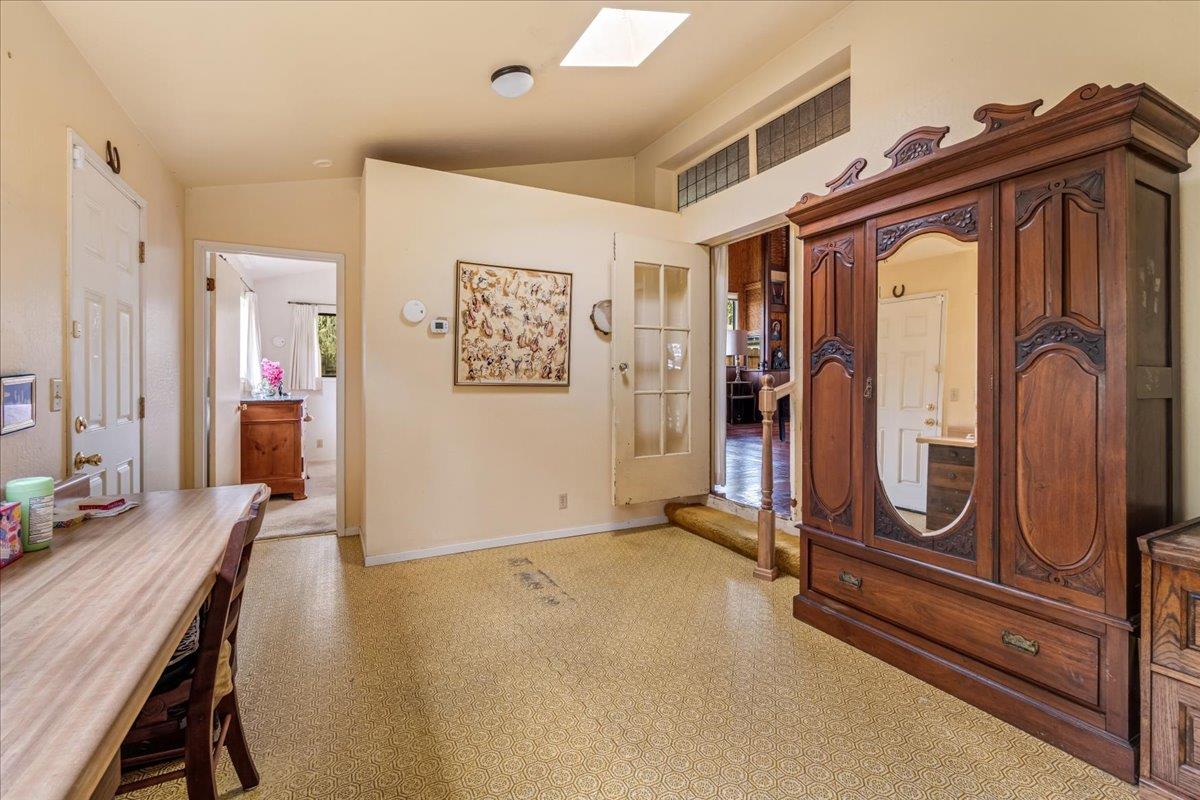
Furnished entry hall with a carved wooden armoire and open doors to adjoining rooms.
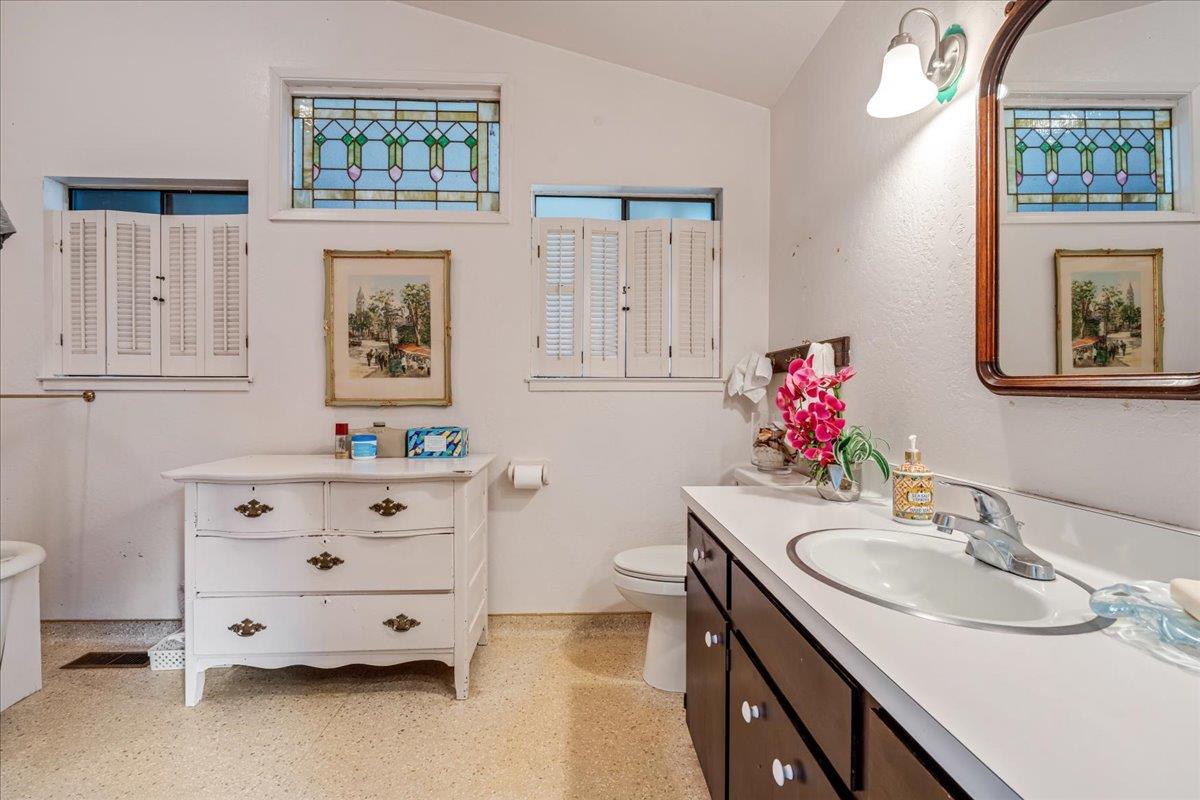
Bathroom with a dark-wood vanity, white dresser, and stained-glass windows.
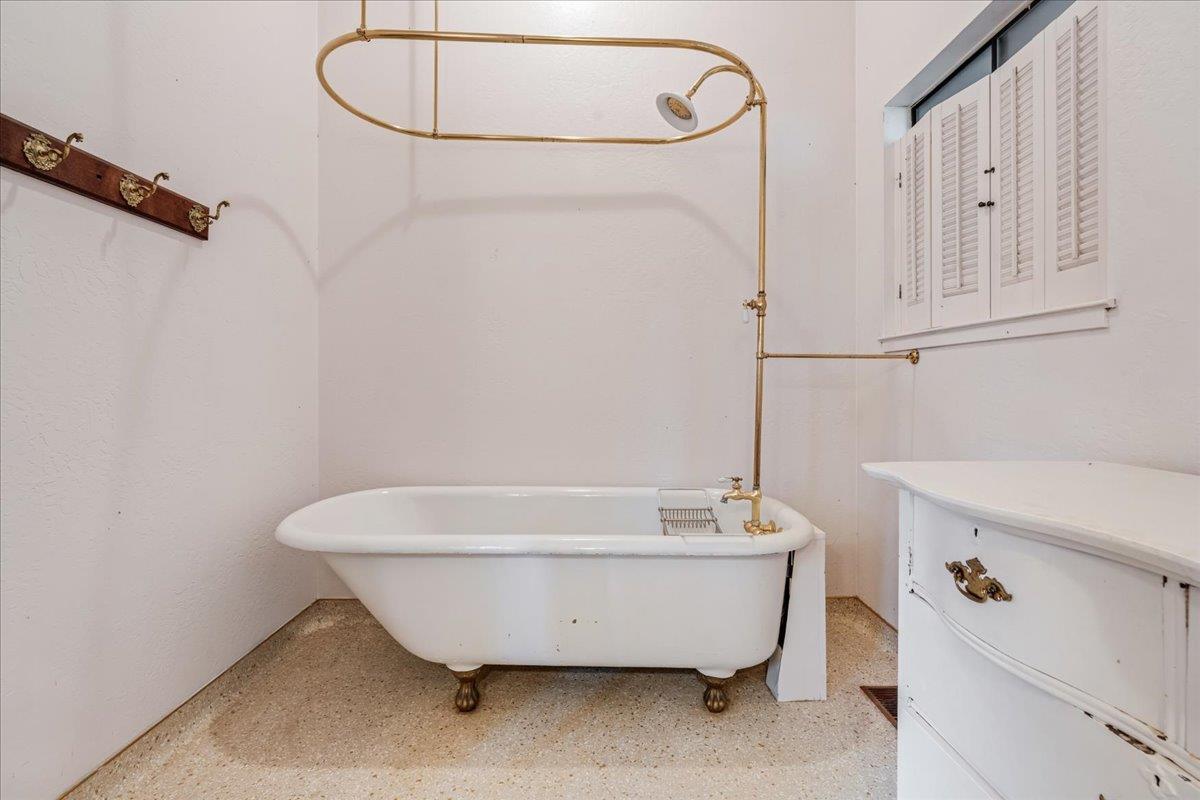
Bathroom with a white clawfoot tub, exposed brass shower fixture, shuttered window, and white vanity.
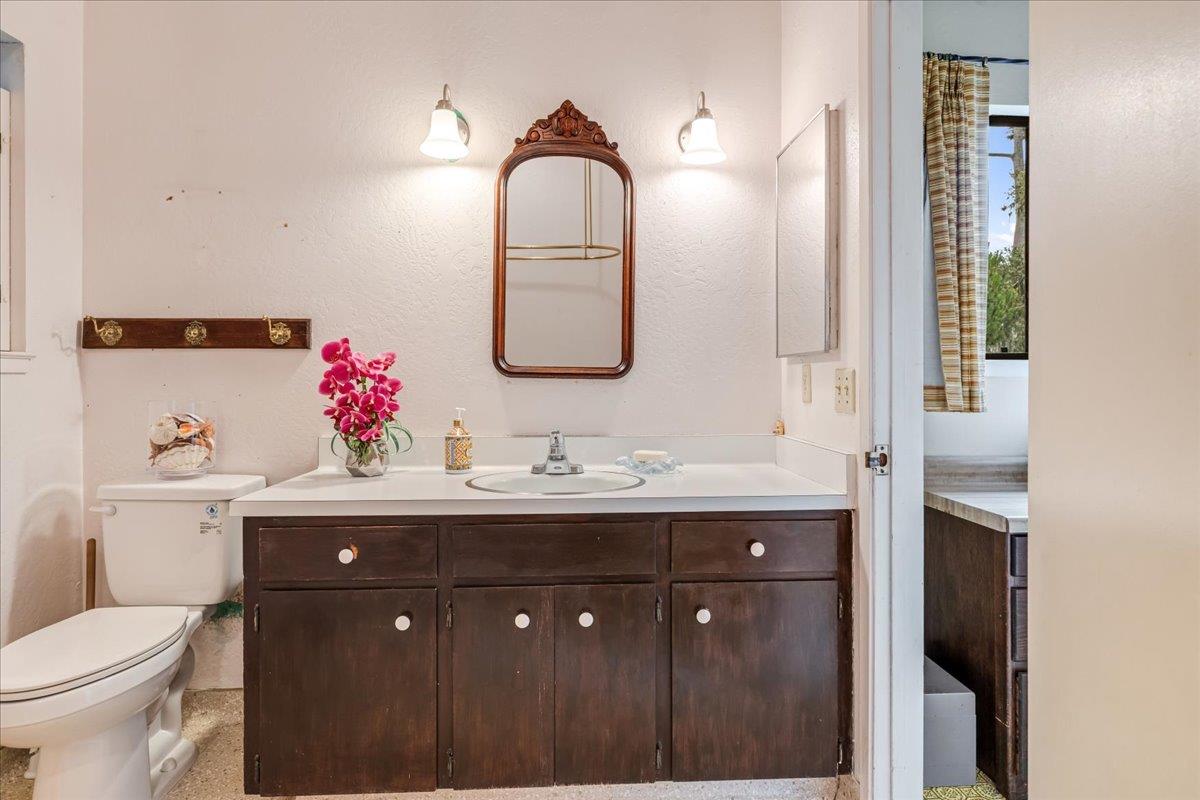
Bathroom with a dark wood vanity, ornate mirror, and pink orchids beside the sink.
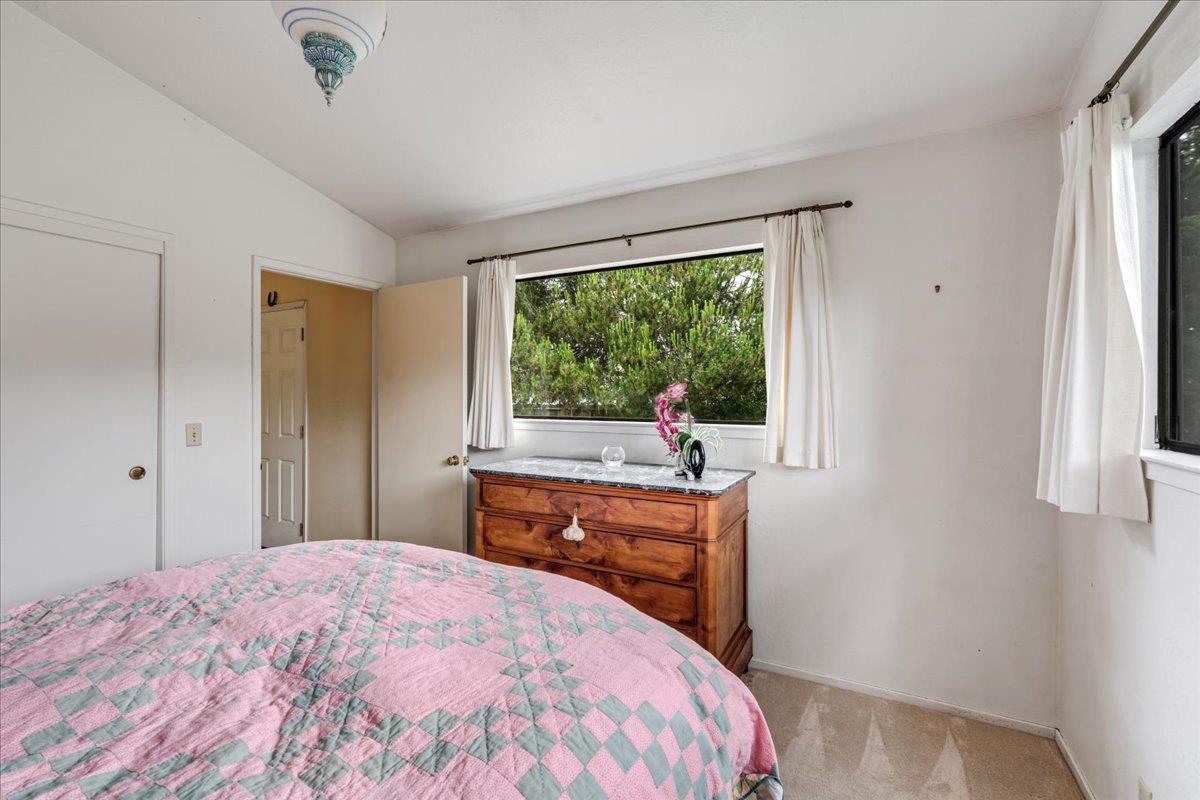
Bedroom with a pink quilted bed, wooden dresser, and curtained windows overlooking greenery.
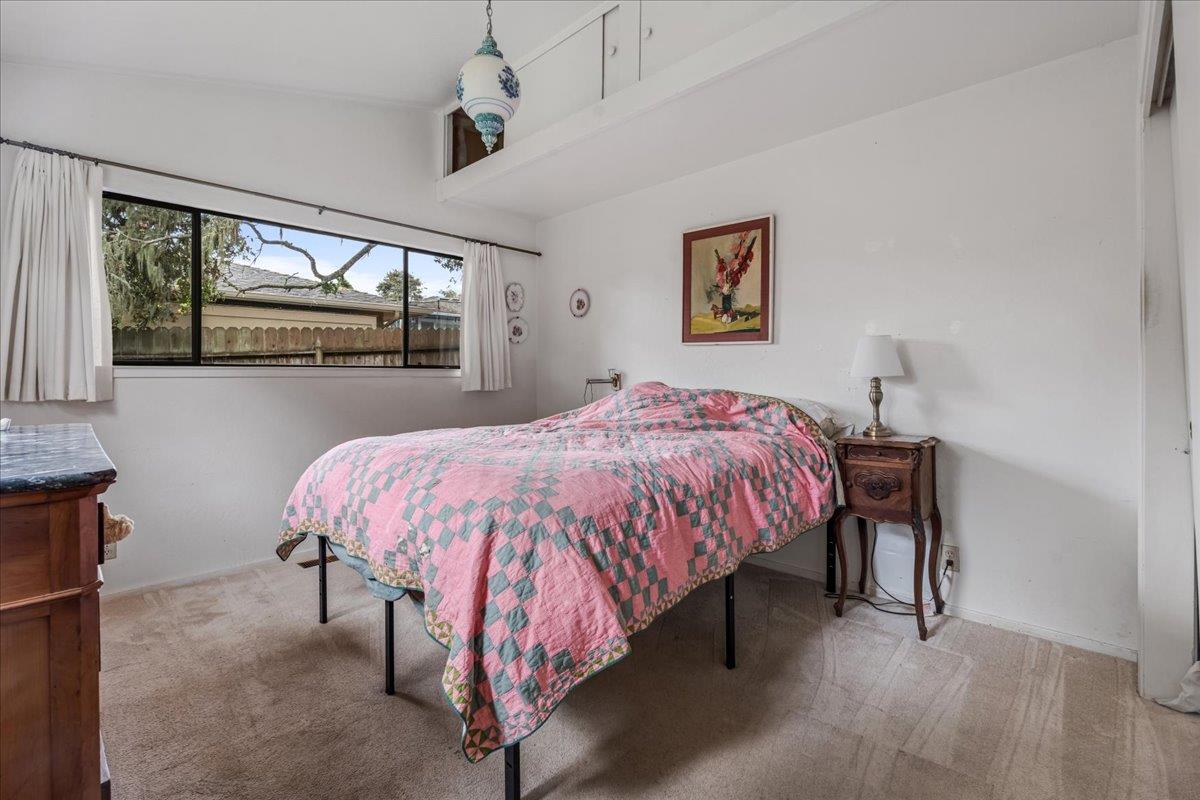
Bedroom with a pink-and-teal patchwork quilt, wooden bedside table, and wide curtained window.
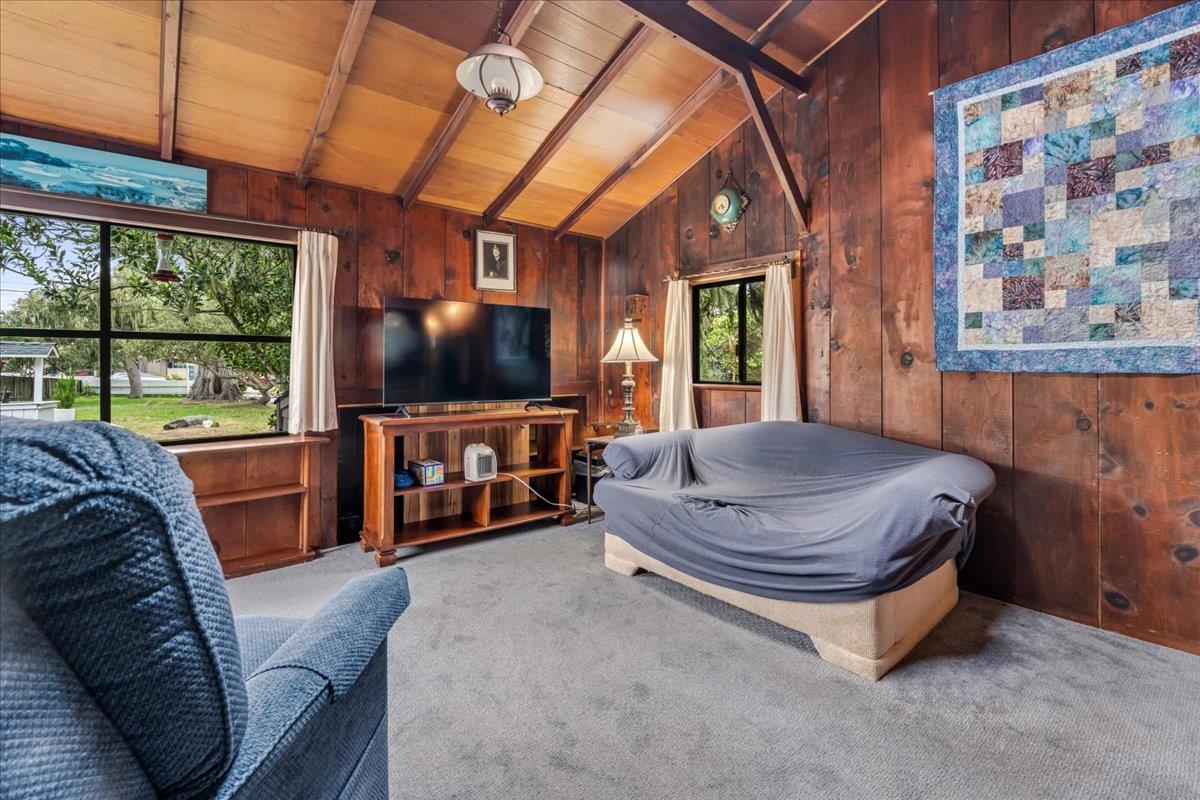
Wood-paneled living room with a vaulted ceiling, large windows, and a covered sofa.
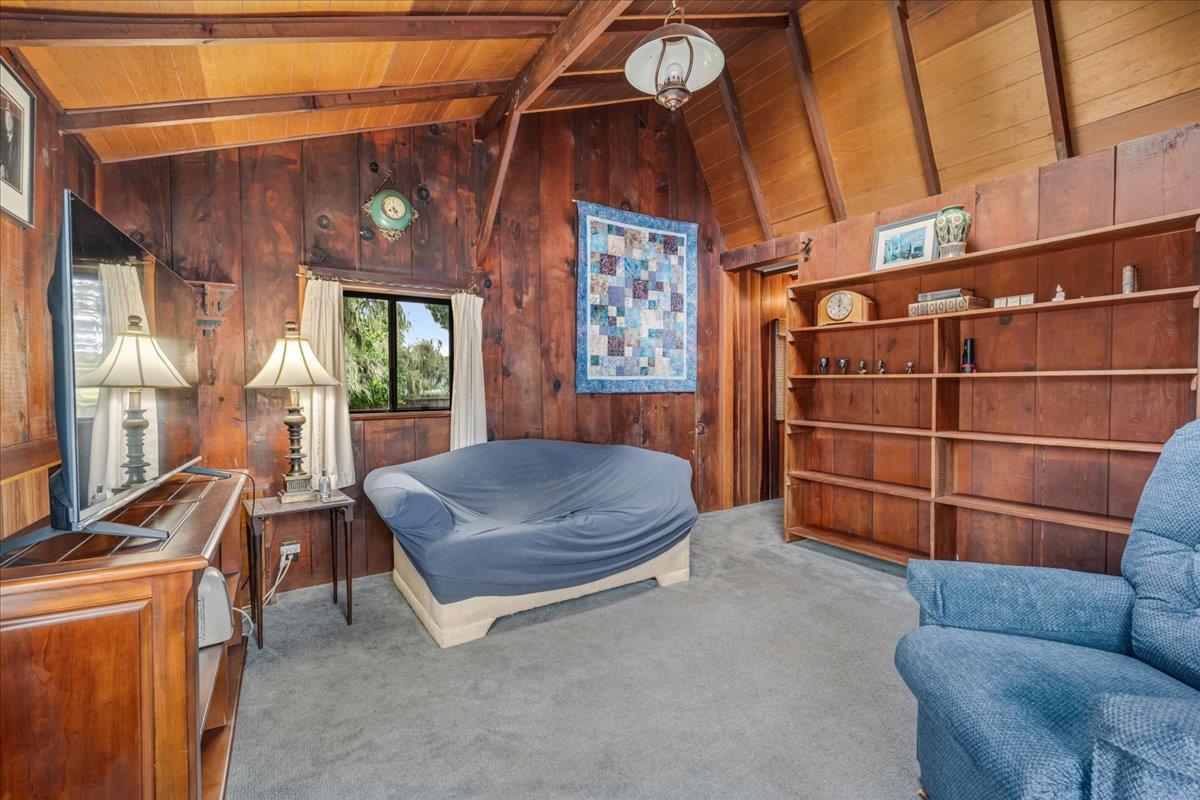
Bedroom with vaulted wood ceiling, built-in shelves, covered bed, and blue armchair.
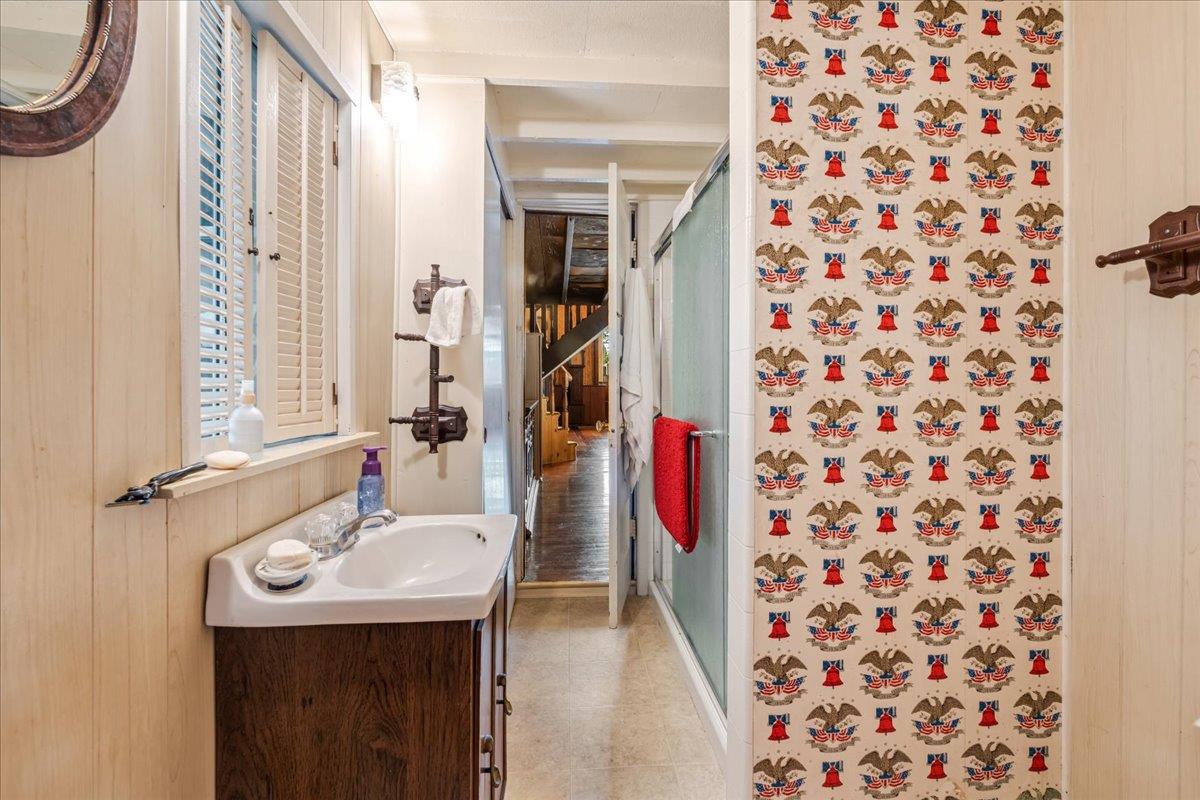
Bathroom with a corner sink, glass shower, and eagle-and-bell patterned wallpaper.
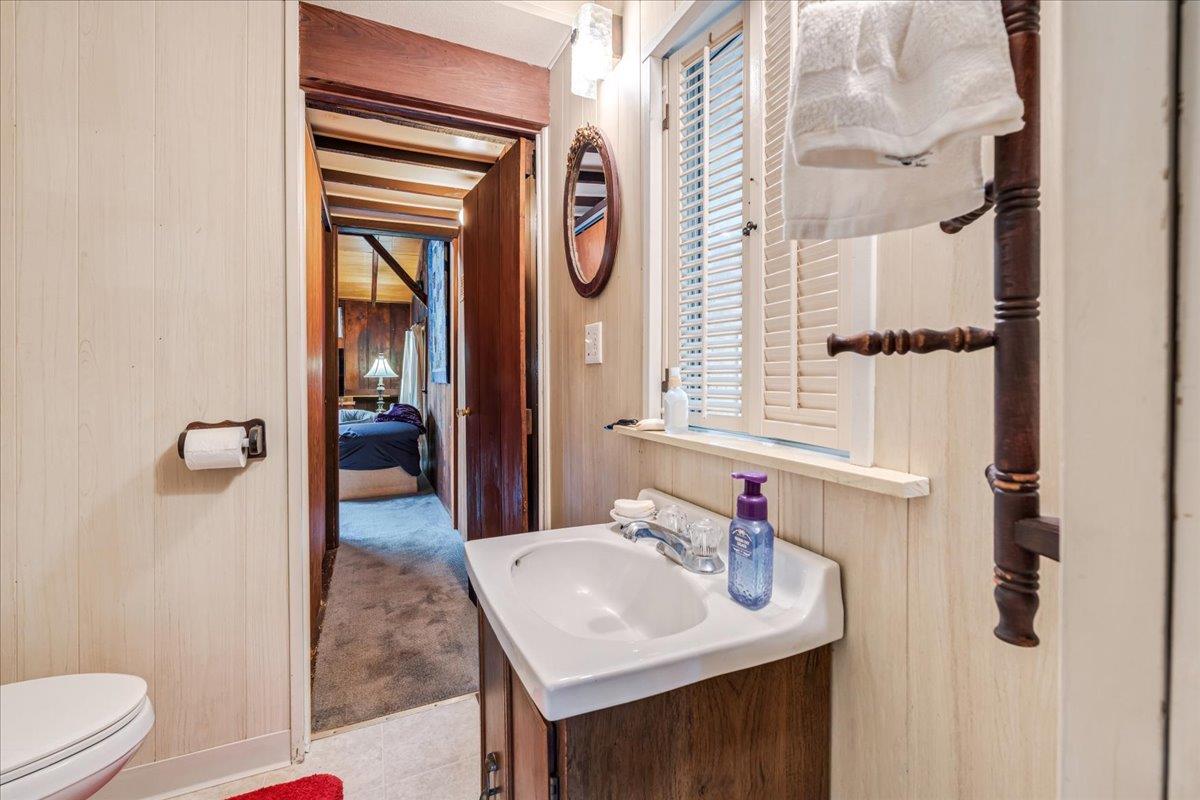
Bathroom with a white sink beneath a shuttered window, opening onto a carpeted hallway and bedroom.
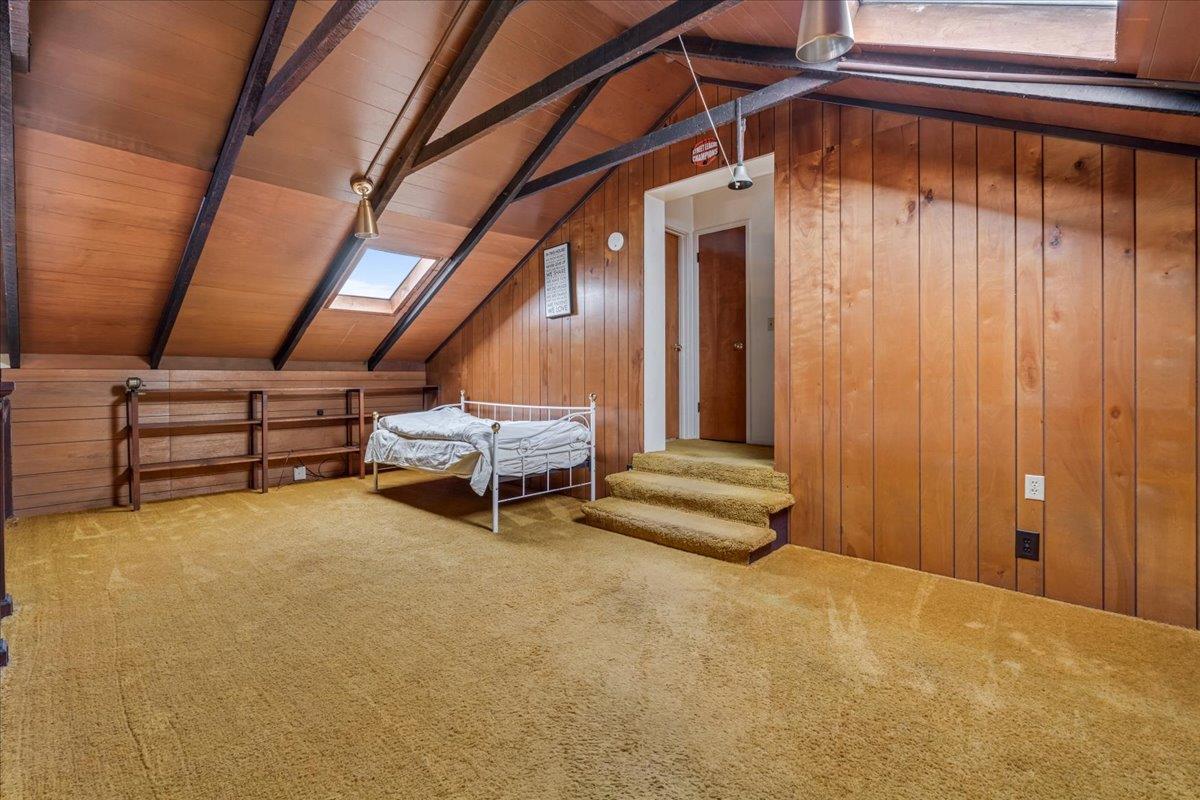
Attic bedroom with wood paneling, exposed beams, skylights, and a bed.
Attic bedroom with exposed beams, a skylight, built-in shelves, and a tiled fireplace.
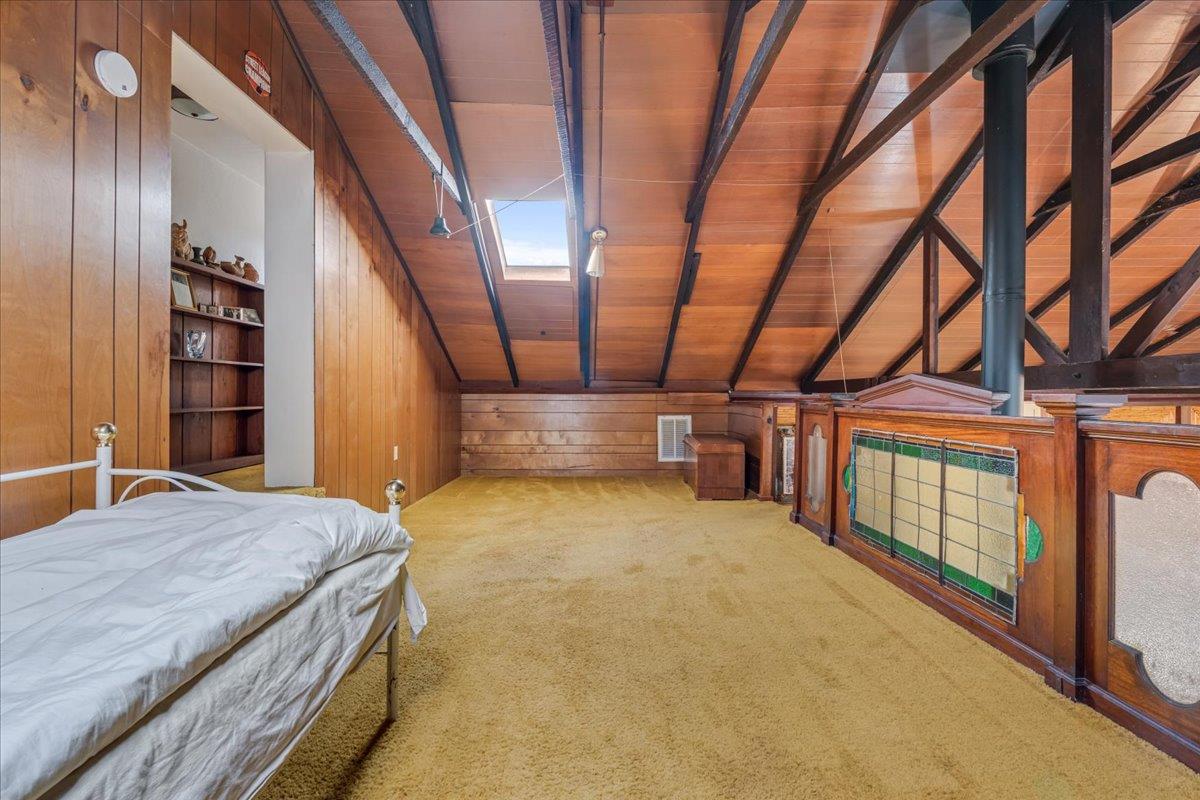
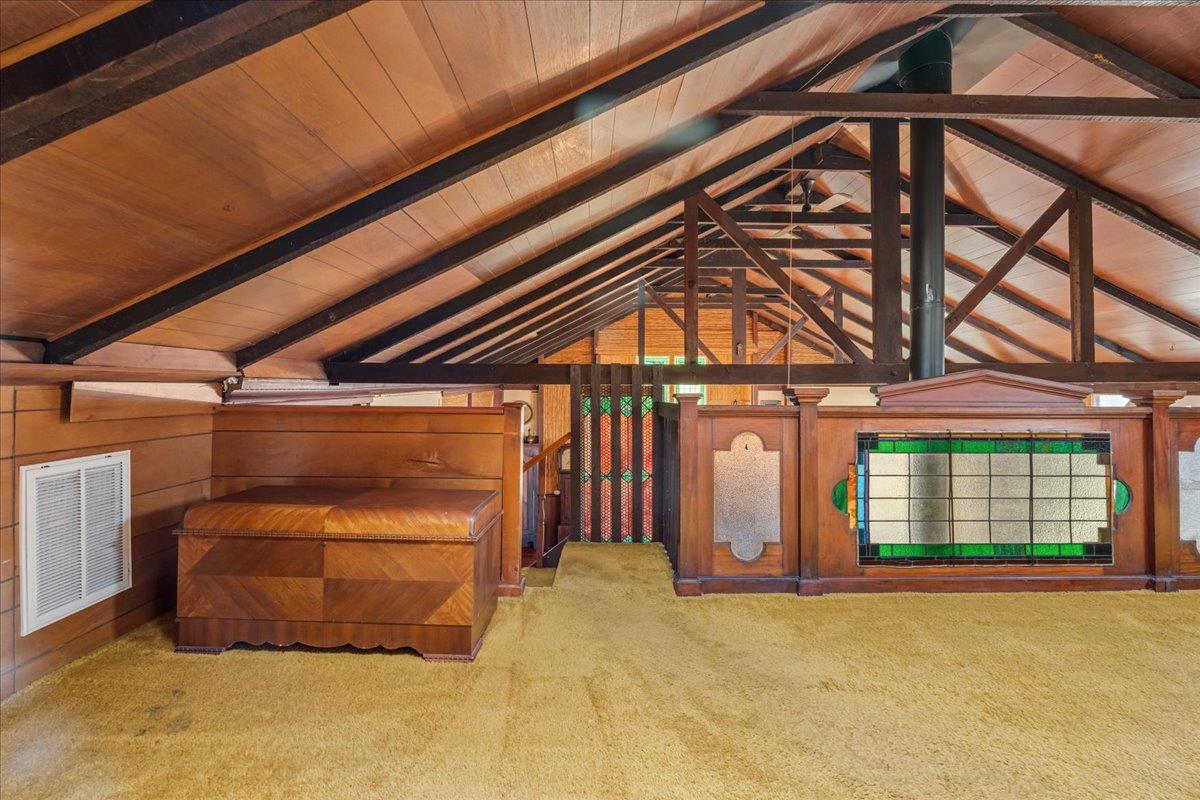
Wood-paneled attic with exposed beams, built-in cabinetry, gold carpet, and a stained-glass panel.
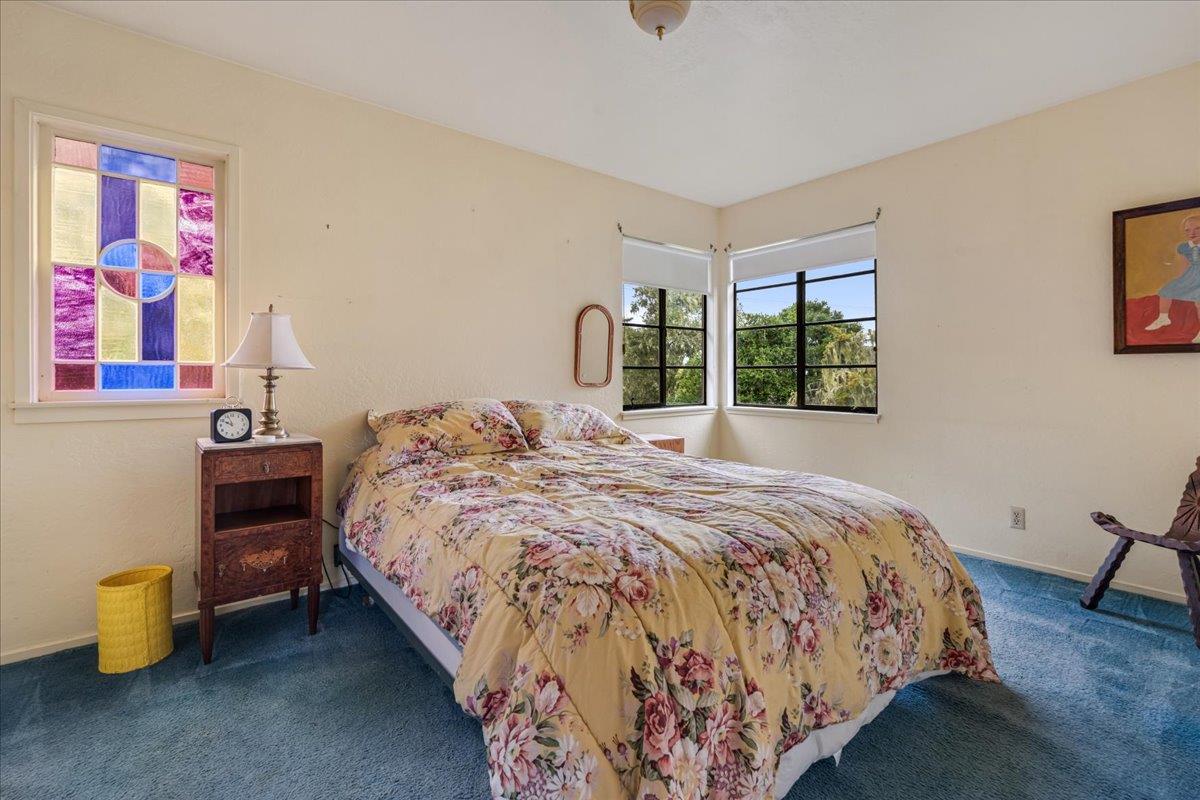
Bedroom with a floral-covered bed, stained-glass window, and corner windows overlooking trees.
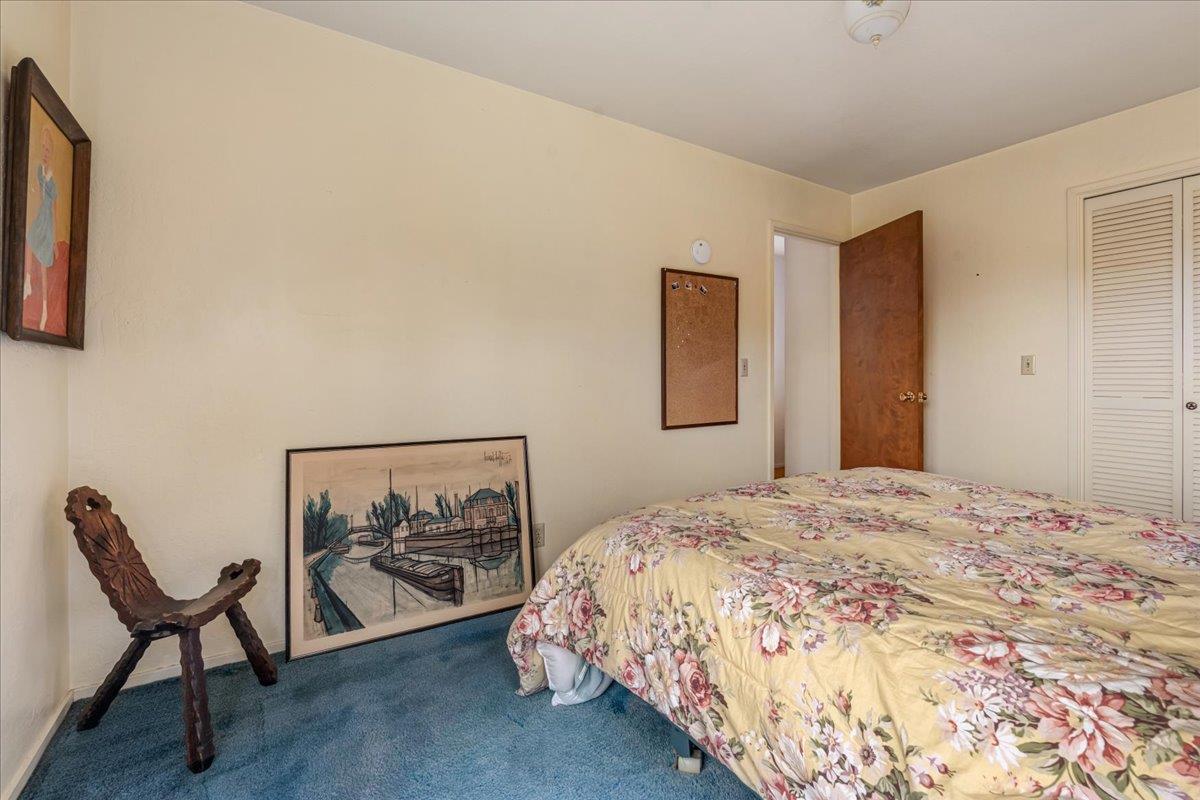
Bedroom with a floral bedspread, blue carpet, and framed artwork.
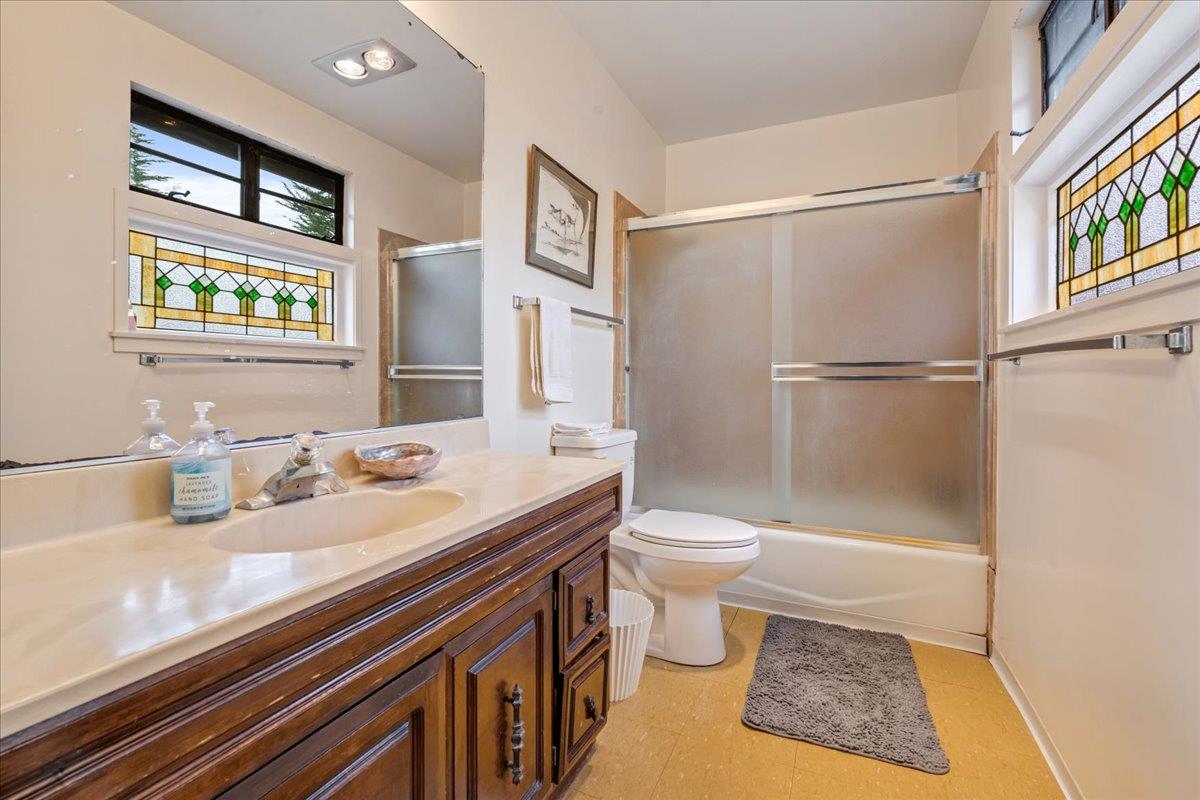
Bathroom with dark wood vanity, stained-glass windows, and a glass-enclosed tub-shower.
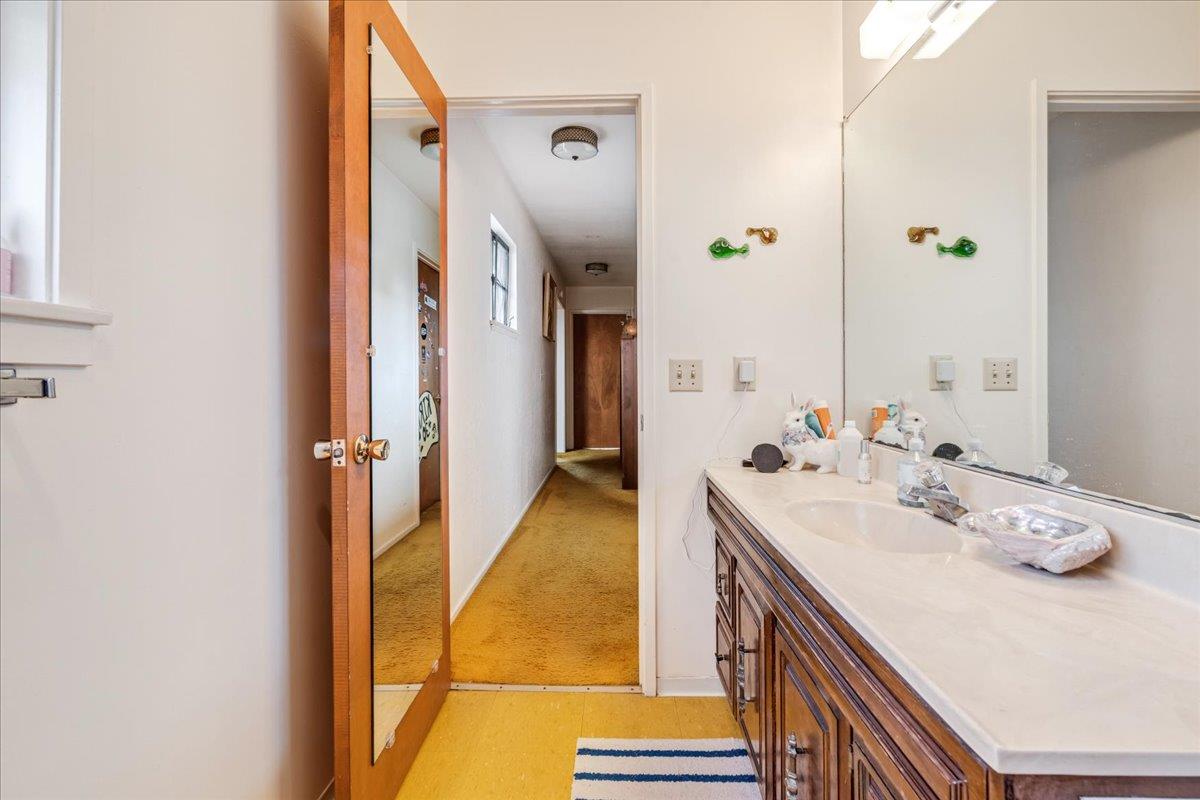
Bathroom vanity with a white countertop and double sinks beside an open door to a carpeted hallway.
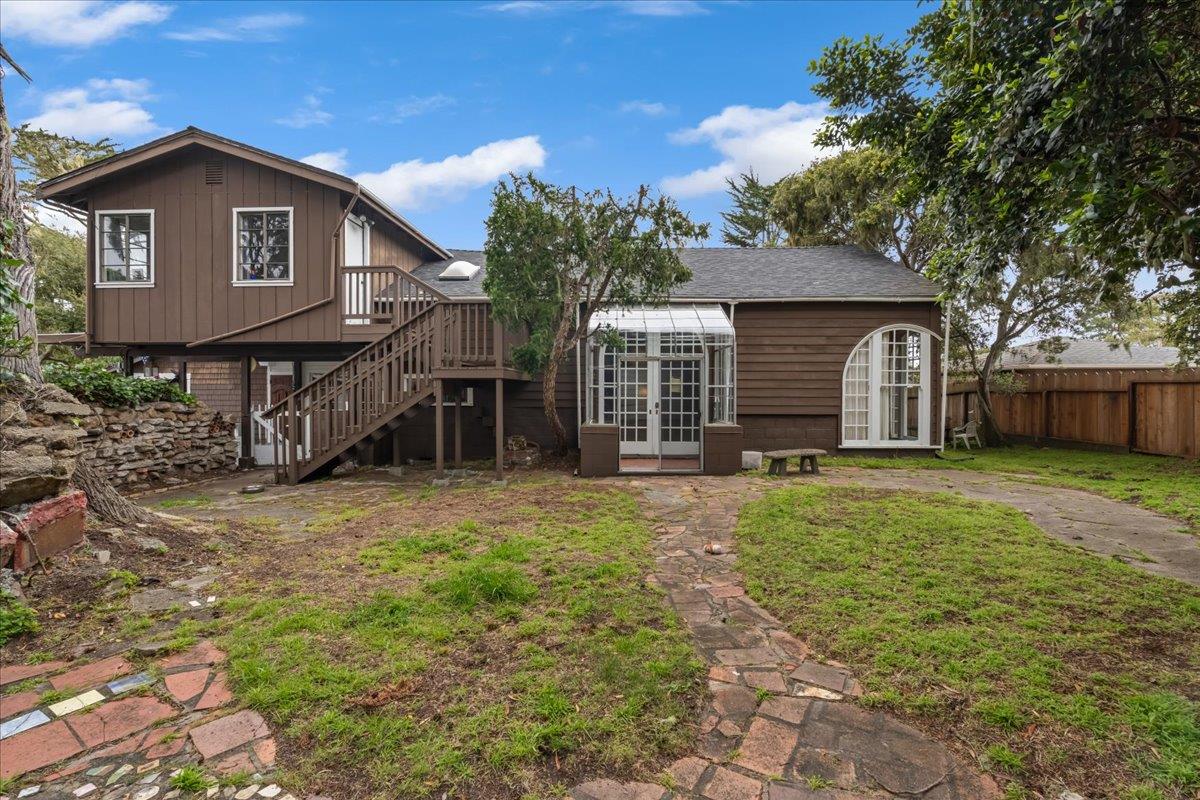
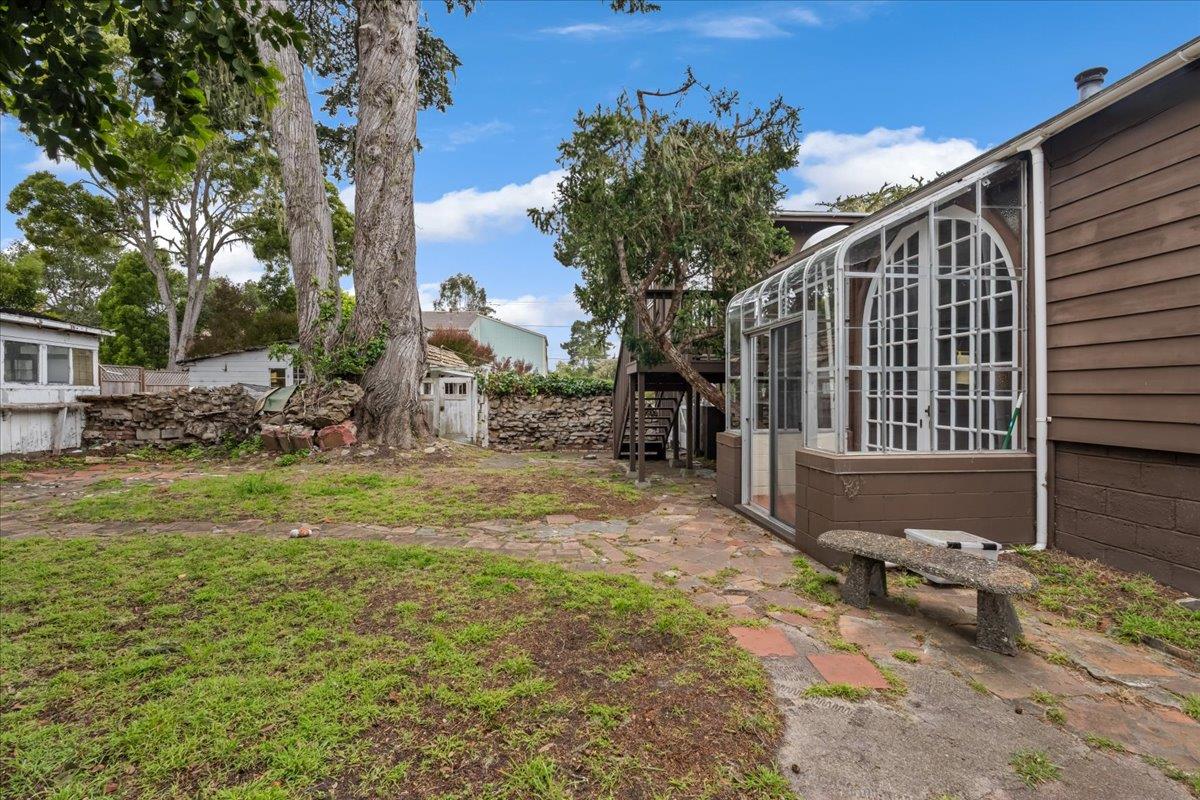
Brown house with an elevated upper story, exterior staircase, glass sunroom, and stone backyard path.
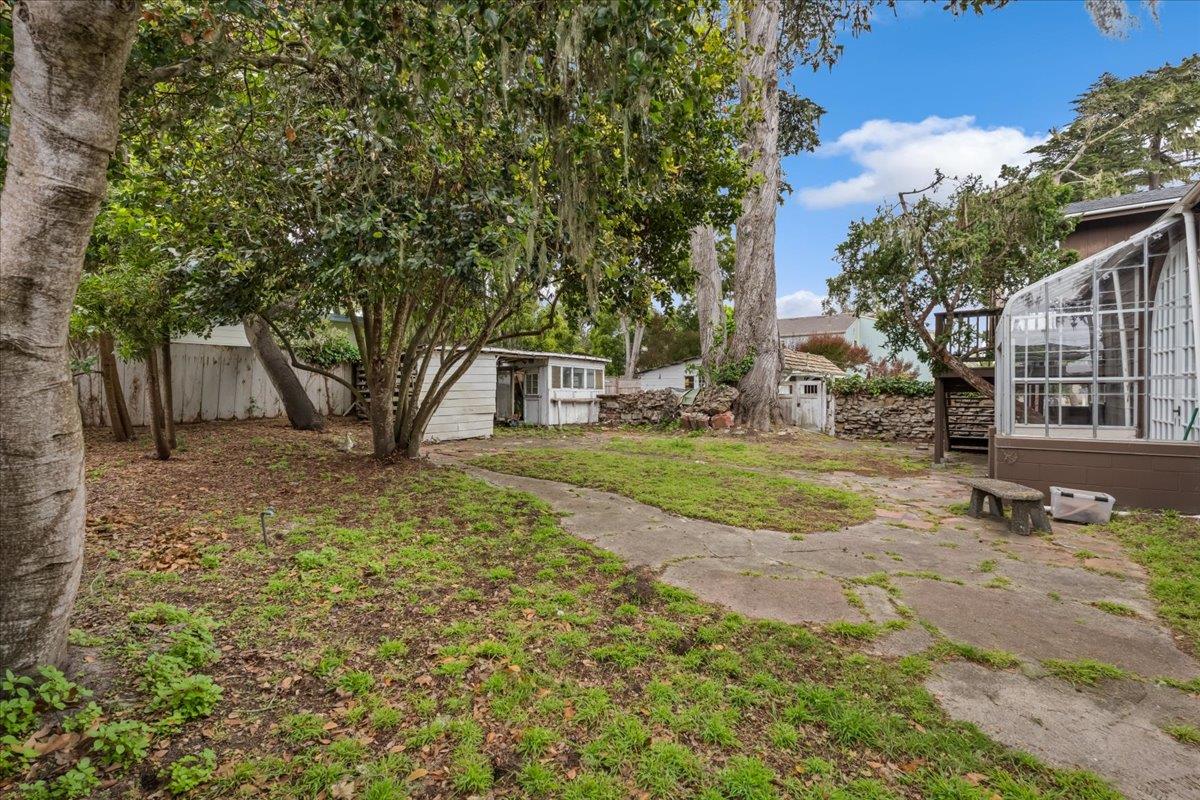
Backyard with a glass-enclosed sunroom, mature trees, and a brick-and-stone patio.
Backyard with mature trees, a small shed, stone wall, and glass greenhouse.
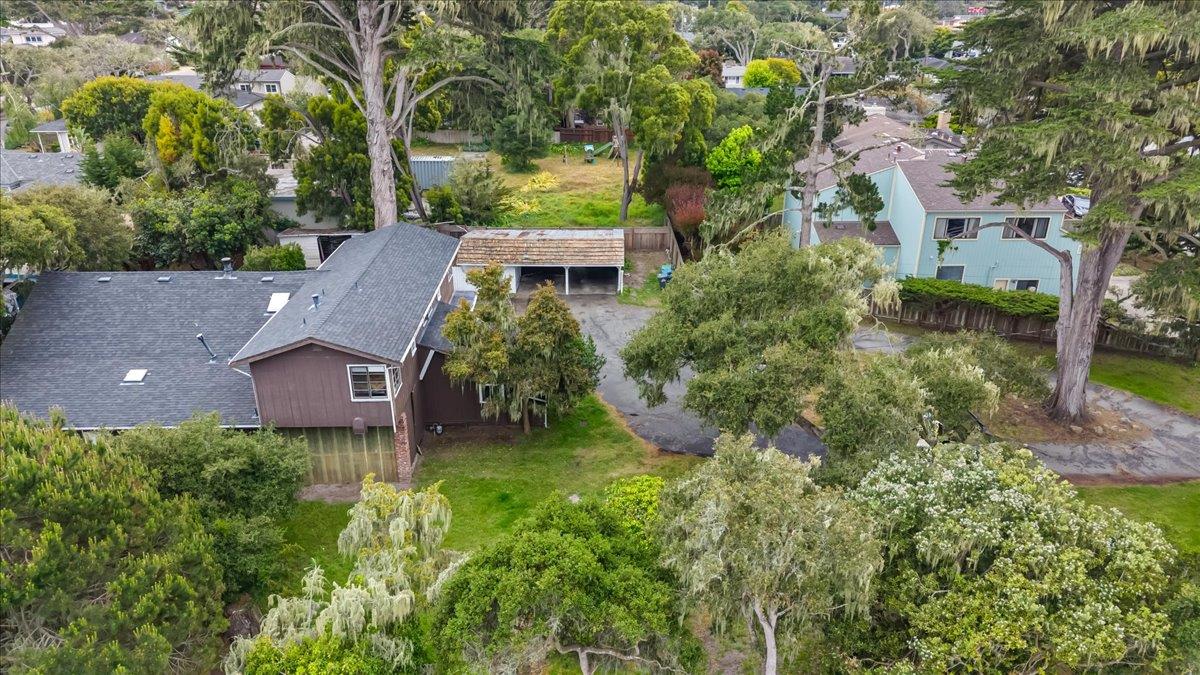
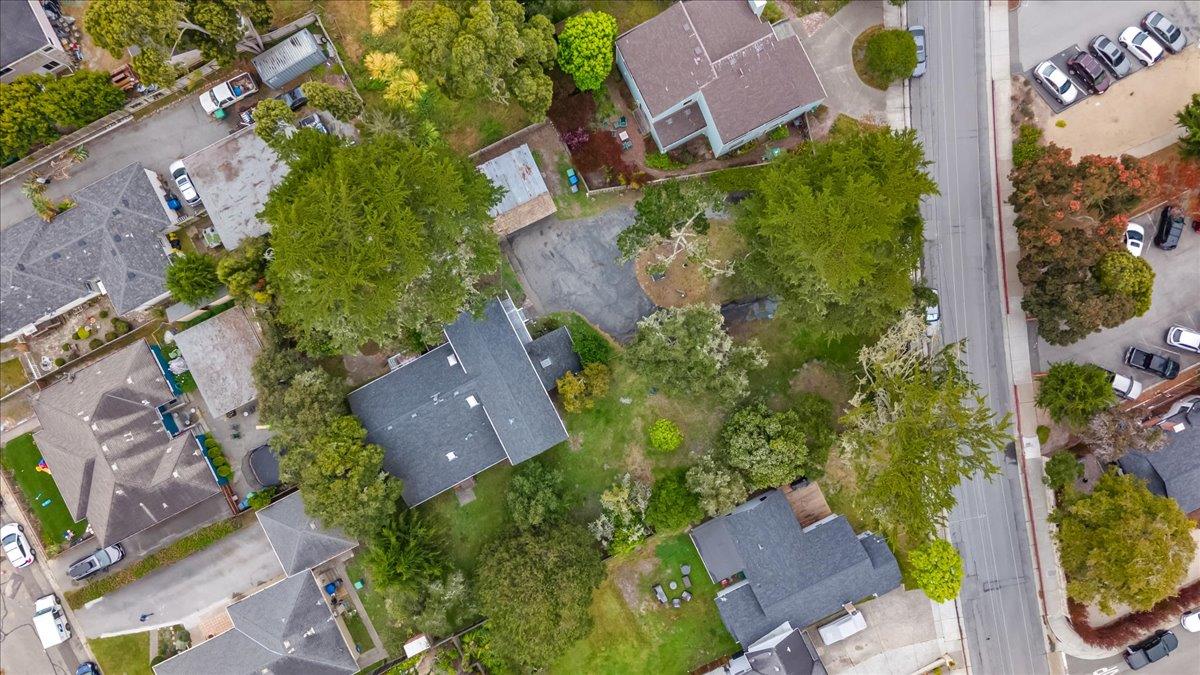
Aerial view of a brown house with a gray roof, driveway, carport, and mature trees.
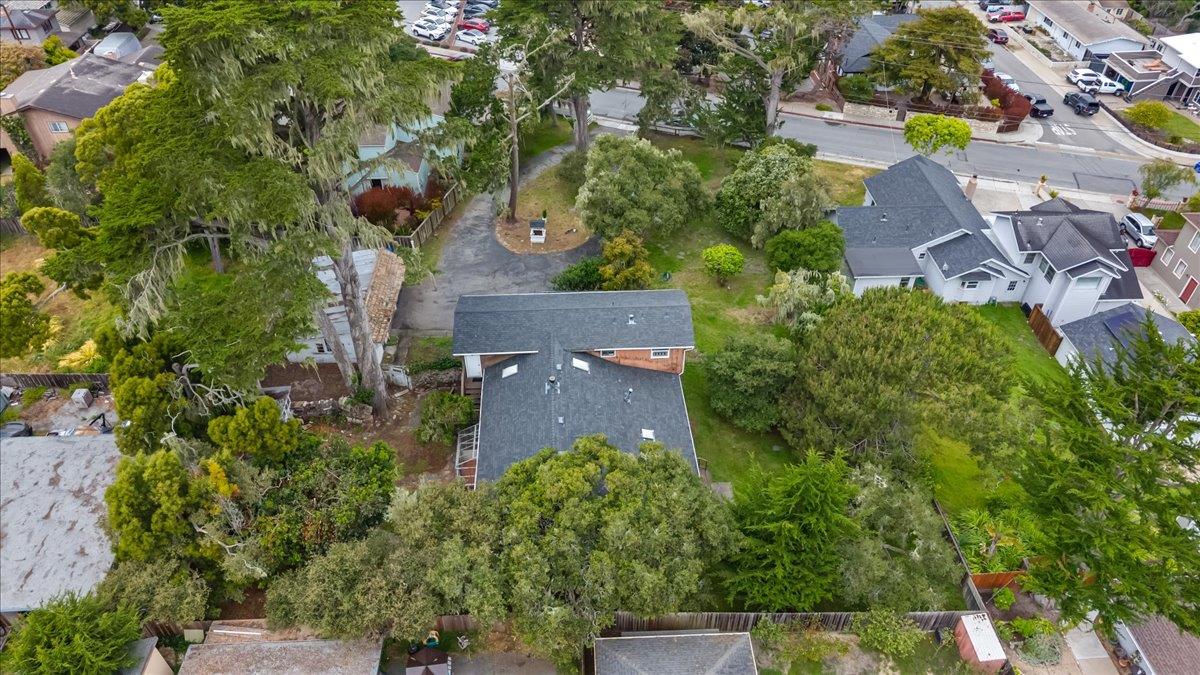
Aerial view of a home on a leafy lot, with neighboring houses and a residential street nearby.
Aerial view of a tree-filled residential property among neighboring homes and yards.
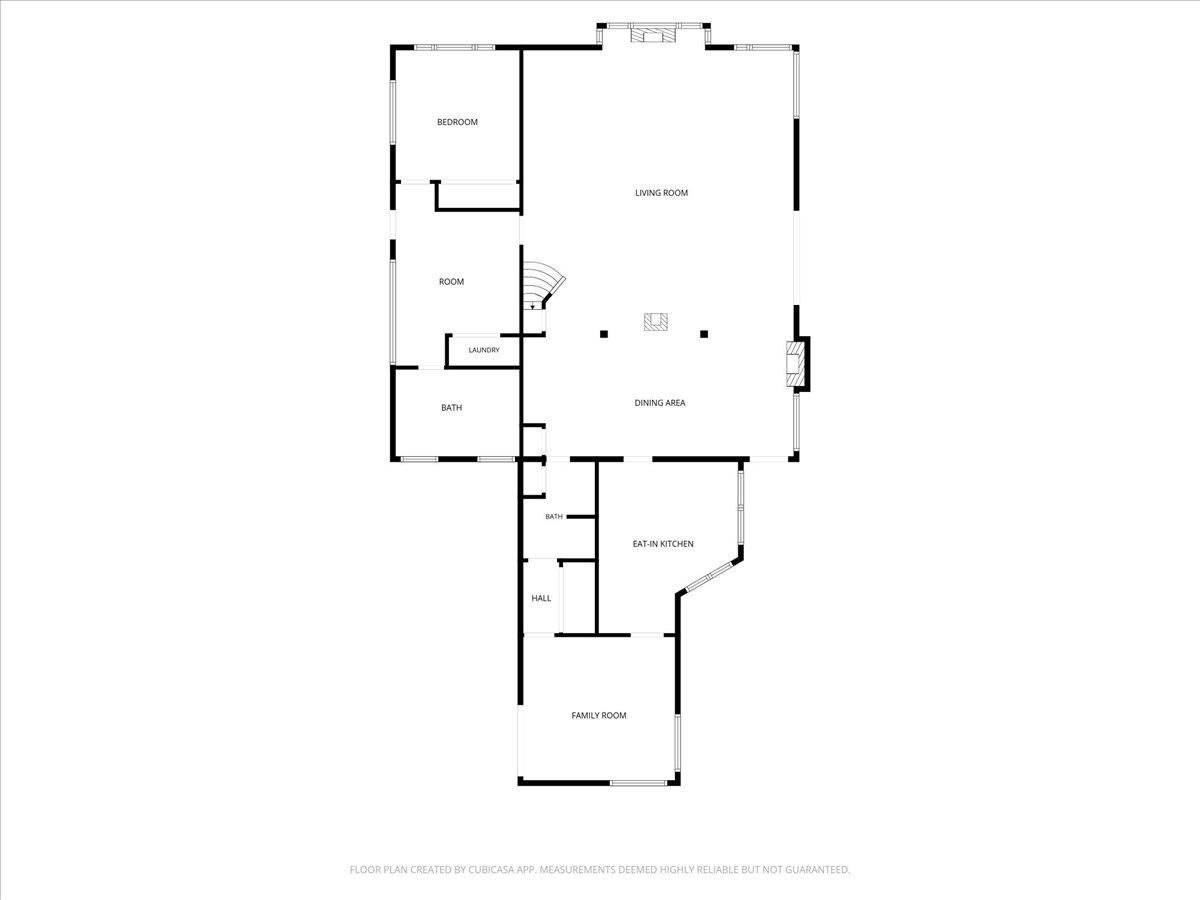
Floor plan showing a bedroom, living and dining areas, eat-in kitchen, family room, laundry, and two bathrooms.
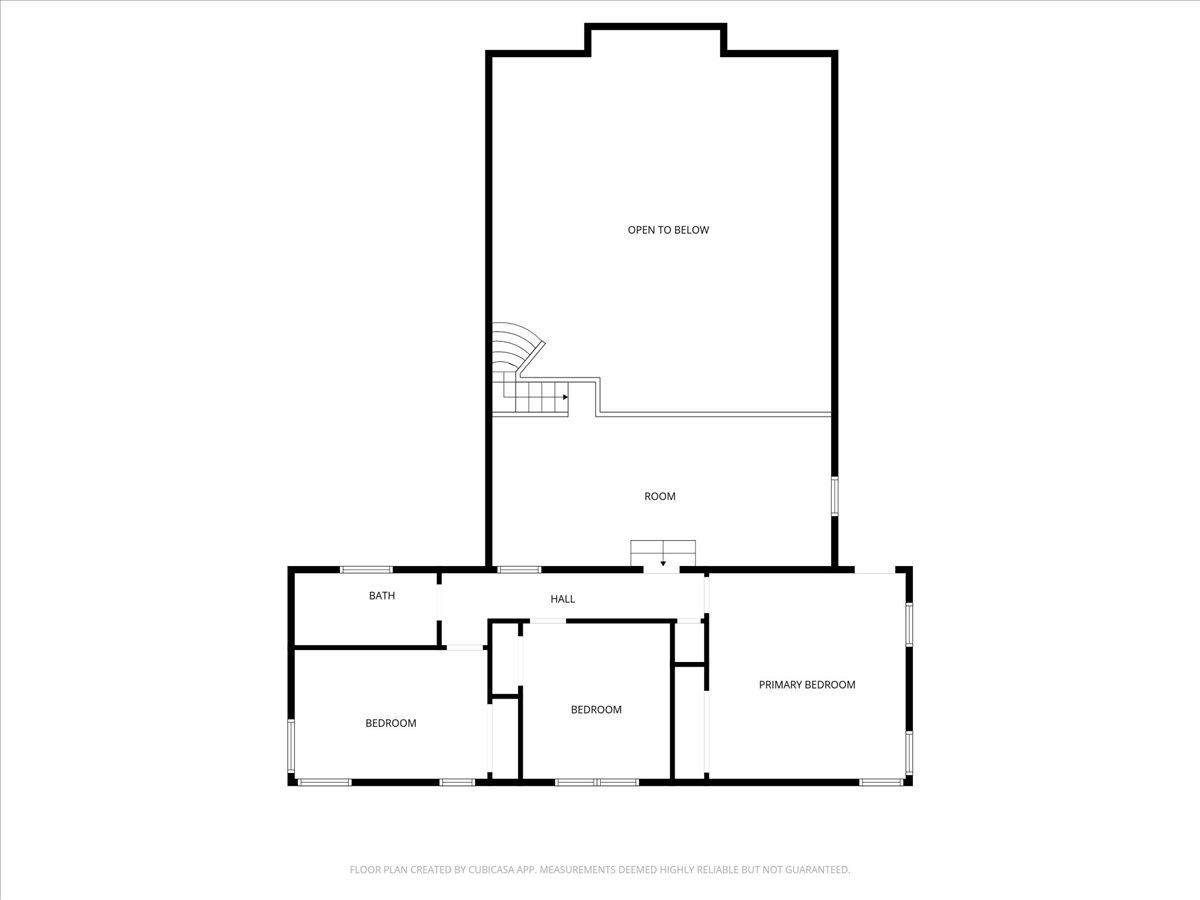
Floor plan showing two bedrooms, a primary bedroom, a bath, and an open-to-below area.
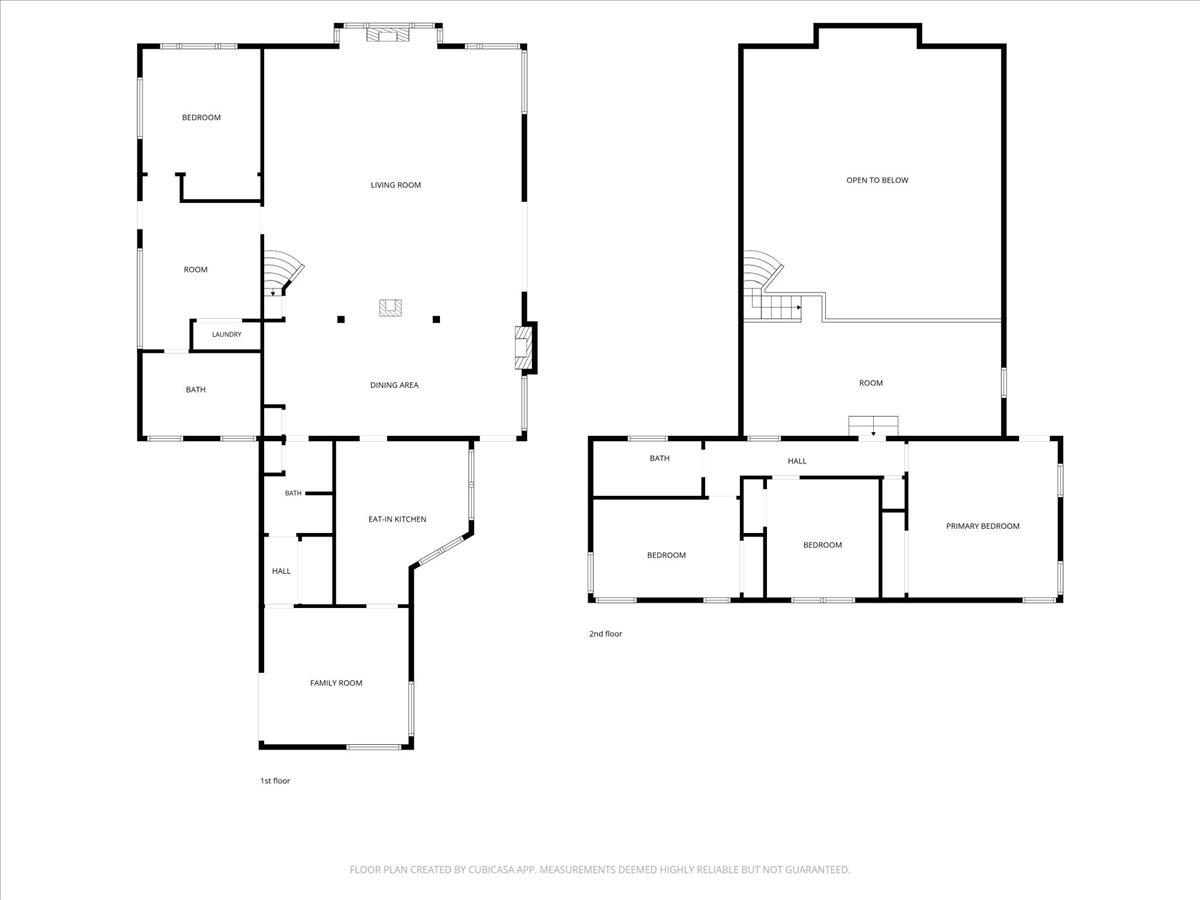
Two-story floor plan with labeled rooms, including a first-floor family room and second-floor primary bedroom.
VIEW PHOTOS
Listed by Bay Homes and Estates, Ben Ottmar, Listing Contact: 831-601-1370
$1,599,000

841 Congress AVE

4 Beds 3 Baths 2,690 Sq.Ft. 0.68 Acres

Description

Located in Pacific Grove and offered for the first time in over 50 years, this half-acre property carries a story that is hard to replicate. Originally a 1920s dairy barn and later known as Otto's Acres, it became a long-time gathering place for weddings, holidays, and family celebrations.

Throughout the home, pieces of local history have been thoughtfully incorporated into the structure. Solid wood doors reclaimed from the historic Pacific Grove Public Library reflect craftsmanship rarely found today. A distinctive loft space sourced from a local Episcopal church adds architectural interest and a sense of layered provenance. The main living area features vaulted ceilings that create scale and presence, anchoring a space clearly designed for gathering.

Artistic details, including kitchen tile inspired by Claude Monet's home in Giverny, reflect the creative vision behind the home's evolution over time.

With four bedrooms and three full baths, the layout offers flexibility and square footage to reimagine the space according to your needs. Set on a generous half-acre lot just minutes from the coastline and downtown, this is an opportunity for someone who sees potential in a property with history, character, and room for its next chapter to take shape.

Share Property

Location

841 Congress AVE, Pacific Grove, CA 93950

Status

For Sale

Date Sold

August 26, 2026
Ben Ottmar

Ben Ottmar

TITLE

REALTOR®

Property Amenities

Interior
Fireplace Wood Stove
Appliances Dishwasher, Washer Dryer
Total Bedrooms: 4
Full Bathrooms: 3
Area & Lot
Total area 2,690 Sq.Ft.
Lot Area 0.68 Acres
Living area 2,690 Sq.Ft.
MLS® ID ML82047766
Year Built 1929
School District PacificGroveUnified
High School PacificGroveHigh
Middle School PacificGroveMiddle
Elementary School ForestGroveElementary
Type Residential
Status For Sale
Exterior
Stories 2
Air conditioning None
Heat type Forced Air
Water Source Public
Sewer Public Sewer
Parking Covered Parking, No Garage, Off_Site Parking
Lot Features Grade Level
Roof Composition, Shingle
Utilities Public Utilities, Water Public
Finance
Sales Price $1,599,000
Two-story brown home with a covered porch, white railings, and warmly lit windows at dusk.

Schedule a Showing

I would love to show you my beautiful property. Please select your preferred date and time below. I will be in touch shortly to confirm your appointment.

Schedule a Showing

I would love to show you my beautiful property. Please select your preferred date and time below. I will be in touch shortly to confirm your appointment.

Thank you for your interest in 841 Congress AVE, Pacific Grove, CA 93950. We are reviewing your request and will be in touch shortly!

Mortgage Calculator

Estimate your monthly mortgage payment, including the principal and interest, property taxes, and HOA. Adjust the values to generate a more accurate rate.

All estimates are provided for informational purposes only. Actual amounts may vary.
$0,000 Your Payment 20 15 65
$0,000 Your Payment

Pacific Grove

Experience the Difference Local Expertise Makes

I combine local market expertise, strategic guidance, and dedicated service to help you make informed decisions and achieve successful outcomes.